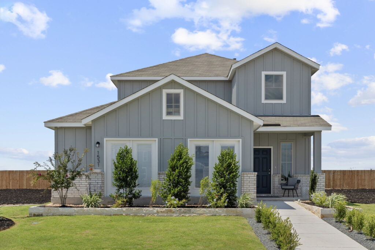
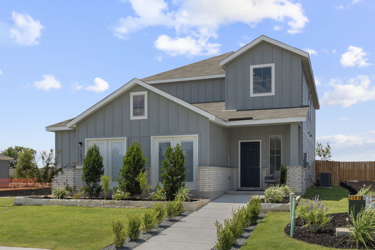
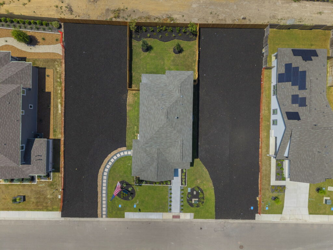
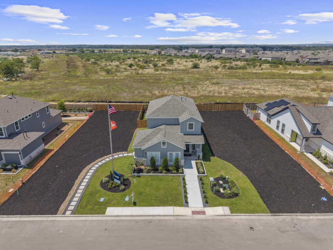
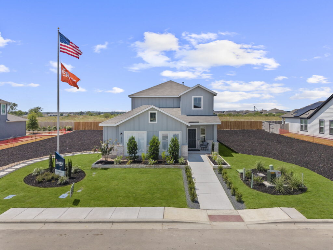
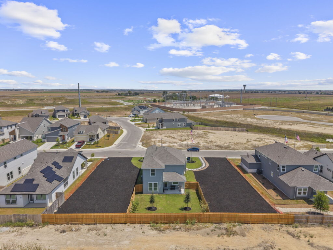
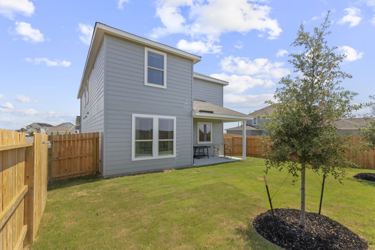
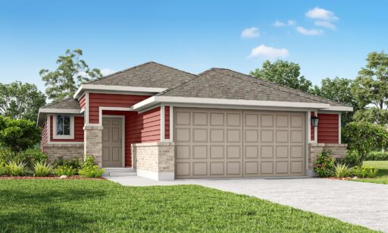
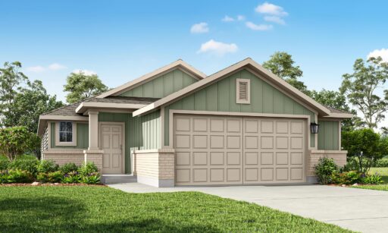
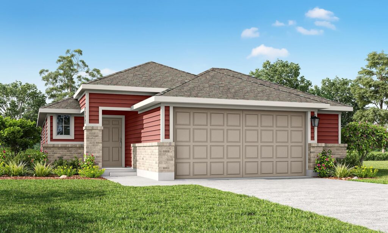
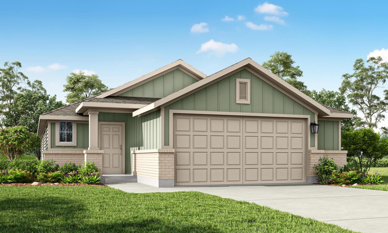
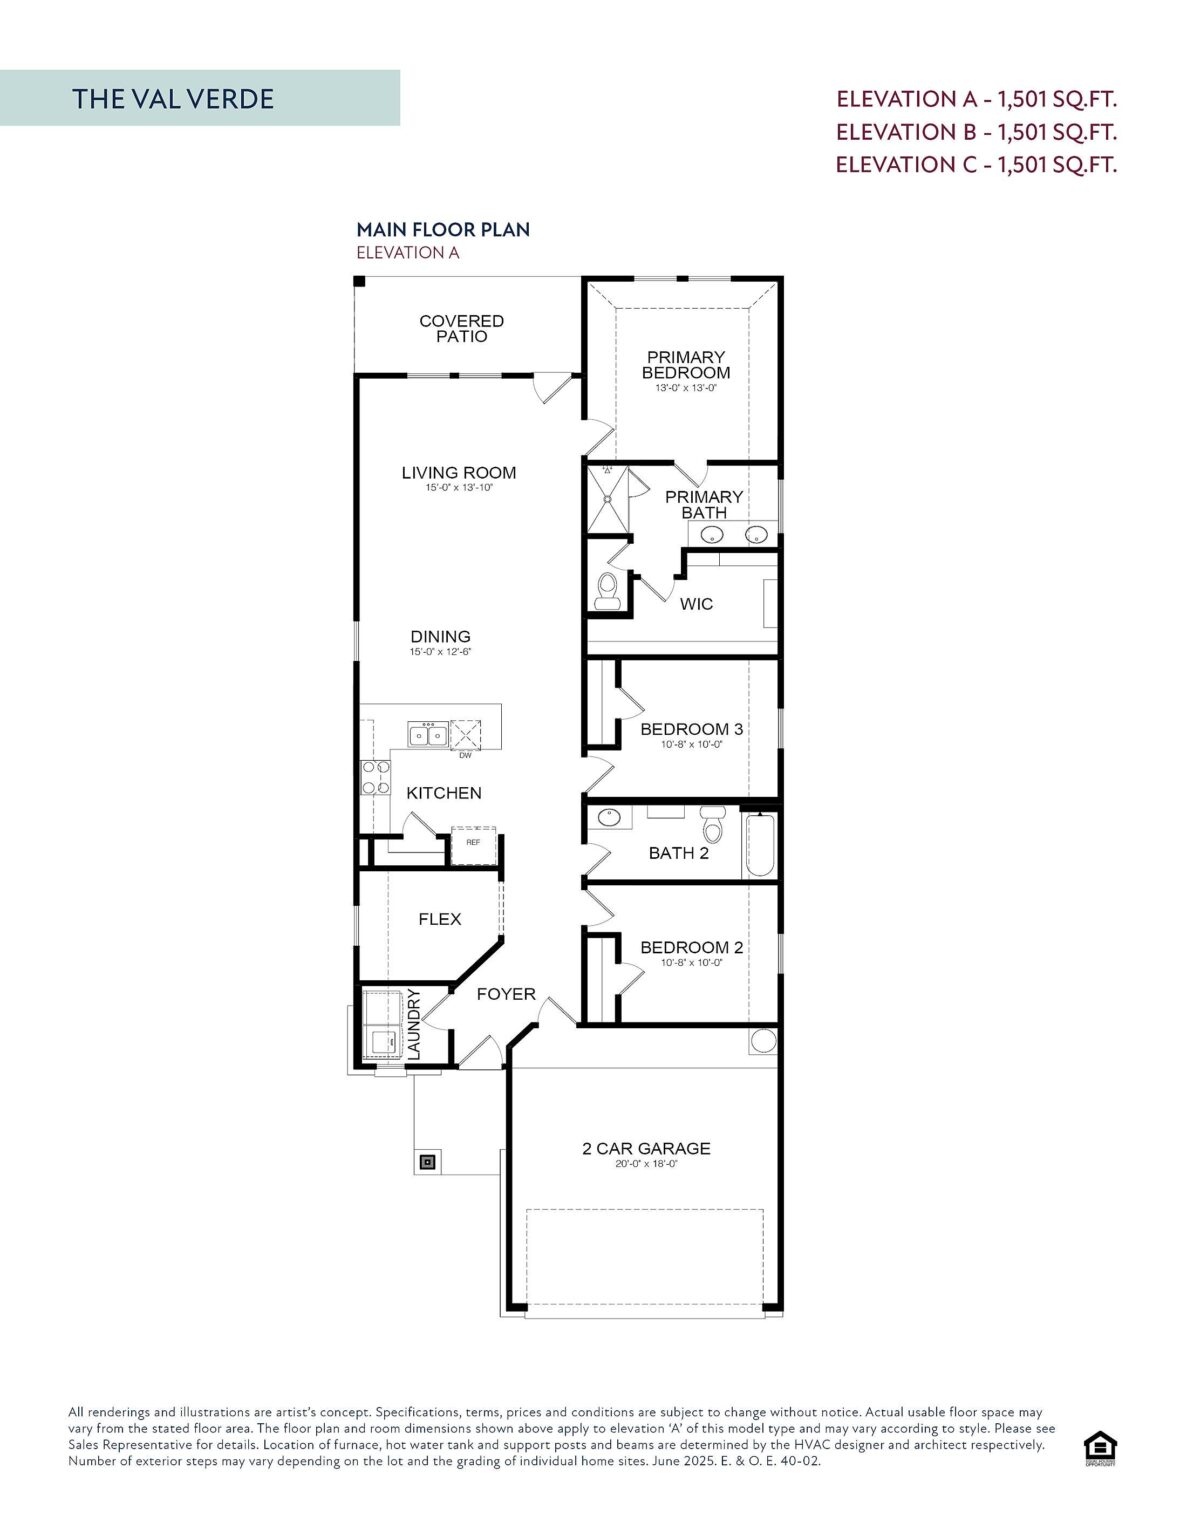
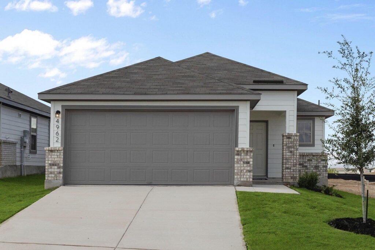
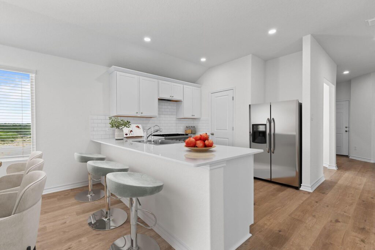
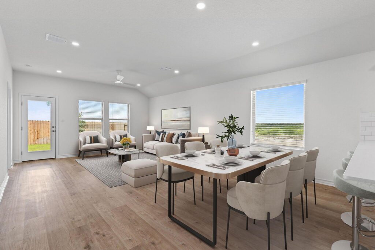
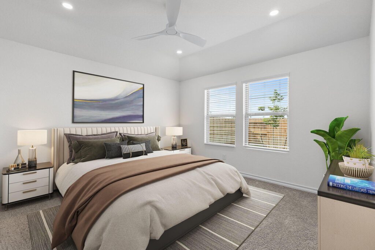
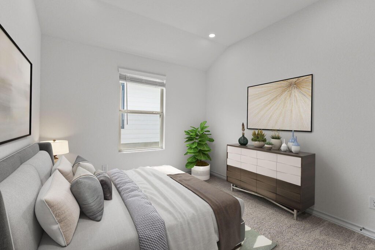
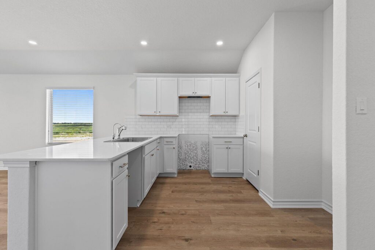
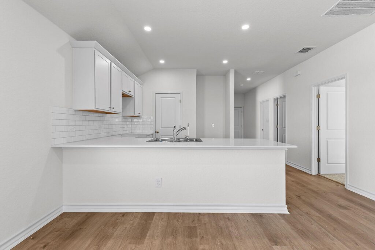
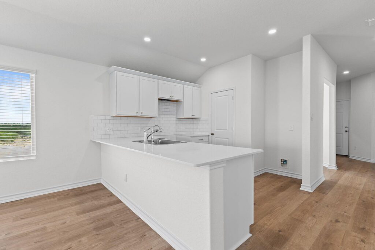
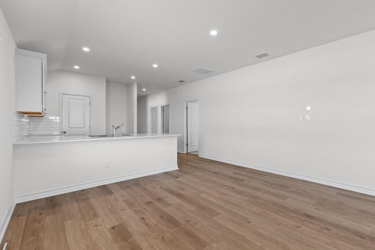
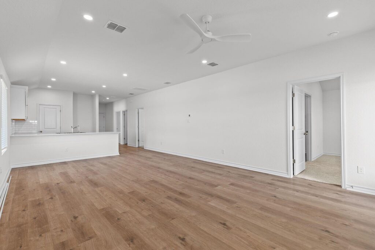
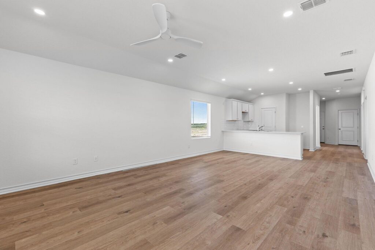
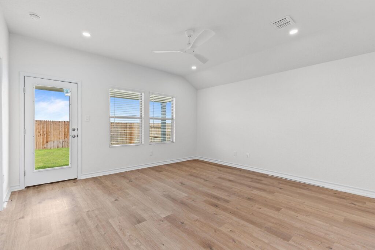
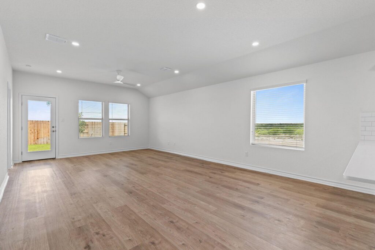
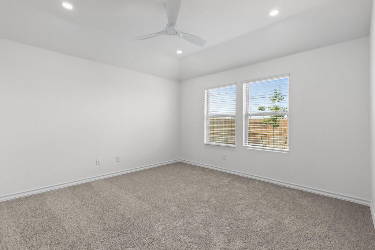
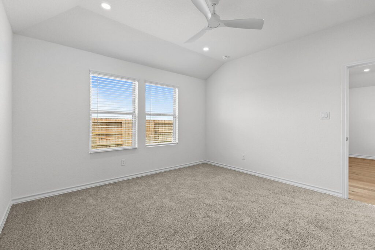
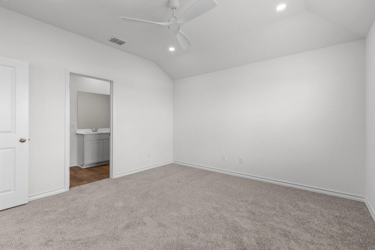
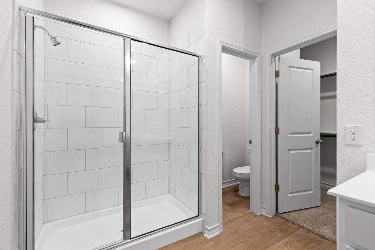
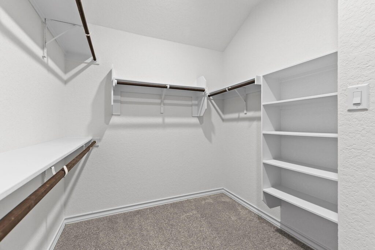
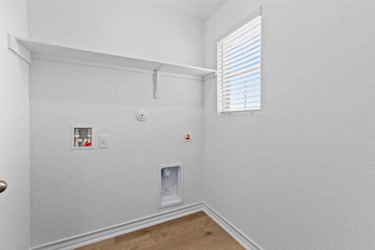
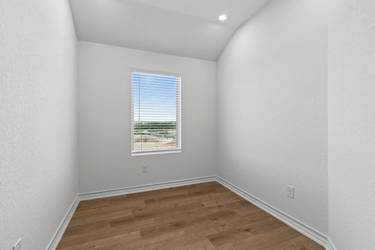
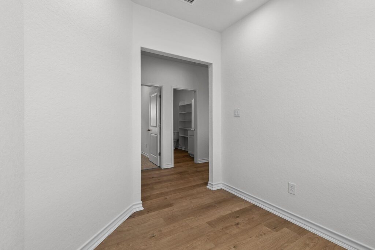
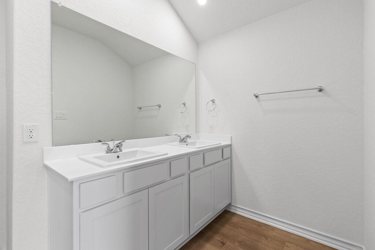
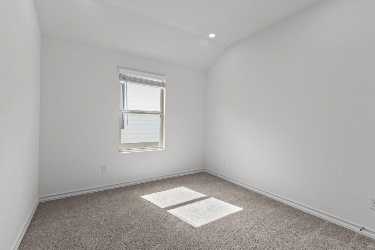
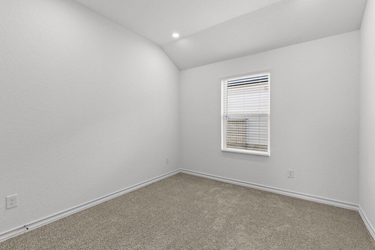
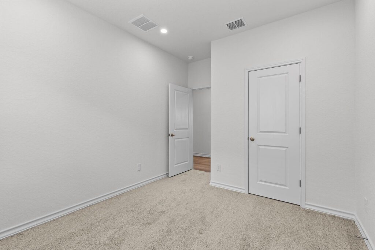
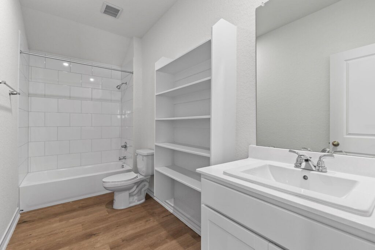
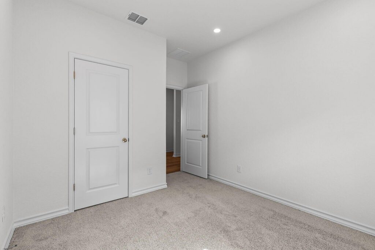
The Val Verde is a thoughtfully crafted 1,501 sq. ft. home designed for both comfort and functionality. Its open-concept layout seamlessly connects the kitchen, dining, and living areas, creating a bright and inviting atmosphere. A flexible front room offers space for a home office or hobby area, adapting to your needs. The private primary suite boasts a spacious walk-in closet and an en-suite bath, while two additional bedrooms share a conveniently located second bath. A covered patio extends the living space outdoors, perfect for relaxing or entertaining.
 PLAYGROUND
 dog park
 Walking Trails

Schedule an appointment at our sales center to tour a model home, explore the neighborhood, or chat with our team, and earn $1,000 to put towards the purchase of an Empire home.
UNPACK YOUR BUYING POWER
Smart Move Sales Event offers are here, giving you even more reasons to make your move now. Whatever’s standing between you and your next home, we’ve got a way to help you get there with promotion offerings including:
Disclaimer: *Offer valid on select move-in ready homes in participating Empire Homes communities. Must be presented before signing the contract and cannot be combined with other promotions, discounts, or incentives. Special rate applies to qualifying Primary Residence loans with contracts dated October 1st-December 31st and must close by December 31st. Loan approval is subject to income, credit, and acceptable property appraisal. Incentive does not cover prepaid taxes, mortgage/property insurance, or mortgage payments. Buyer must apply and use Alta Home Lending (NMLS #40561; Benito Solis, NMLS #743526) as lender. Loan programs, prices, plans, and terms are subject to change without notice. Restrictions may apply. See a Sales Consultant for complete details. E & O.E.

Our floor plans are designed with your lifestyle in mind, featuring functional spaces, modern layouts, and the flexibility to suit your needs. Explore the details of this home and find the perfect configuration for your family and everyday living.

Shopping for a new home, but unsure what you can afford? Use our mortgage calculator below to see your options.
Fill out the form below, and one of our New Home Specialists will reach out within 24 hours to set up an appointment or schedule a tour.
We use cookies to ensure you get the best experience on our website. By continuing to use our site or clicking the “I understand” button, you agree to our use of cookies detailed in our cookies policy and our terms of use.
Thank you for contacting Empire Homes about your warranty service request. Please complete the service request form below, and a member of our Warranty Team will contact you shortly.
Interested in making this home yours? Fill out the form below, and one of our New Home Specialists will reach out within 24 hours to set up an appointment or schedule a tour.