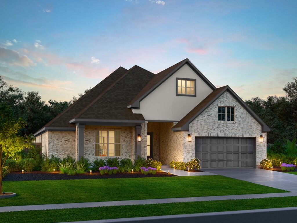
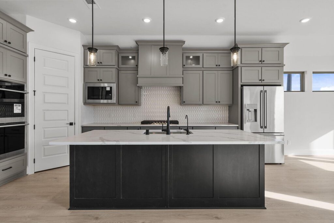
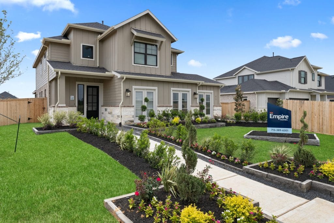
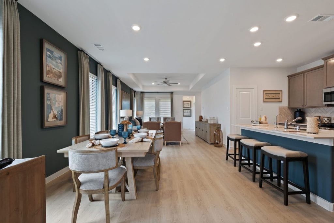
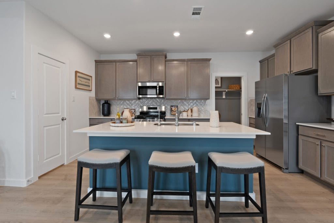
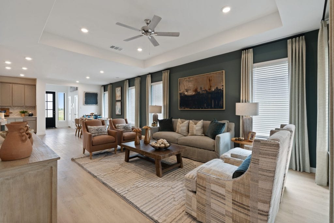
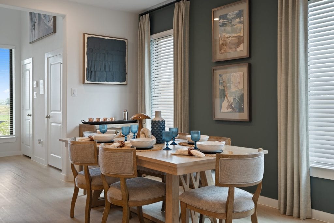
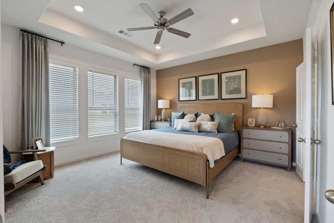
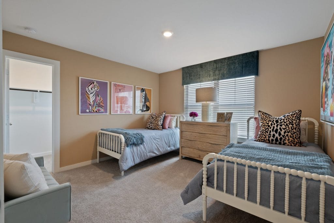
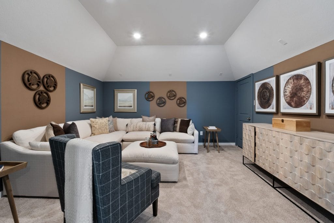
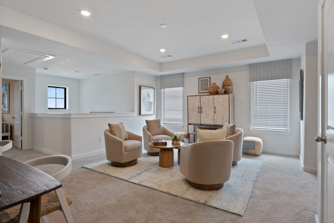
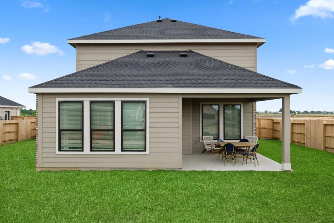
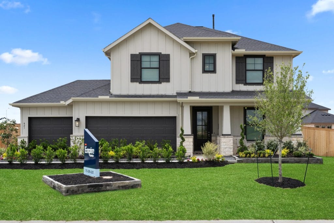
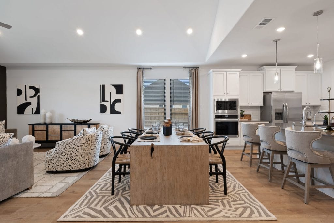
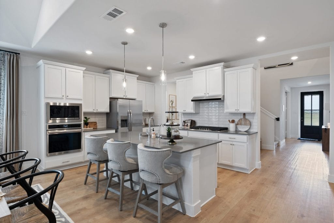
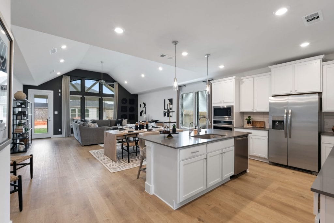
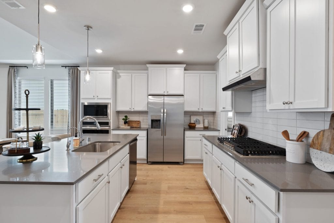
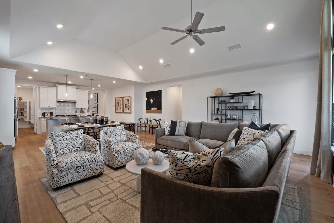
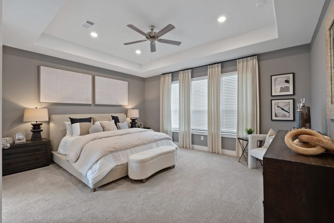
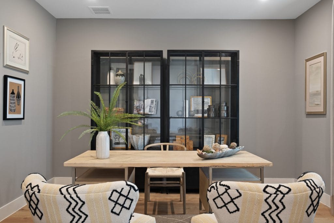
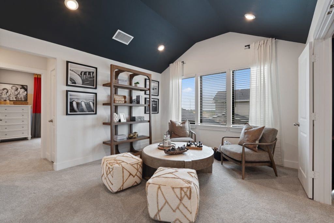
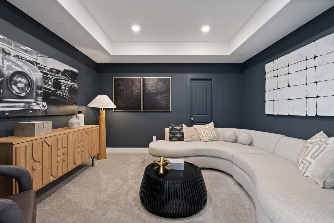
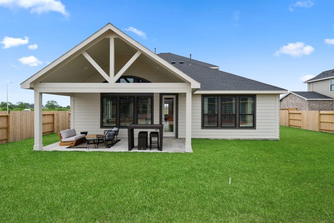
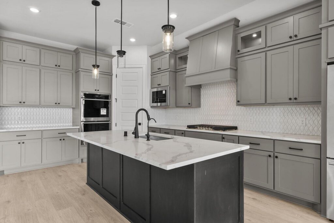
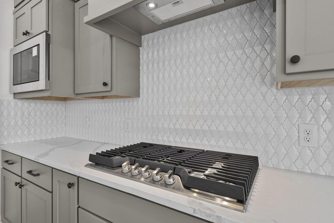
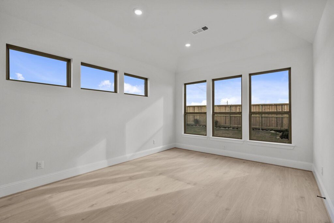
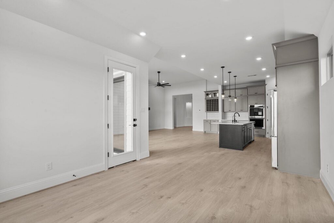
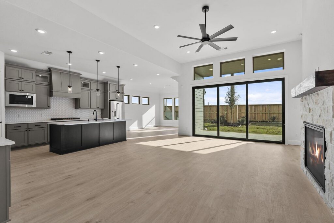
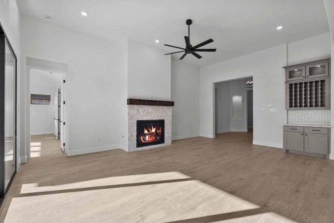
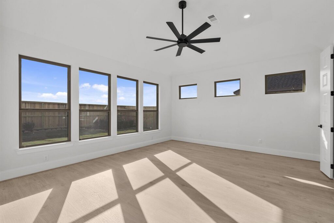
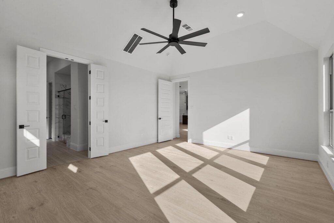
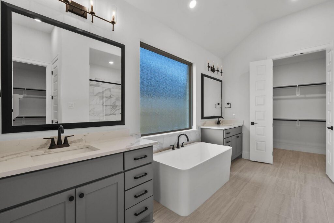
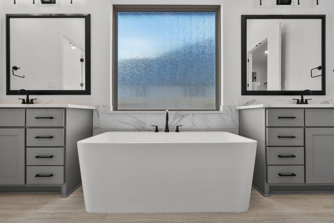
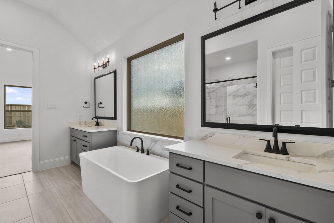
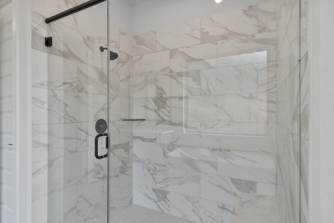
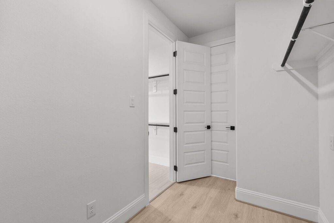
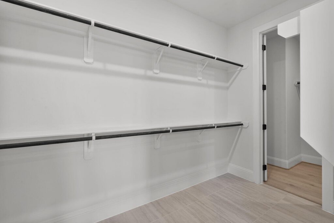
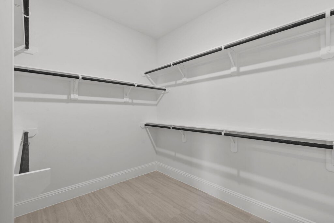
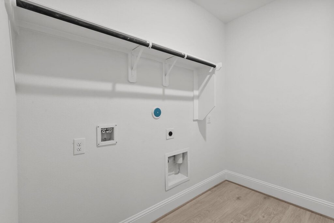
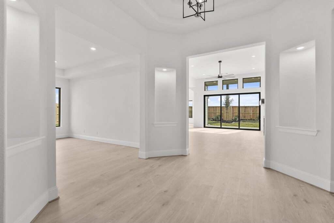
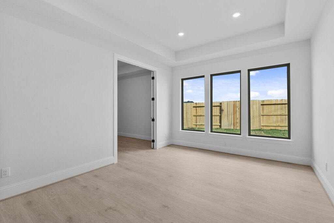
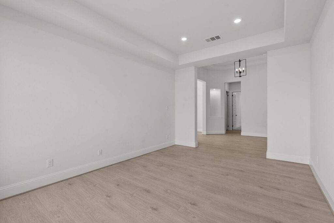
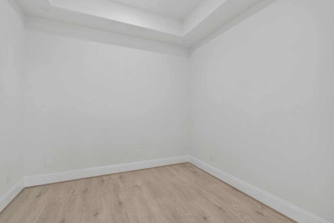
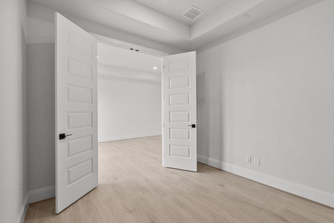
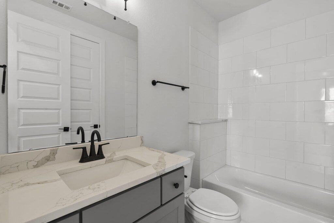
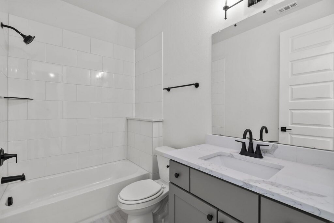
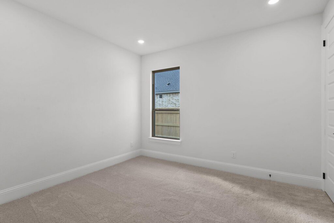
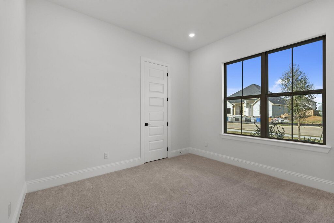
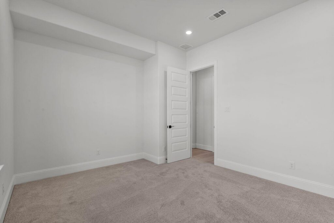
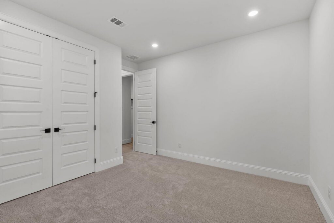
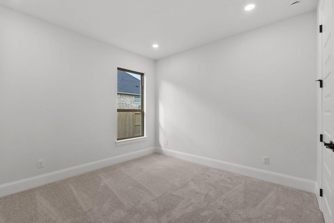
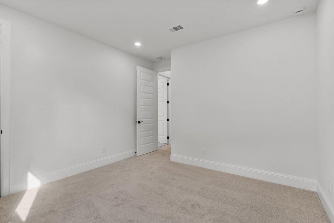
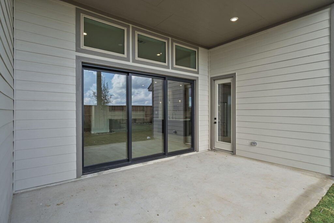
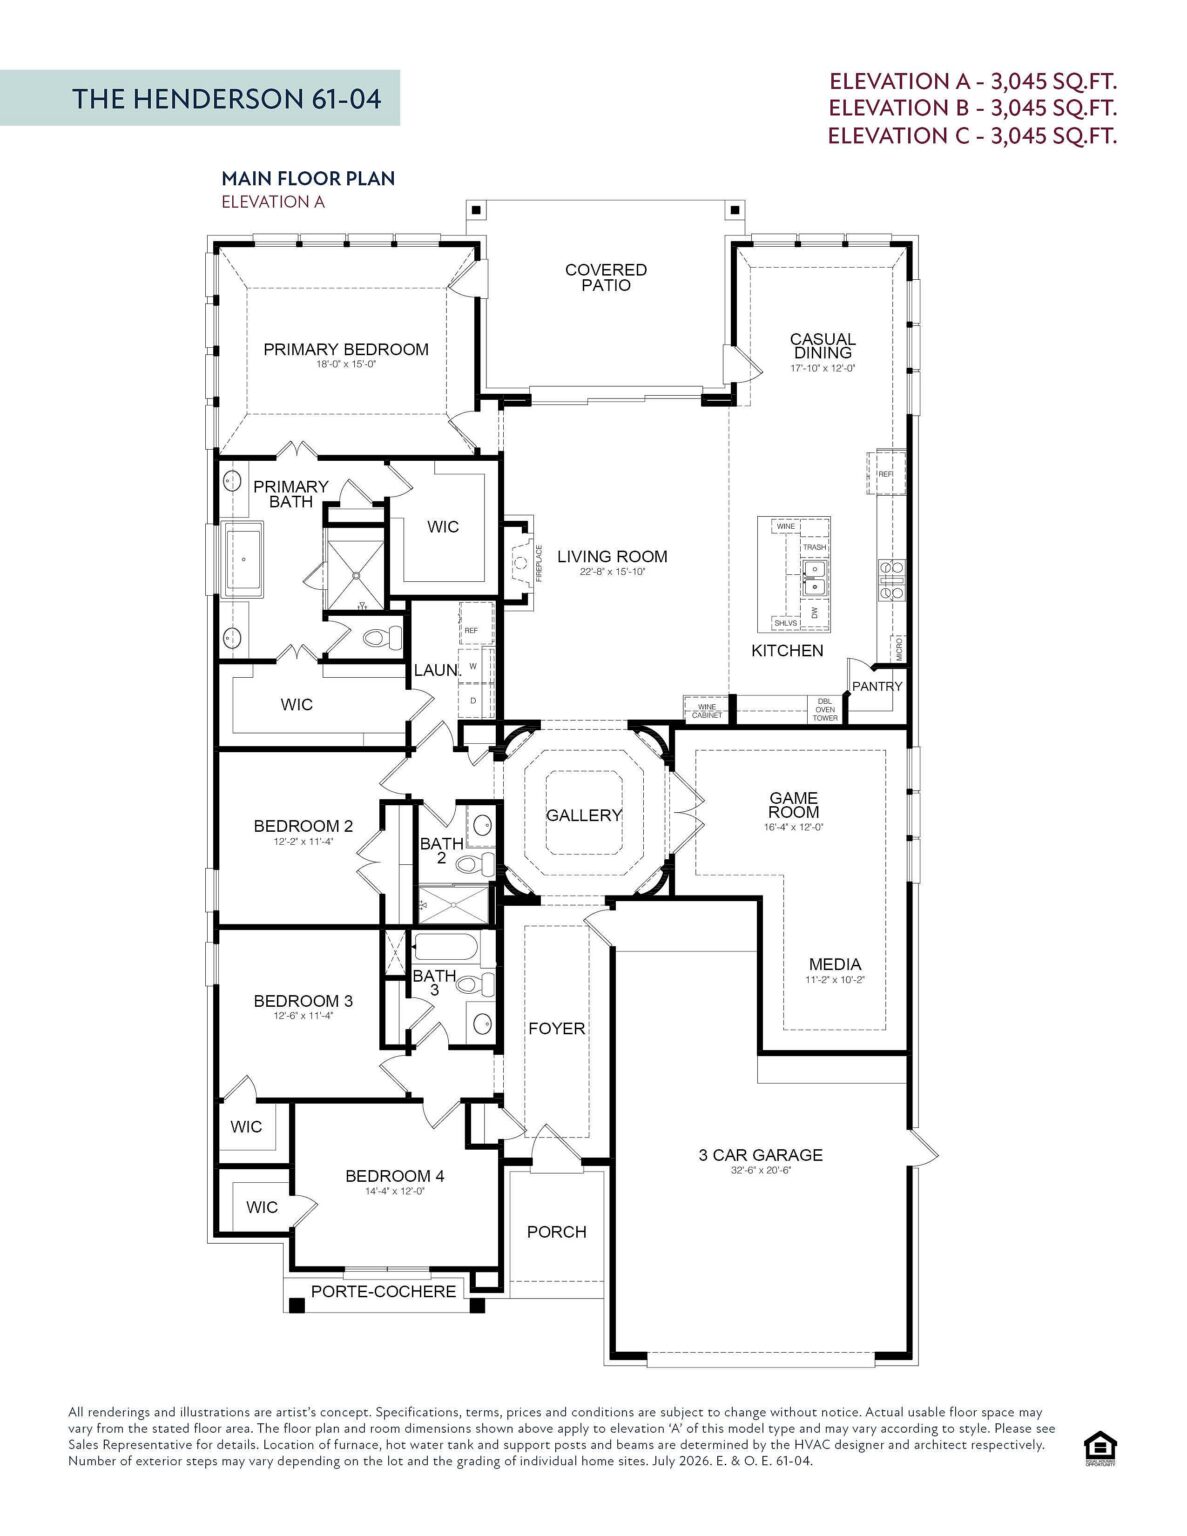
The Henderson floor plan offers 3,045 sq. ft. of thoughtfully designed living with four spacious bedrooms, three baths, and incredible spaces for entertaining. The heart of the home is an open-concept kitchen, casual dining area, and expansive living room that flow seamlessly together. A private primary suite includes dual walk-in closets and a spa-inspired bath with a soaking tub and walk-in shower. Secondary bedrooms with walk-in closets are paired with two full baths, perfect for family and guests. A dedicated game room and media room make it easy to host movie nights, game days, or family fun, while the covered patio extends entertainment outdoors. With a three-car garage providing plenty of storage, the Henderson is a smart choice for those who want both everyday comfort and memorable gathering spaces.
 tennis courts
 future on-site elementary school
 WALKING PATHS
 TOWN SQUARE

Schedule an appointment at our sales center to tour a model home, explore the neighborhood, or chat with our team, and earn $500 to put towards the purchase of an Empire home.
Available Only for a Limited Time
Say ‘Welcome Home’ With $0 Move-In Costs or Other Incentives Valued Up to $50K
Choose from a curated list of financial perks valued at up to $50,000—including $0 move-in costs—available on select Quick Delivery Homes. This limited-time offer lets you pick the financial perk that fits you best—so you can close with confidence.*
*All incentives are subject to conditions. Please contact our team for more details.

Our floor plans are designed with your lifestyle in mind, featuring functional spaces, modern layouts, and the flexibility to suit your needs. Explore the details of this home and find the perfect configuration for your family and everyday living.

Shopping for a new home, but unsure what you can afford? Use our mortgage calculator below to see your options.
Fill out the form below, and one of our New Home Specialists will reach out within 24 hours to set up an appointment or schedule a tour.
Interested in making this home yours? Fill out the form below, and one of our New Home Specialists will reach out within 24 hours to set up an appointment or schedule a tour.
Interested in making this home yours? Fill out the form below, and one of our New Home Specialists will reach out within 24 hours to set up an appointment or schedule a tour.
We use cookies to ensure you get the best experience on our website. By continuing to use our site or clicking the “I understand” button, you agree to our use of cookies detailed in our cookies policy and our terms of use.
Thank you for contacting Empire Homes about your warranty service request. Please complete the service request form below, and a member of our Warranty Team will contact you shortly.