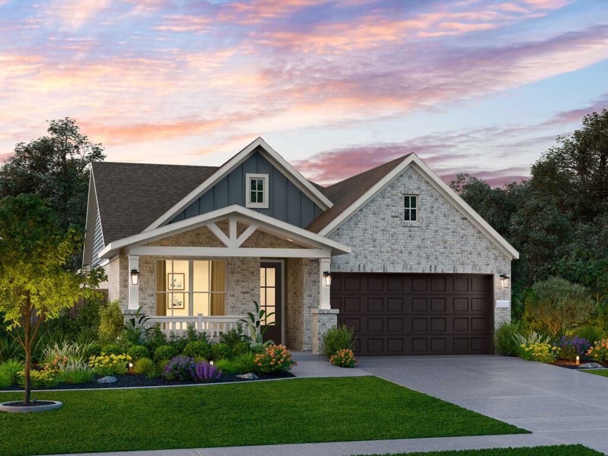
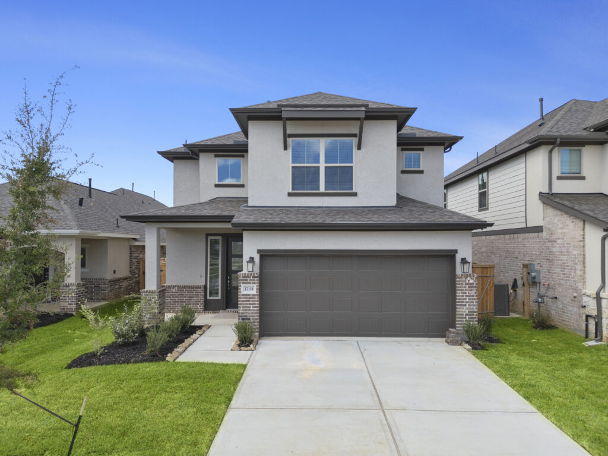
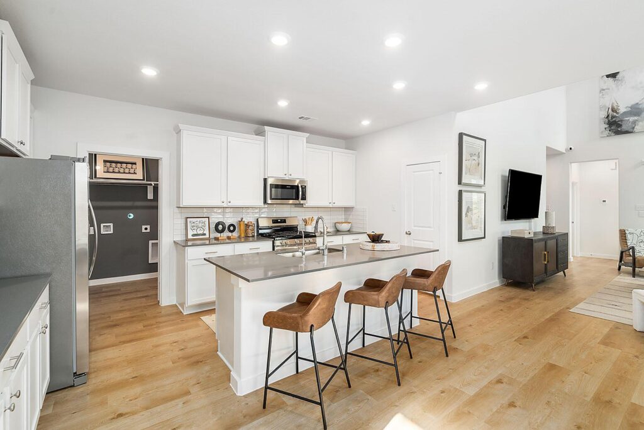
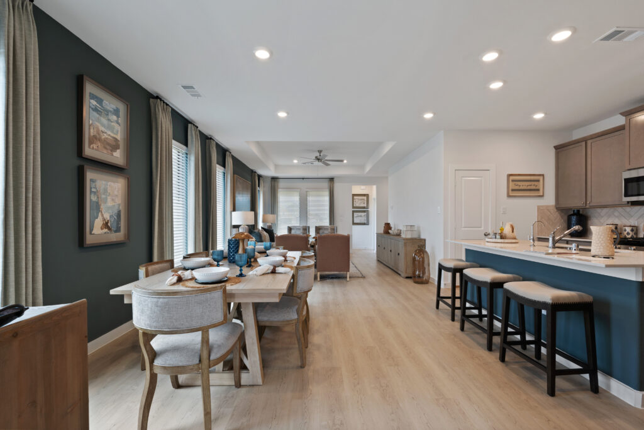
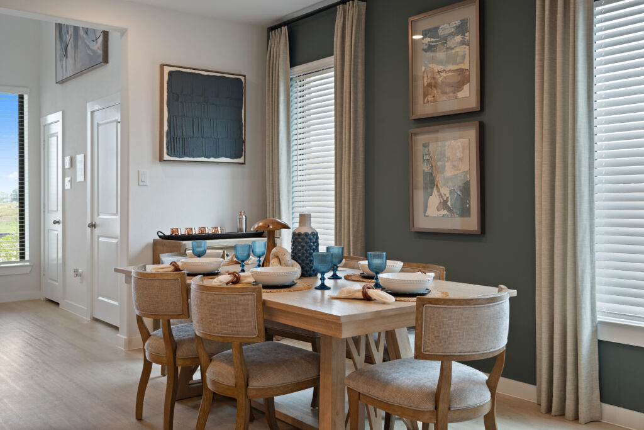
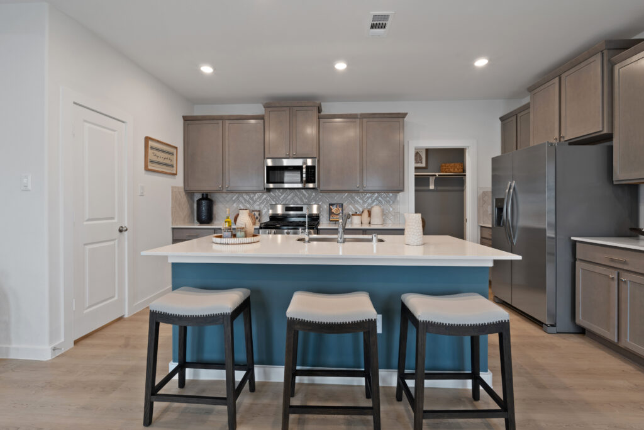
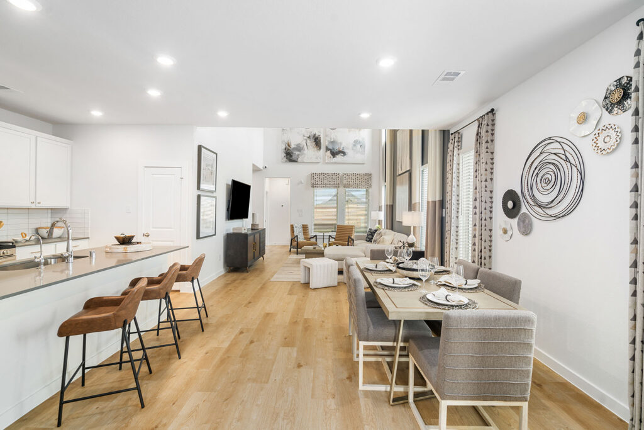
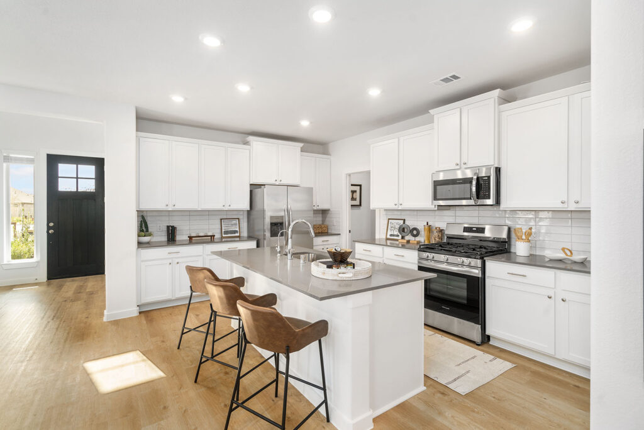
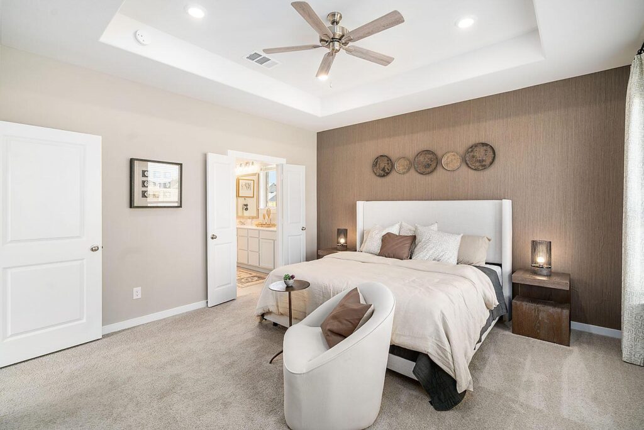
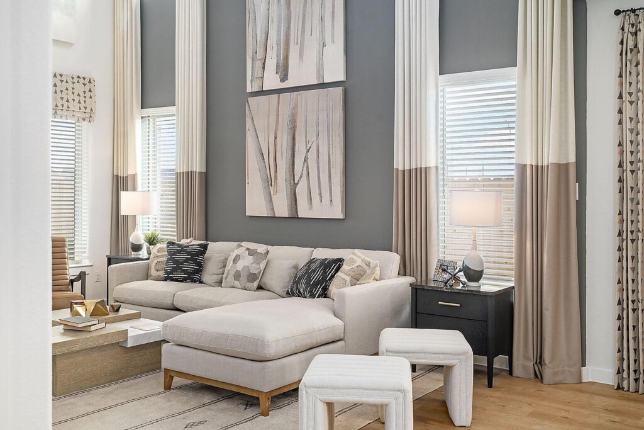
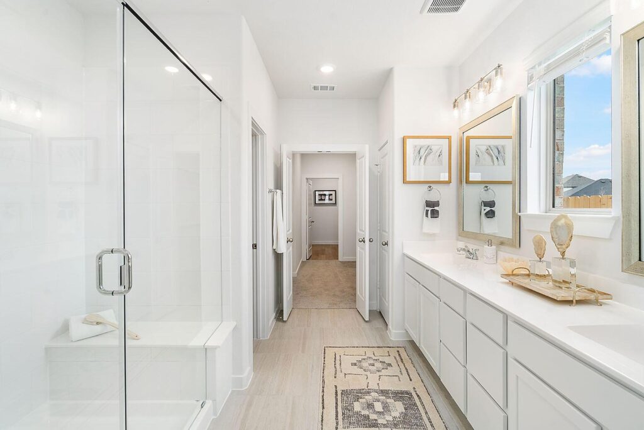
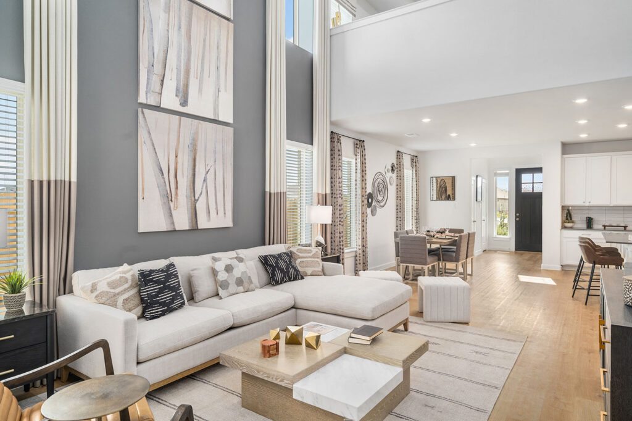
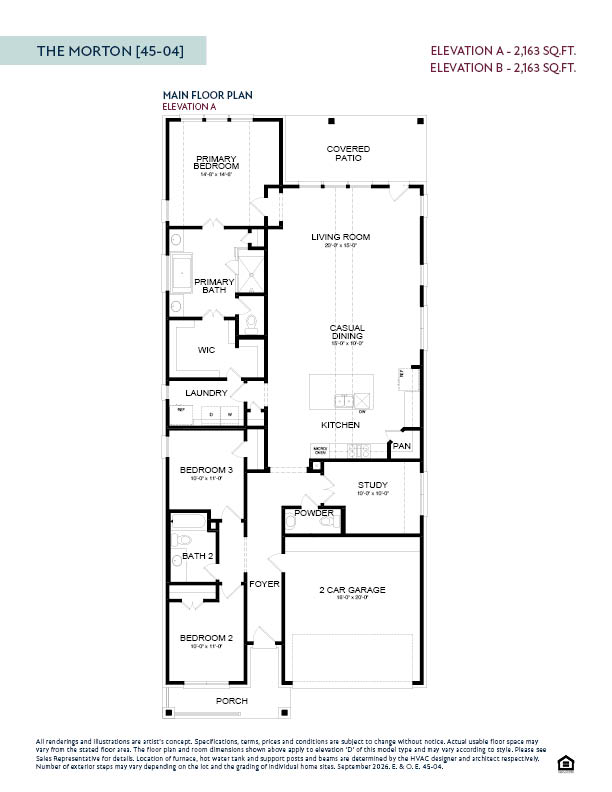
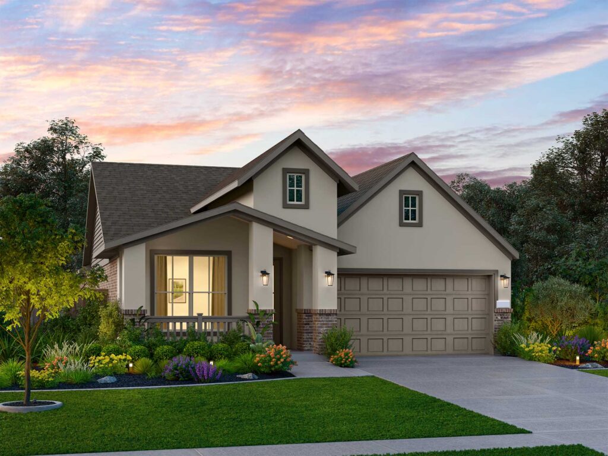
The Morton offers a highly sought-after three-bedroom, two-bathroom single-story layout with up to 2,163 square feet of beautifully crafted living space. As you travel from the welcoming front porch through the foyer and gallery, a dedicated study provides a secluded space ideal for remote work or a quiet reading room. The home's architectural design naturally unfolds into a breathtaking central gathering area, where a modern kitchen featuring a large prep island and walk-in pantry overlooks the casual dining and expansive living rooms. A generous covered patio sits just off the main living space, delivering a seamless transition for outdoor dining and year-round entertaining. Occupying the private rear wing of the property, the opulent primary suite highlights a spa-inspired en-suite bathroom and a massive walk-in closet that conveniently connects directly to the central laundry room. Two additional well-sized bedrooms are smartly situated near the front entrance of the residence, sharing easy access to a full hall bathroom to comfortably accommodate family and guests. Altogether, this exceptionally fluid floor plan perfectly balances vibrant open-concept entertainment zones with peaceful private quarters for the ultimate modern lifestyle.