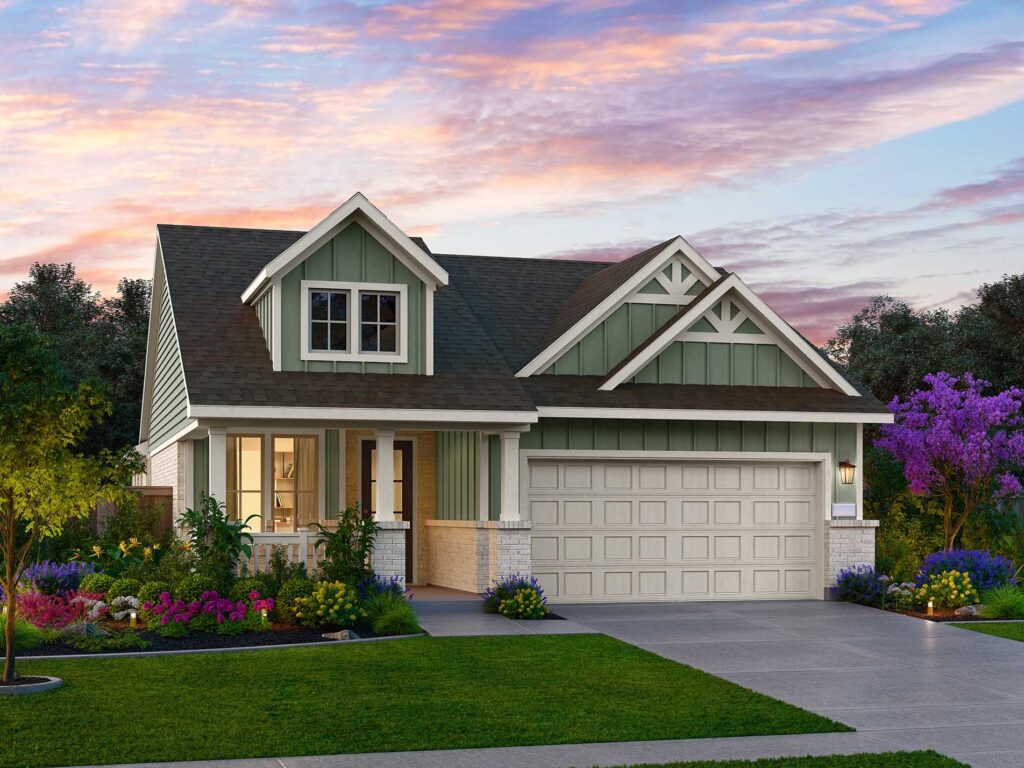
55' Homesites

The Longhorn

Beds 3
Baths 2
Sq. Ft. 2,036
starting from $372,000
​
New Home Plans 55' Homesites

The Longhorn

starting from
$372,000
starting from $372,000
55' Homesites
2,036 SQ. FT.
2 garages
3 beds
2 baths

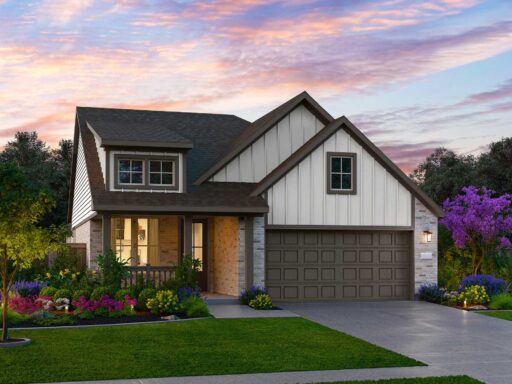
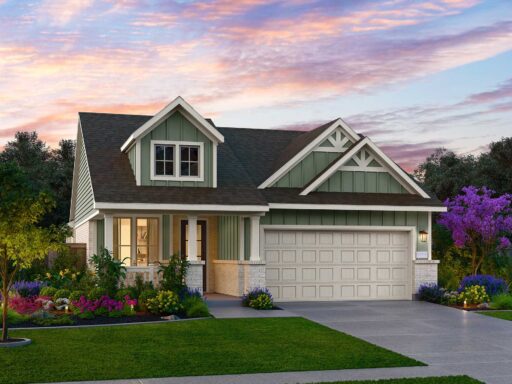
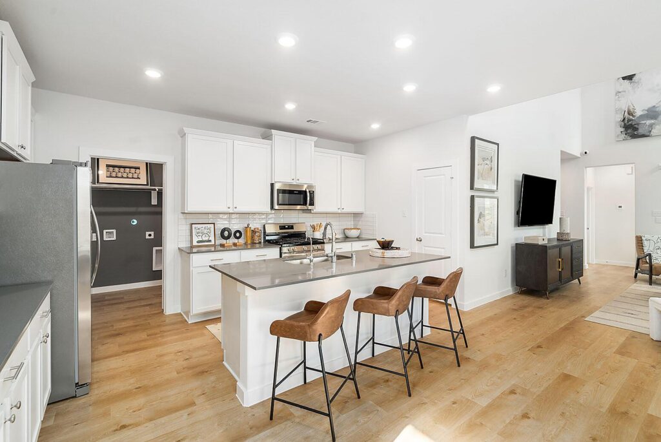
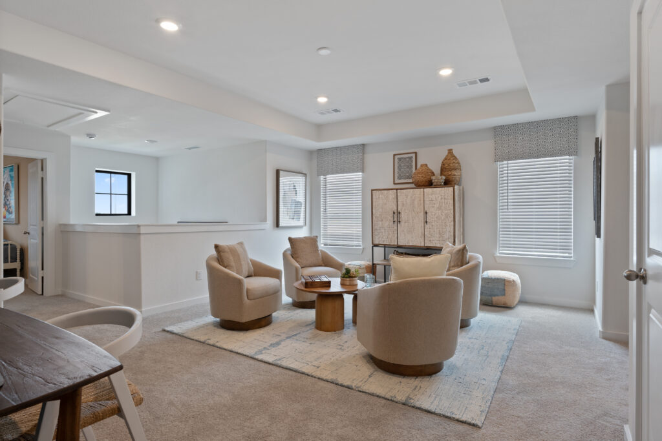
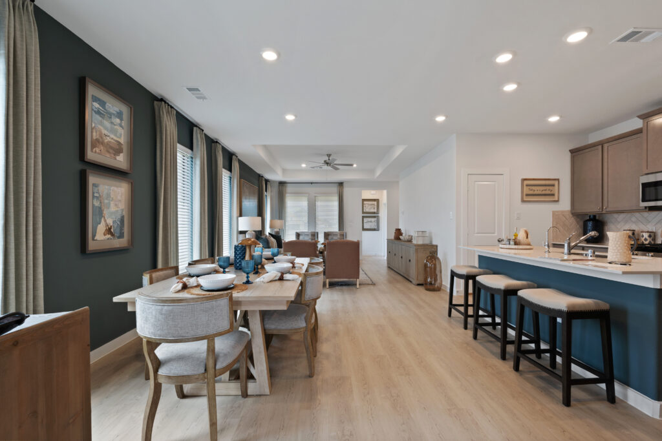
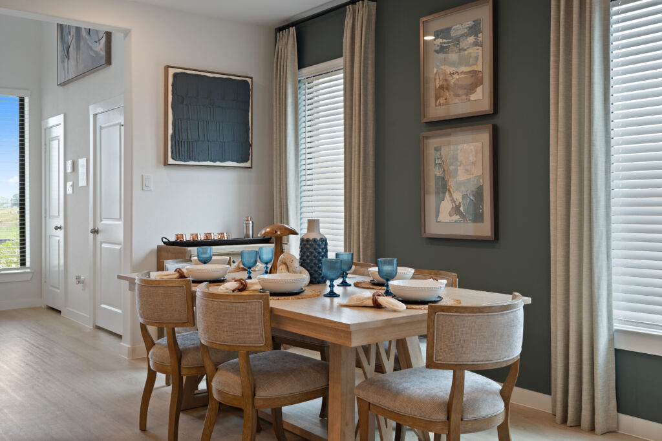
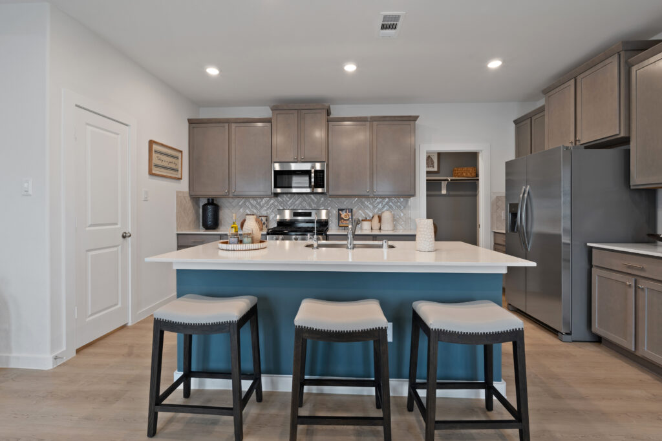
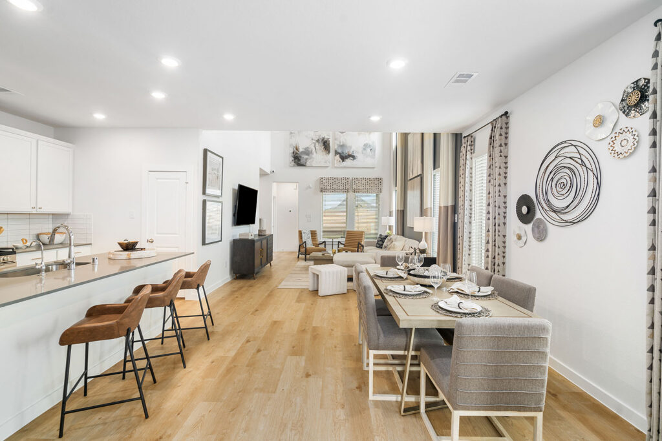
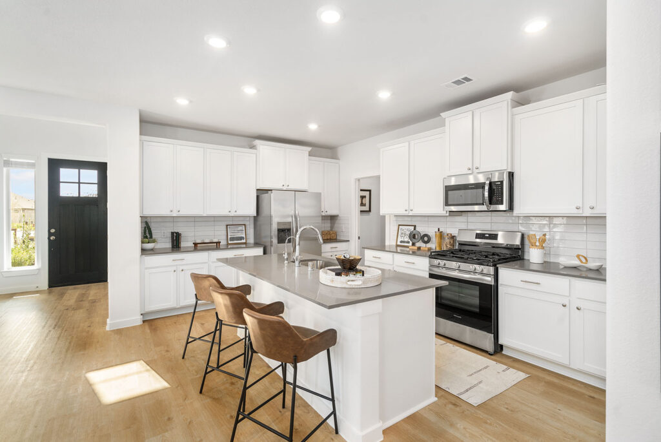
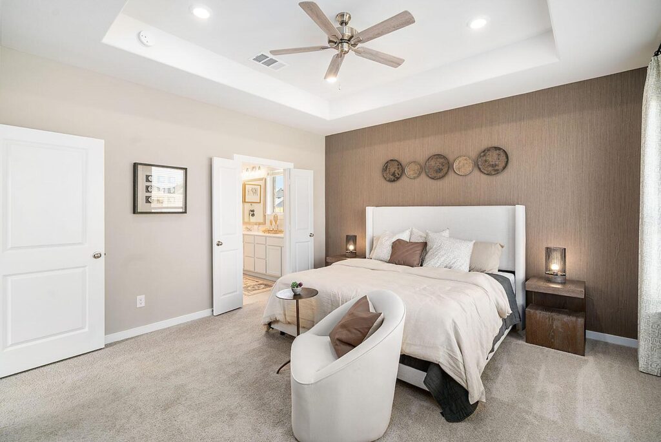
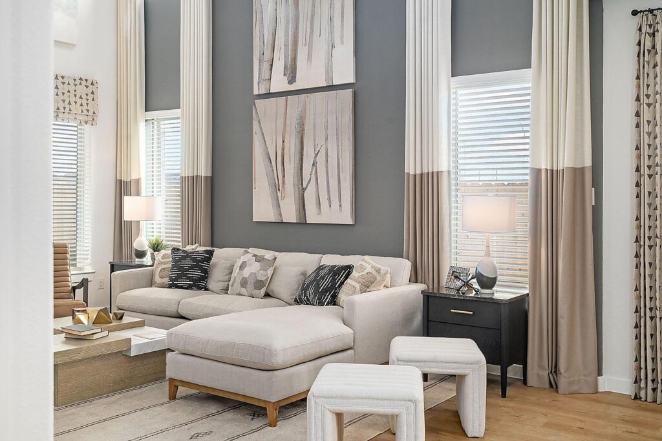
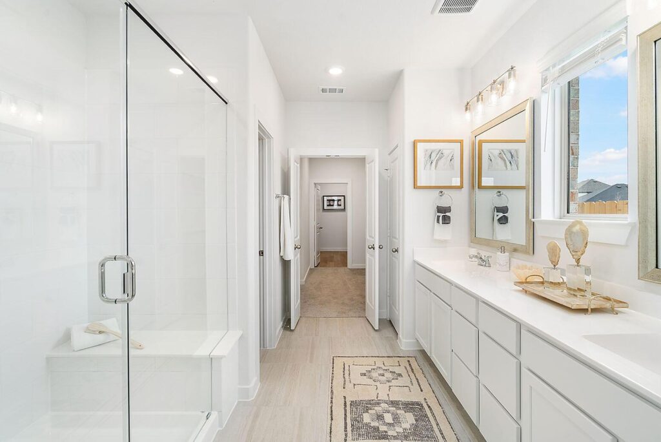
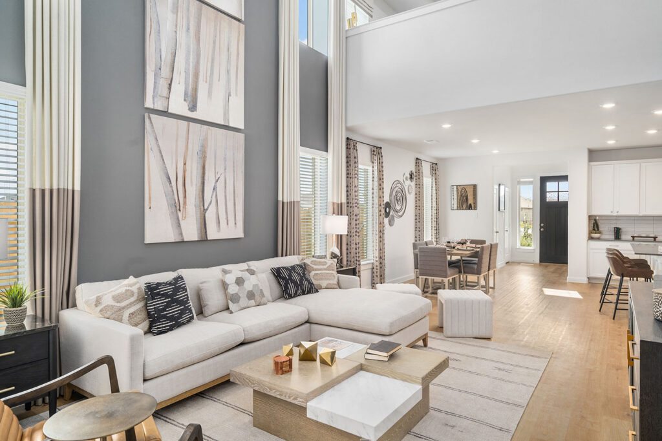
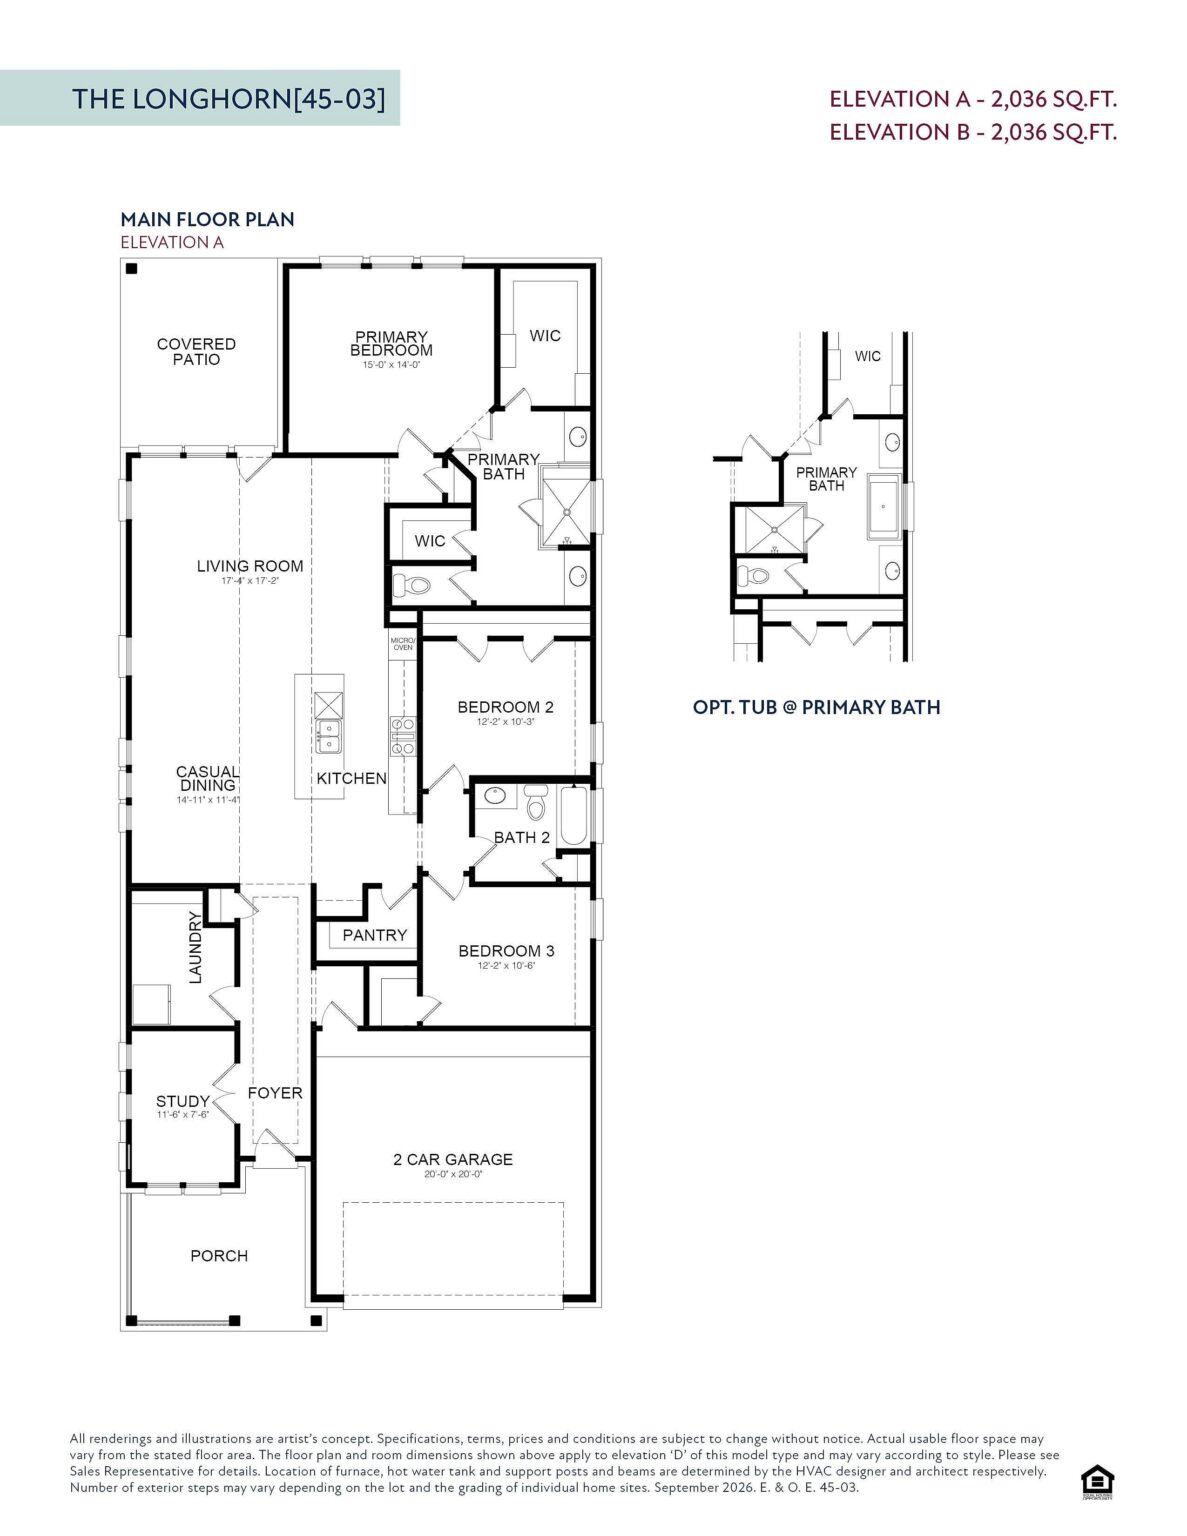
Showcasing 2,036 square feet of elegantly tailored living space, The Longhorn floor plan presents a dynamic single-story layout ideal for modern lifestyles. Upon crossing the welcoming front porch and stepping through the foyer, you are immediately greeted by a private study that offers a quiet enclave for a home office or creative studio. The home's architectural flow naturally guides you into a stunning, elongated open-concept gathering area where the kitchen, casual dining space, and expansive living room unite in perfect harmony. Culinary enthusiasts will appreciate the central kitchen island and adjacent walk-in pantry, all positioned just steps away from a sprawling rear covered patio that invites effortless indoor-outdoor entertaining. Designed as a secluded sanctuary at the back of the footprint, the luxurious primary bedroom suite features a dual-vanity en-suite bathroom and the rare, coveted addition of two separate walk-in closets. Two generously sized secondary bedrooms are cleverly nestled along the right wing of the residence, sharing convenient access to a well-appointed second full bathroom. Altogether, this brilliantly balanced three-bedroom, two-bathroom design effortlessly blends vibrant shared entertainment zones with quiet personal retreats to create a truly inviting everyday environment.

test

Amenities

swimming pool is an amenity Pool
pavillion is an amenity Pavilion
pond is an amenity Community Lakes & Ponds
pickleball is an amenity Pickleball Courts
park or playground is an amenity Cornhole & Playground
dog park is an amenity Dog Park
Meet your new home specialist

Lisa

Have a question? Our New Home Specialist is here to help.

Join the interest list

Learn more about floor plans, elevations, design features, pricing, and special incentives.

Visit Us

Schedule an appointment at our sales center to tour a model home, explore the neighborhood, or chat with our team, and earn $500 to put towards the purchase of an Empire home.

  • Sunday – Monday: 12 PM – 6 PM
  • Tuesday – Saturday: 10 AM – 6 PM
619 FM 360 Rd, Beasley, TX 77417, USA
Map of 619 FM 360 Rd, Beasley, TX 77417, USA
Talon Ridge

floor plan

Our floor plans are designed with your lifestyle in mind, featuring functional spaces, modern layouts, and the flexibility to suit your needs. Explore the details of this home and find the perfect configuration for your family and everyday living.

View Floor Plan

exterior options

A
Starting from $372,000
2,036 SQ. FT.
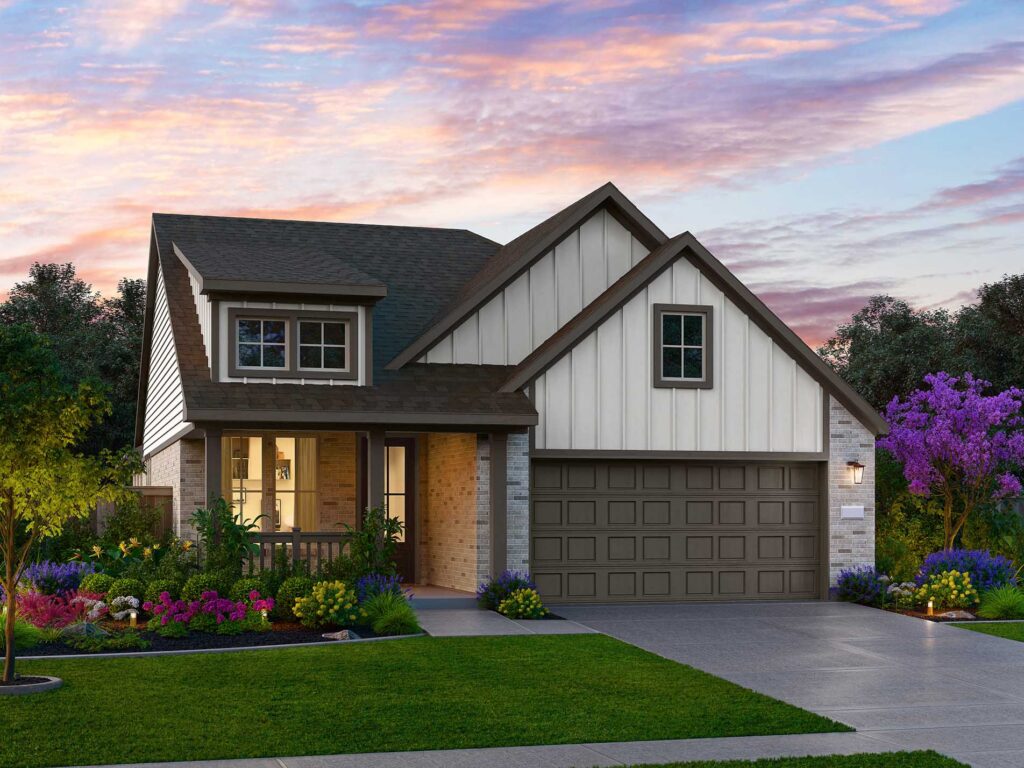
B
Starting from $375,000
2,036 SQ. FT.

Request Information

Have questions or want to learn more? Fill out the form below and one of our New Home Specialists will be in touch within 24 hours to provide the information you’re looking for and help guide your next steps.

Request Information

Have questions or want to learn more? Fill out the form below and one of our New Home Specialists will be in touch within 24 hours to provide the information you’re looking for and help guide your next steps.

contact our new home specialists

Join the Interest List

Have questions or want to learn more? Fill out the form below and one of our New Home Specialists will be in touch within 24 hours to provide the information you’re looking for and help guide your next steps.

contact our new home specialists

Join the Interest List

Have questions or want to learn more? Fill out the form below and one of our New Home Specialists will be in touch within 24 hours to provide the information you’re looking for and help guide your next steps.

Request Information

Have questions or want to learn more? Fill out the form below and one of our New Home Specialists will be in touch within 24 hours to provide the information you’re looking for and help guide your next steps.

contact our new home specialists

Book an Appointment

Fill out the form below, and one of our New Home Specialists will reach out within 24 hours to set up an appointment or schedule a tour.

Have questions or want to learn more? Fill out the form below and one of our New Home Specialists will be in touch within 24 hours to provide the information you’re looking for and help guide your next steps.

We use cookies to ensure you get the best experience on our website. By continuing to use our site or clicking the “I understand” button, you agree to our use of cookies detailed in our cookies policy and our terms of use.

Warranty Service Request Form

Thank you for contacting Empire Homes about your warranty service request. Please complete the service request form below, and a member of our Warranty Team will contact you shortly.

Reserve This Home

Interested in making this home yours? Fill out the form below, and one of our New Home Specialists will reach out within 24 hours to set up an appointment or schedule a tour.