The Pecan
The Pecan
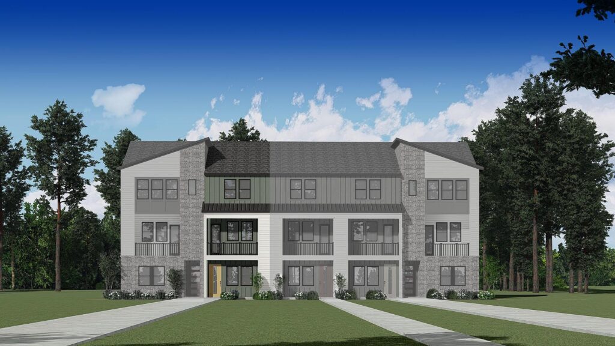
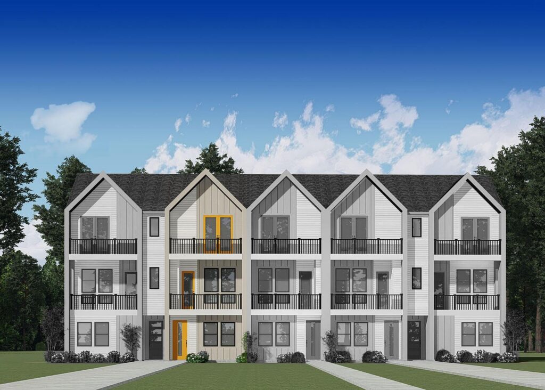
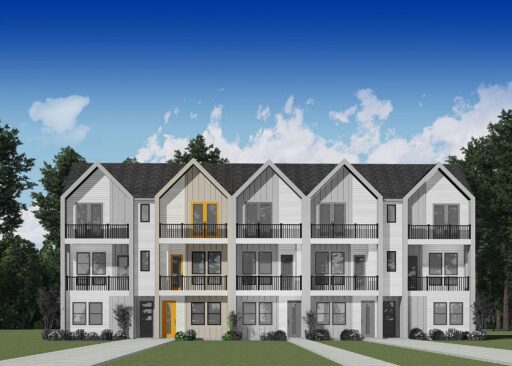
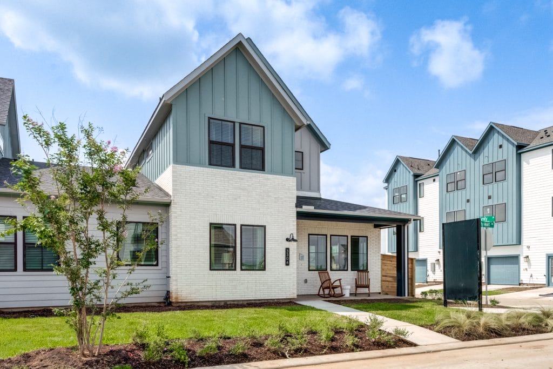
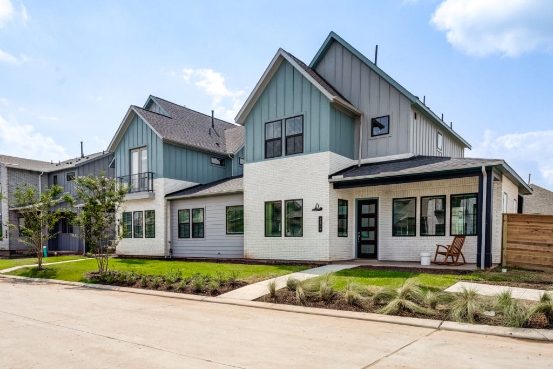
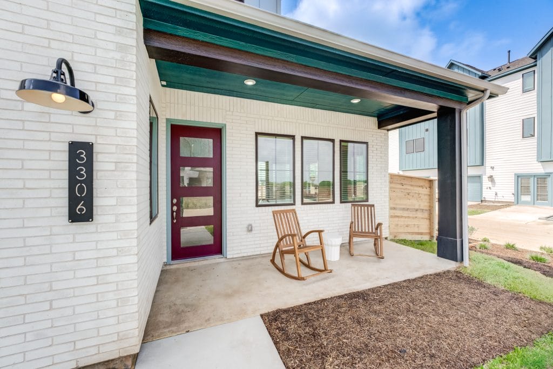
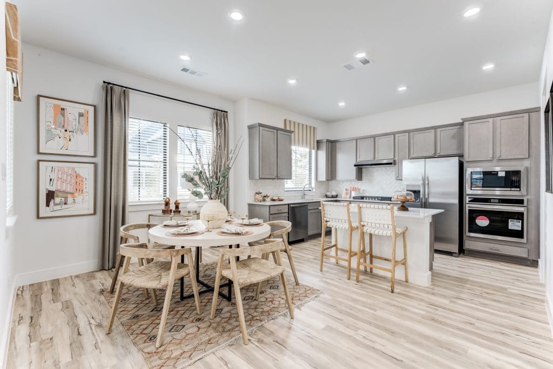
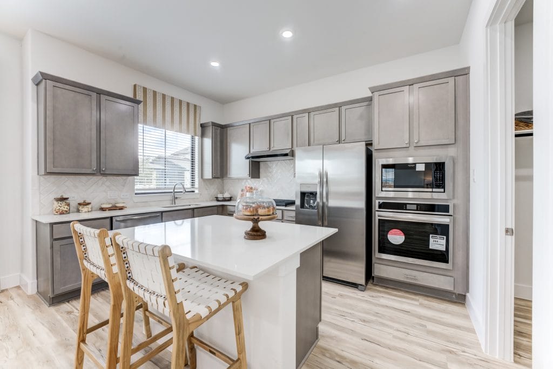
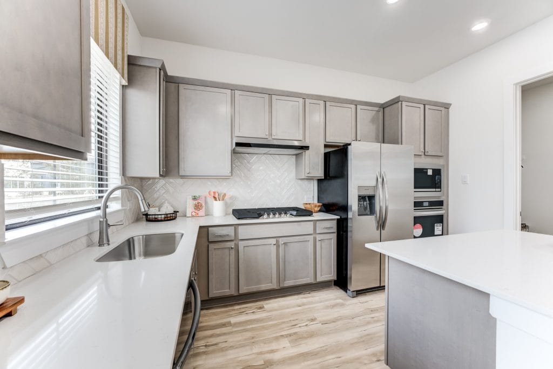
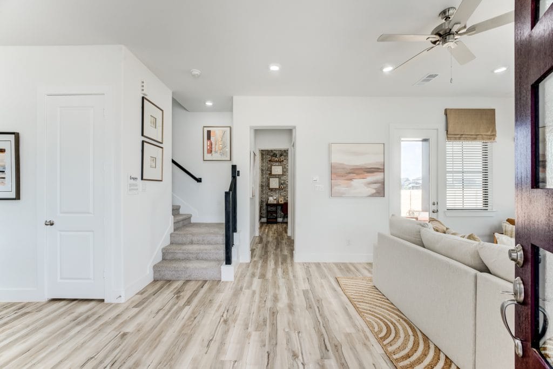
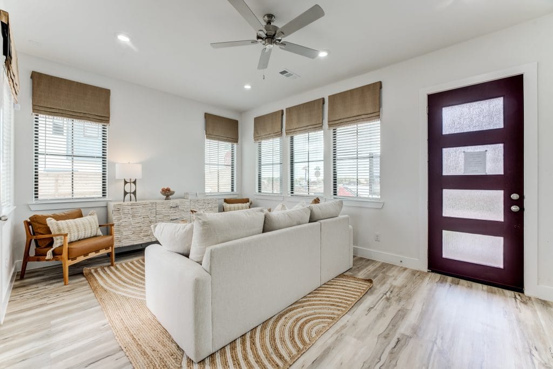
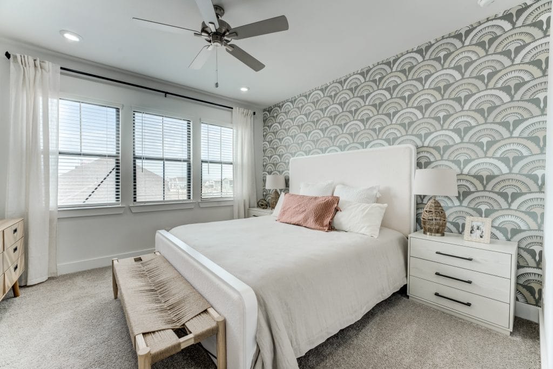
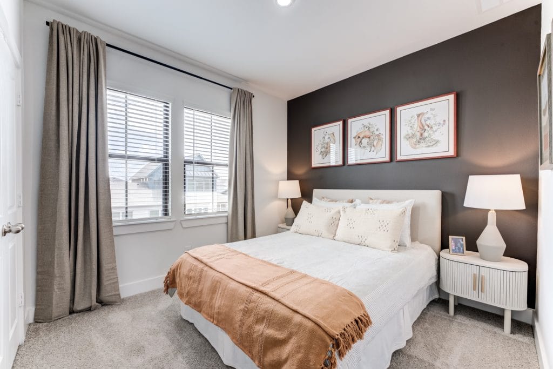
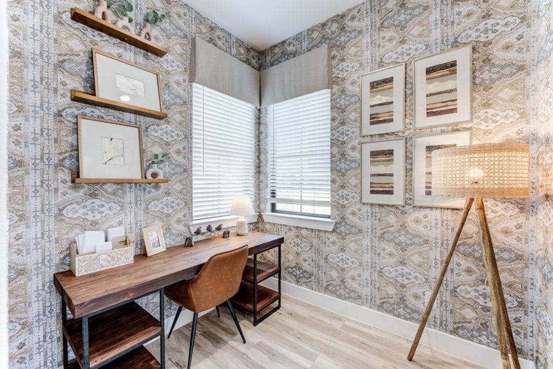
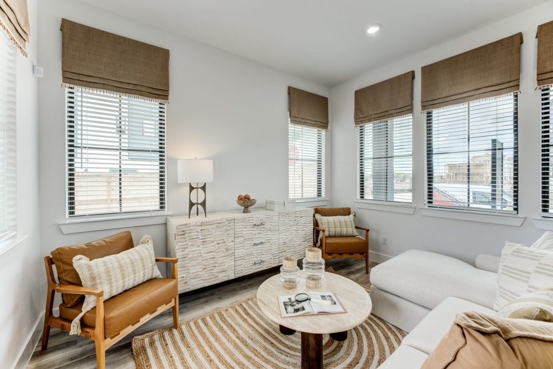
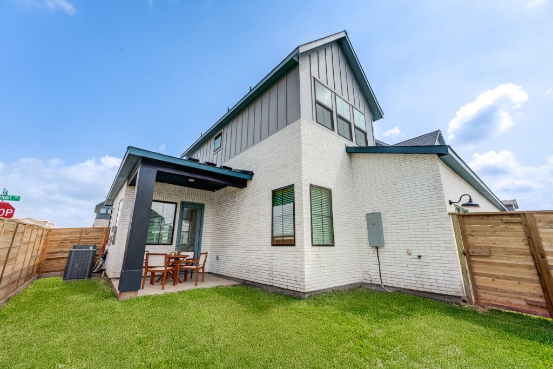
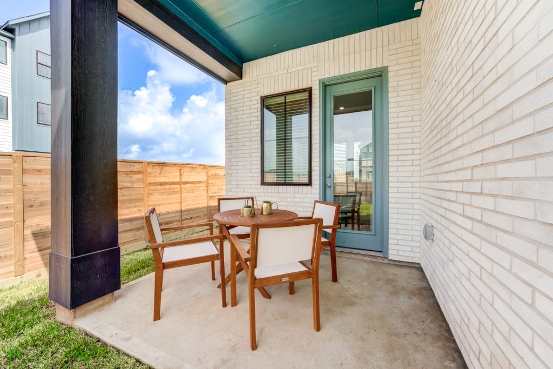
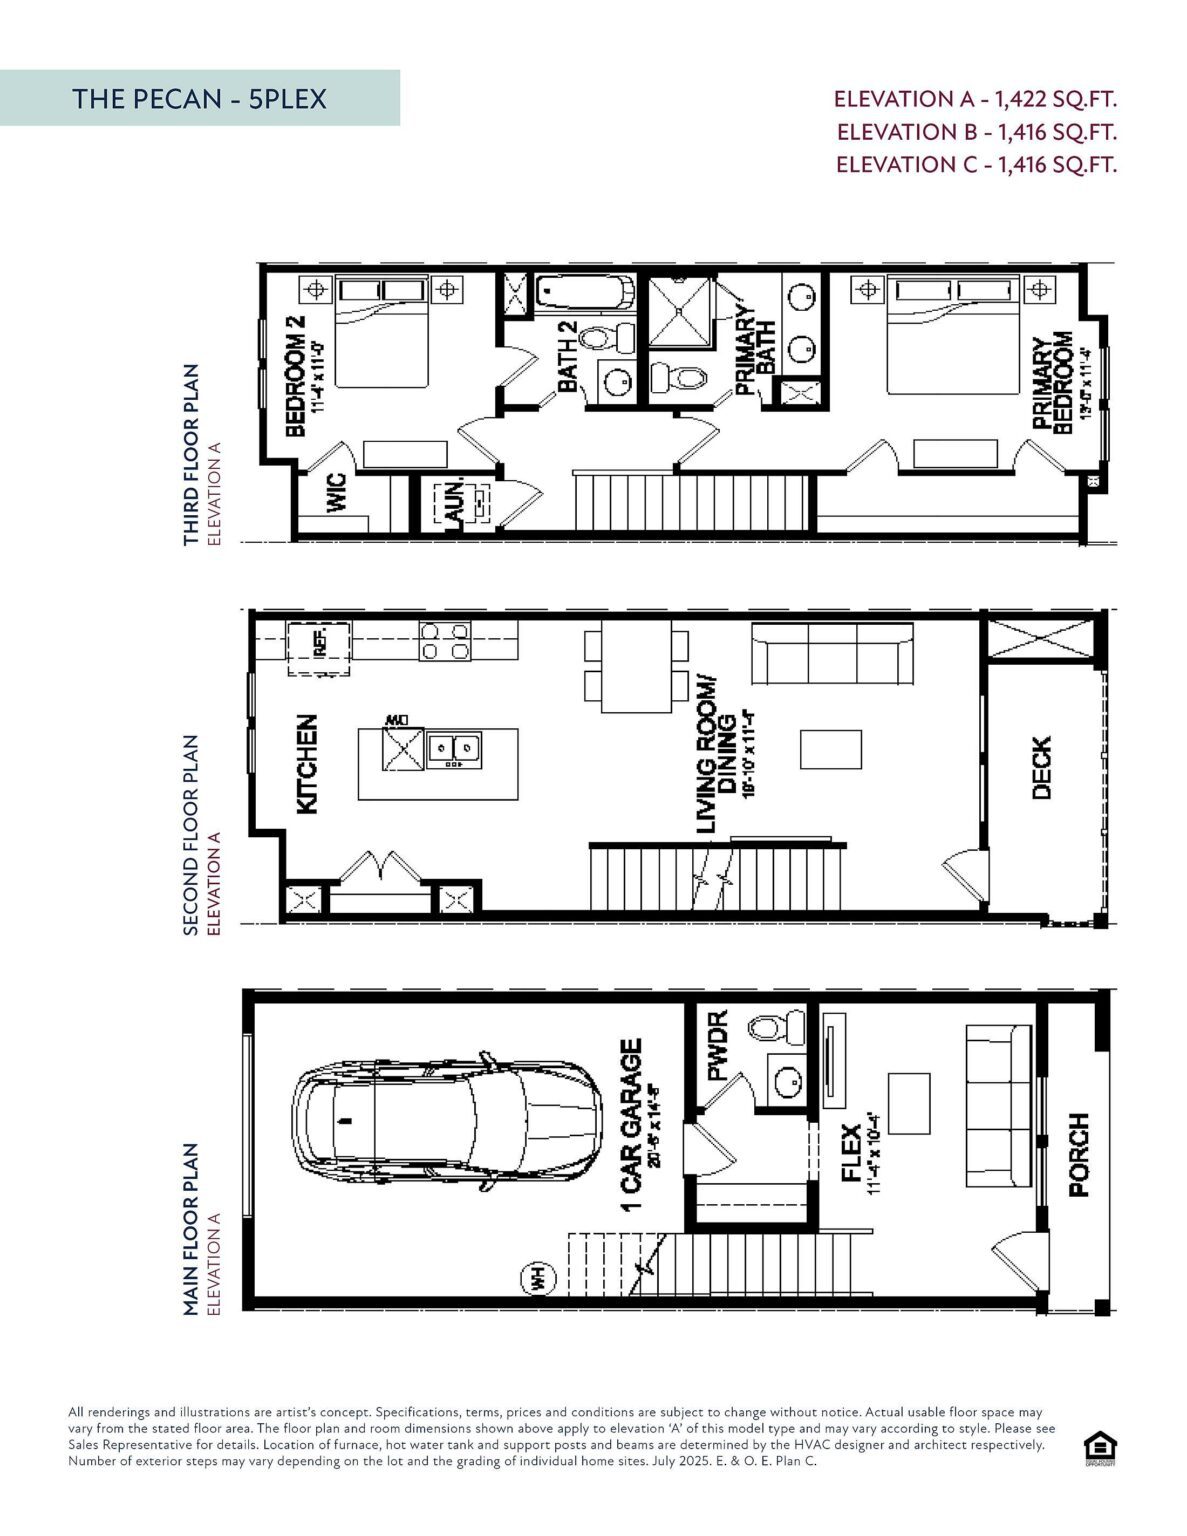
The Pecan floorplan delivers 1,422 sq. ft. of efficient, modern living across three well-designed levels. The first floor features a flexible space perfect for a home office, gym, or guest area, along with a convenient powder room and a one-car garage. On the second floor, an open kitchen flows into the combined living and dining area, creating a bright, inviting space that connects to a private deck for outdoor relaxation. The top level includes a spacious primary suite with a walk-in closet and a well-appointed bath, while a secondary bedroom and full bath offer added comfort. A centrally located laundry closet enhances everyday functionality. With its smart layout and contemporary feel, the Pecan is ideal for those seeking low-maintenance living with thoughtful design.

Join the interest list
Learn more about floor plans, elevations, design features, pricing, and special incentives.

Available Only for a Limited Time
Say ‘Welcome Home’ With $0 Move-In Costs or Other Incentives Valued Up to $50K
Choose from a curated list of financial perks valued at up to $50,000—including $0 move-in costs—available on select Quick Delivery Homes. This limited-time offer lets you pick the financial perk that fits you best—so you can close with confidence.*
*All incentives are subject to conditions. Please contact our team for more details.
floor plan
Our floor plans are designed with your lifestyle in mind, featuring functional spaces, modern layouts, and the flexibility to suit your needs. Explore the details of this home and find the perfect configuration for your family and everyday living.
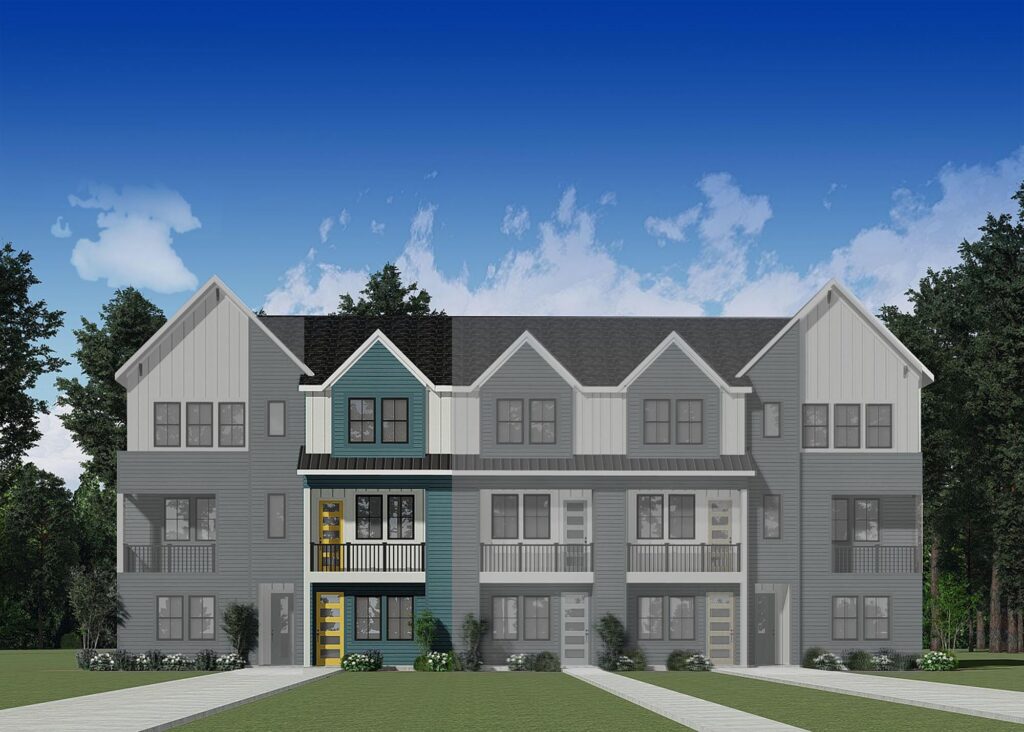
exterior options
mortgage calculator
Shopping for a new home, but unsure what you can afford? Use our mortgage calculator below to see your options.