starting from
Call us for pricing
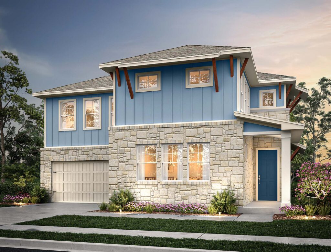
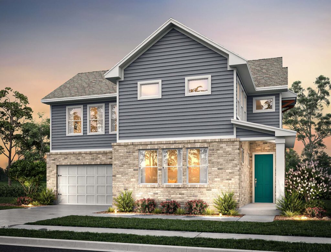
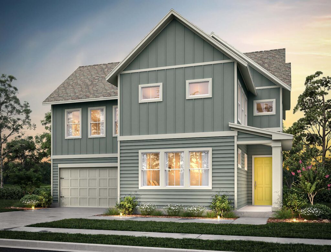
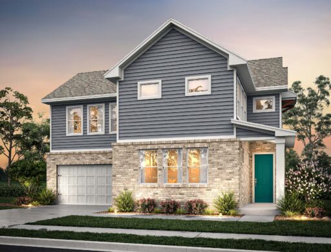
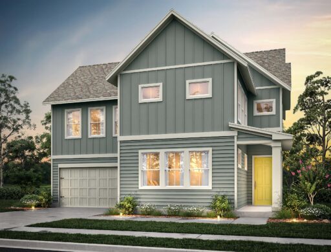
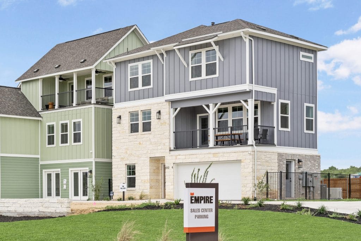
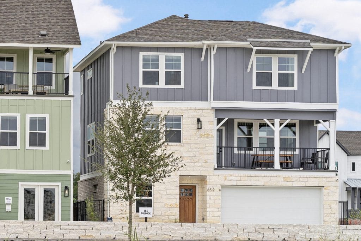
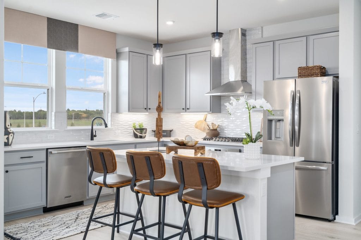
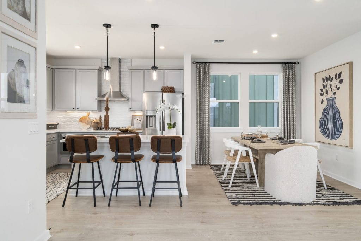
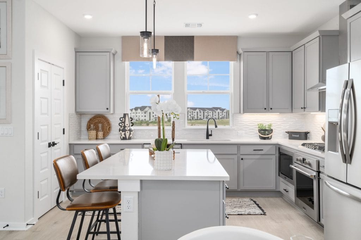
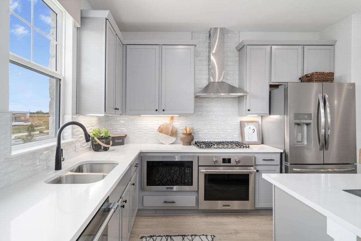
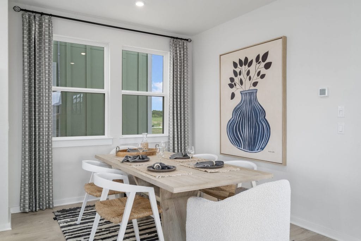
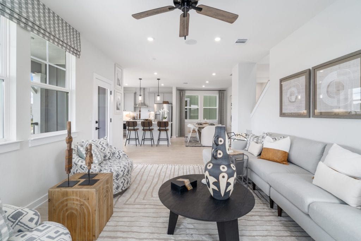
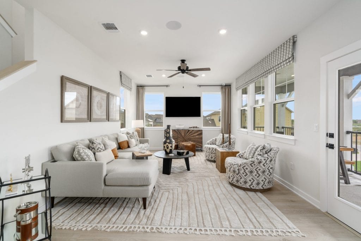
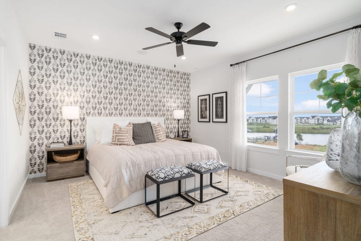
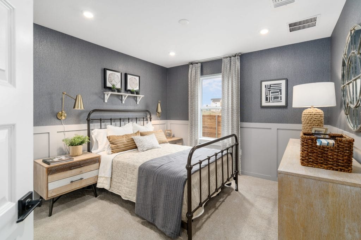
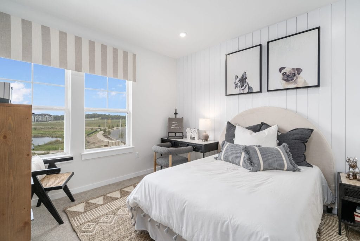
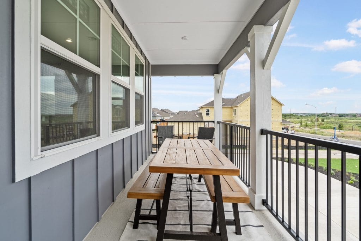
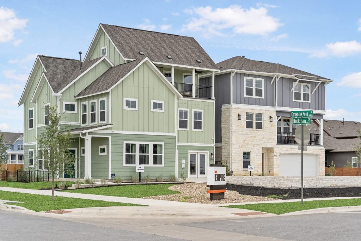
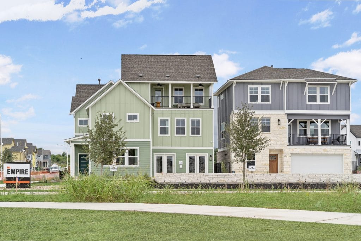
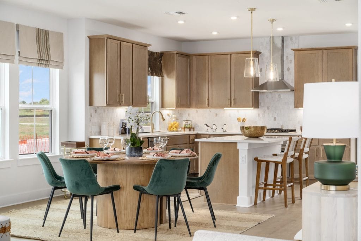
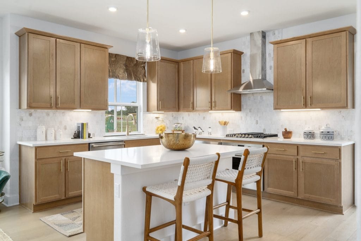
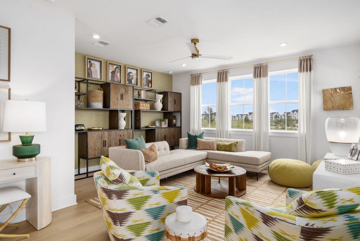
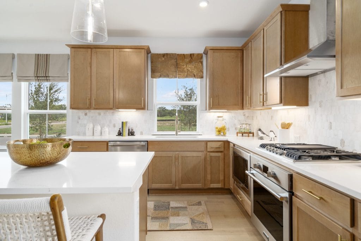
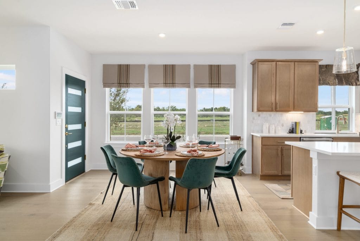
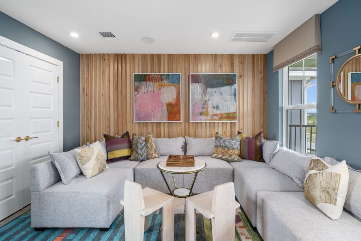
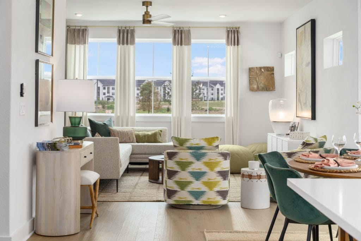
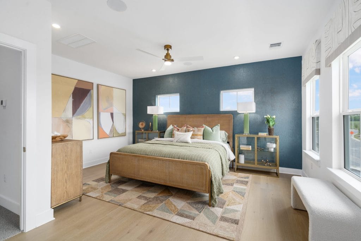
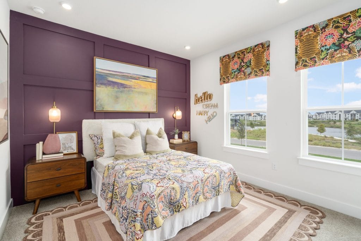
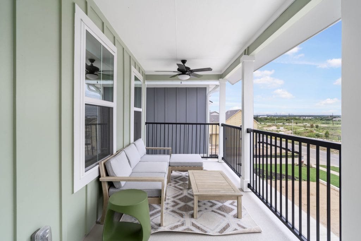
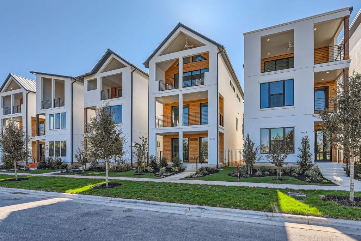
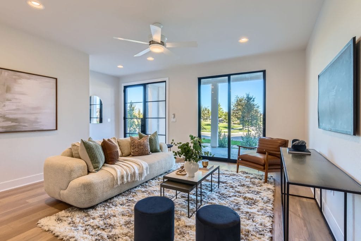
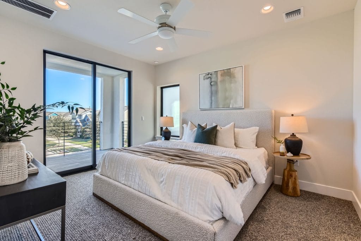
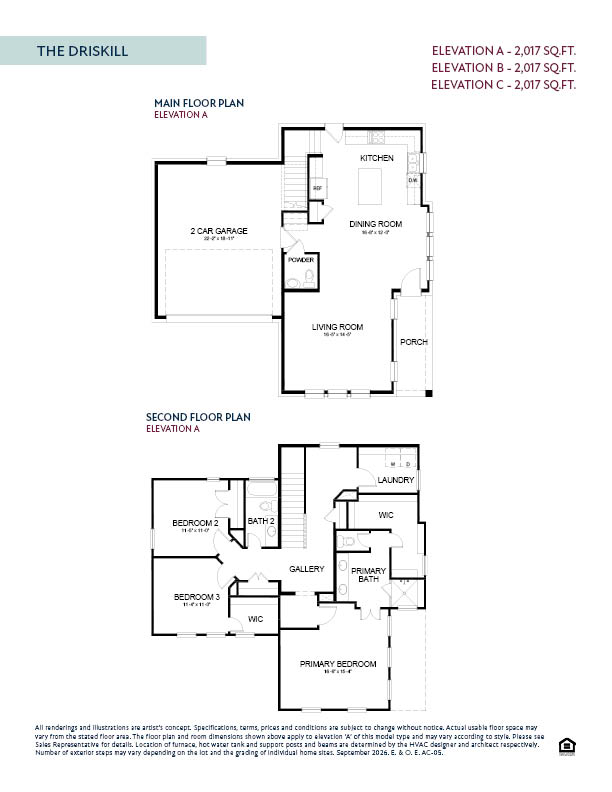
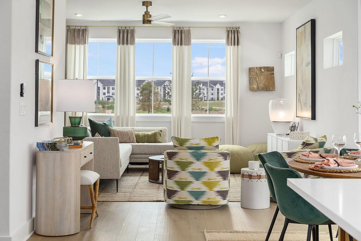
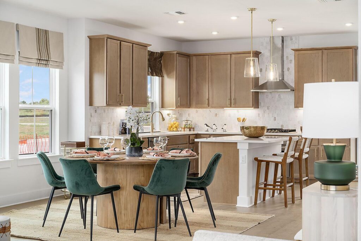
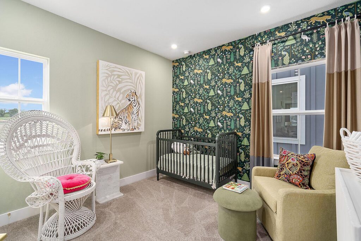
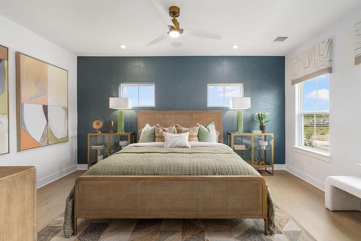
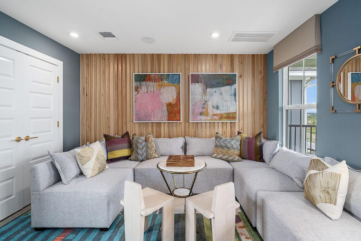
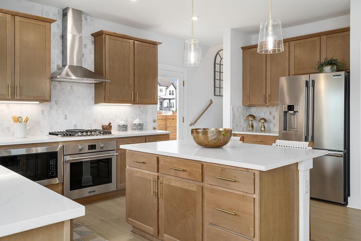
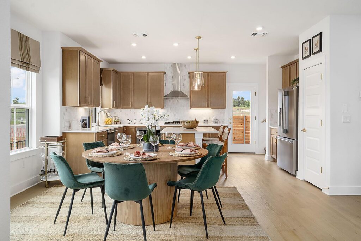
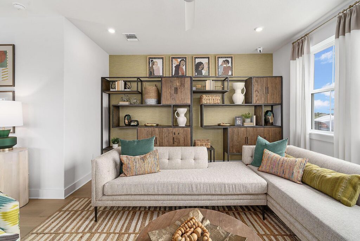
The Driskill is a beautifully efficient two-story floor plan offering 2,017 square feet of comfortable living space. Entering from the charming front porch, residents are welcomed into a vibrant open-concept main level where a spacious living room flows seamlessly into the dining area and modern kitchen. The heart of the home features a central kitchen island ideal for meal preparation, while a conveniently located powder room provides added functionality for the first floor. Ascending to the second level reveals a versatile central gallery that thoughtfully connects the private sleeping quarters with a dedicated upper-level laundry room. The luxurious primary bedroom serves as a peaceful upper-floor retreat, complete with an elegant en-suite primary bath and a generously sized walk-in closet. Two additional well-proportioned secondary bedrooms are strategically placed along the opposite wing, sharing easy access to a second full hall bathroom. Ultimately, this three-bedroom, two-and-a-half-bathroom design delivers a perfectly balanced layout that separates vibrant entertainment zones from quiet personal sanctuaries.