
10111 Shire Walk Park
10111 Shire Walk Park
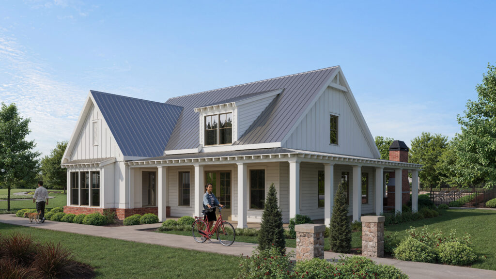
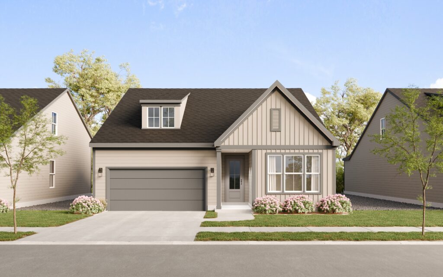
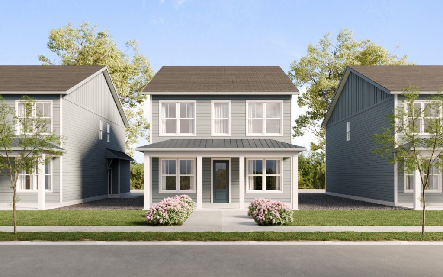
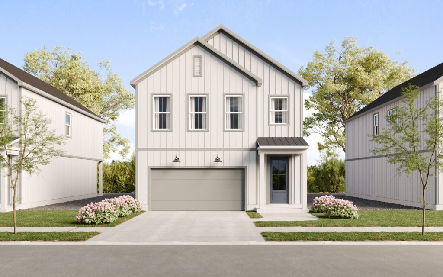
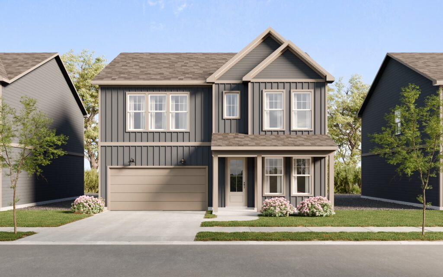
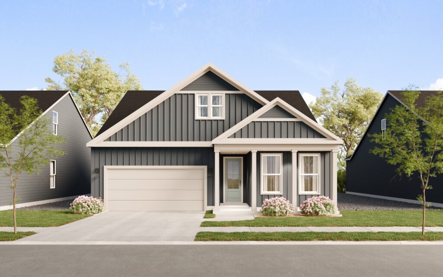
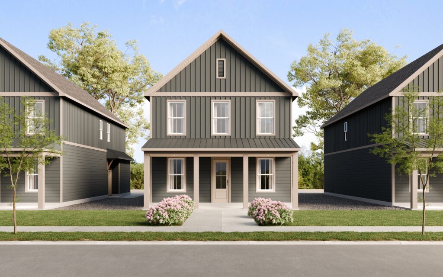
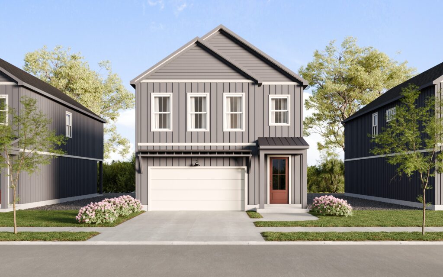
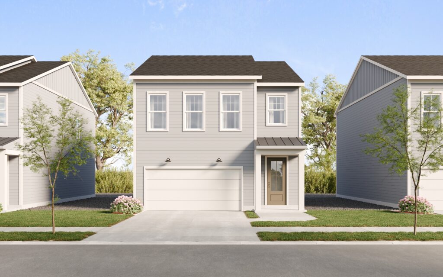
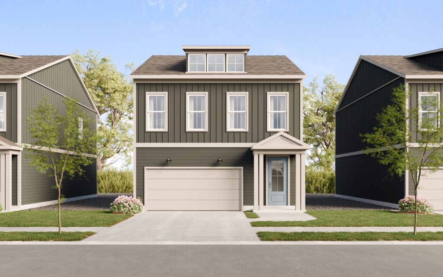
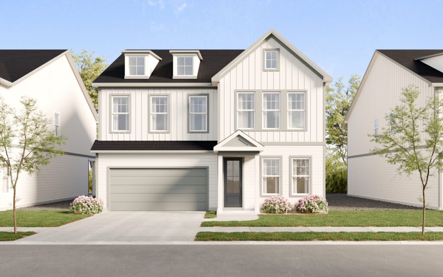
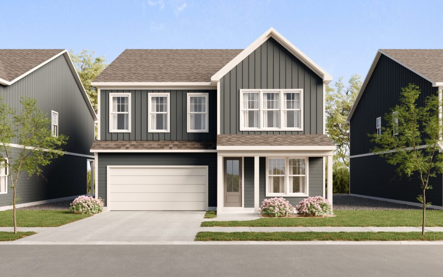
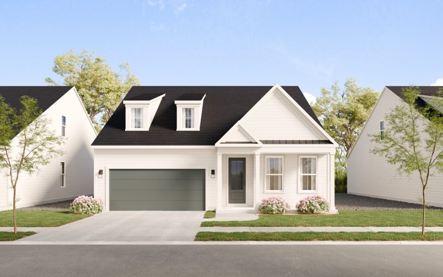
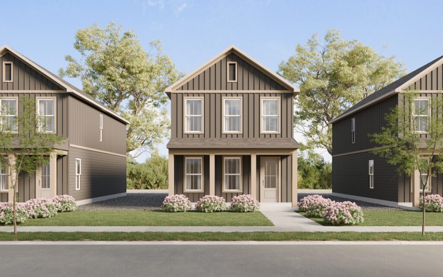
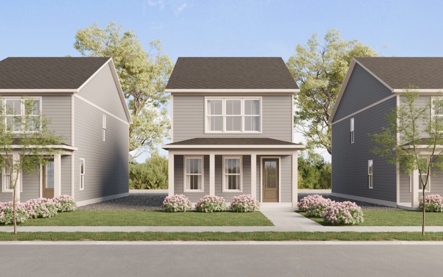
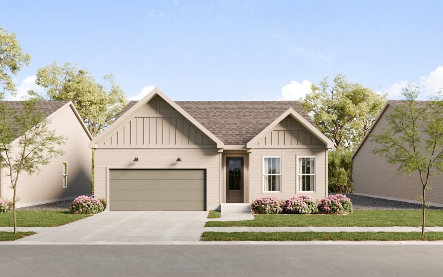
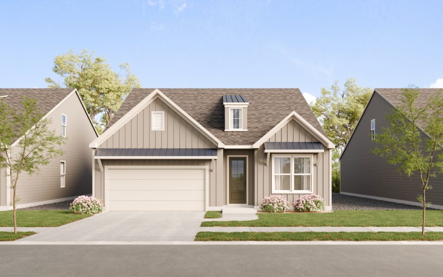
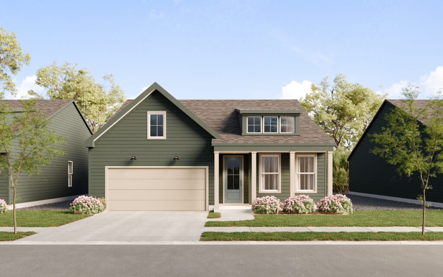
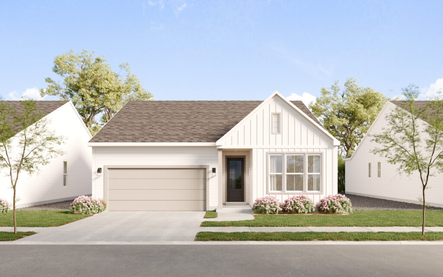
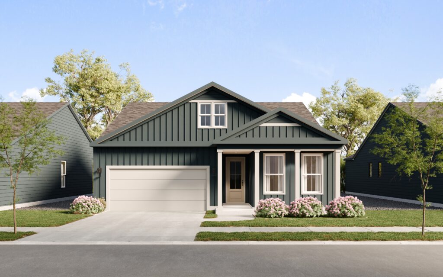
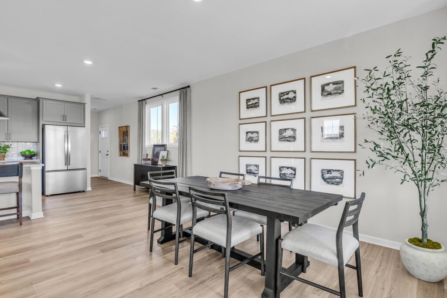
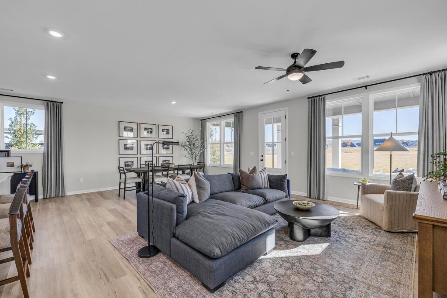
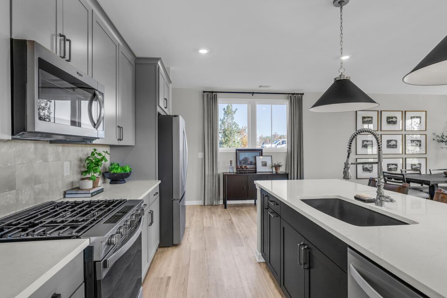
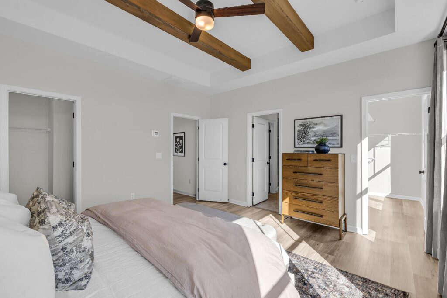
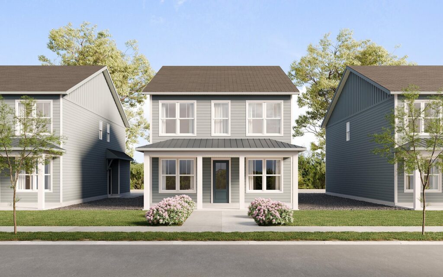
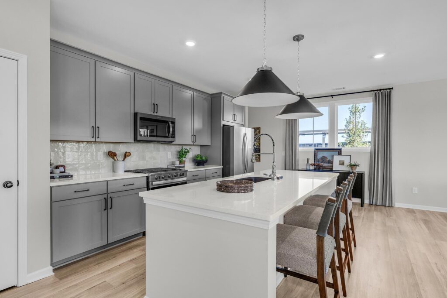
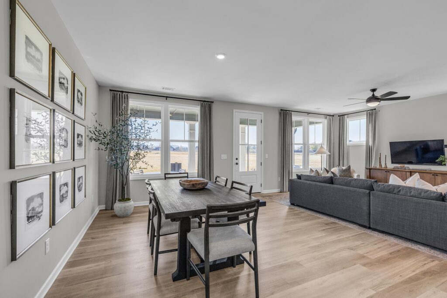
Discover the charm of The Daisy in the beautiful Chastain community -- where modern comfort meets timeless Southern style. This open-concept floor plan welcomes you with a spacious main level designed for effortless living and entertaining. A huge rocking chair front porch sets the tone for relaxed evenings and neighborly chats, while the interior offers seamless flow and natural light throughout.
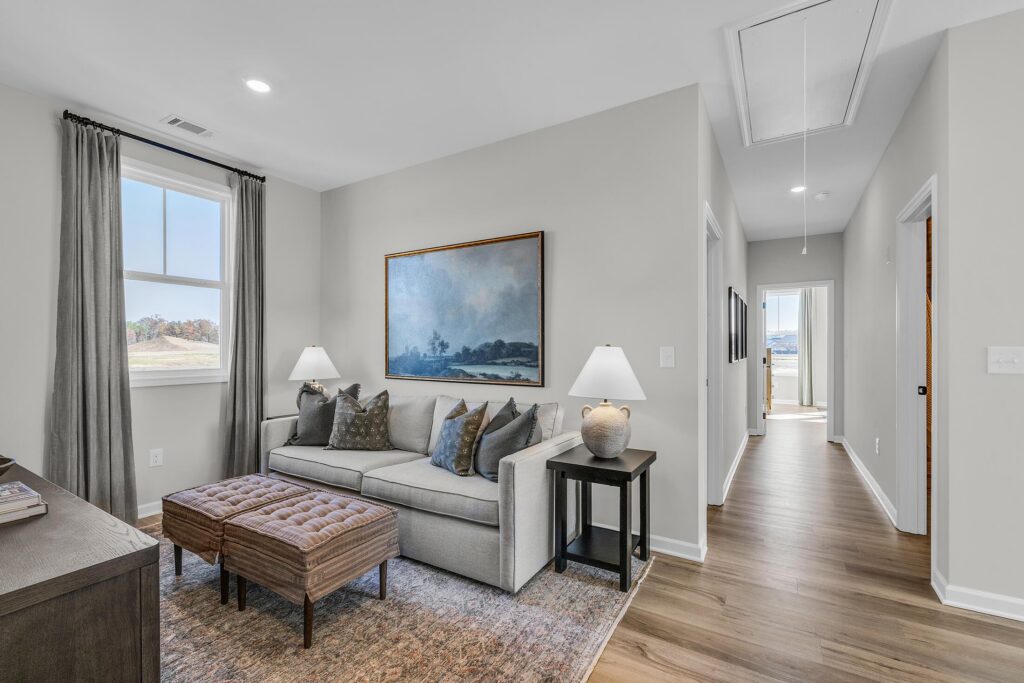
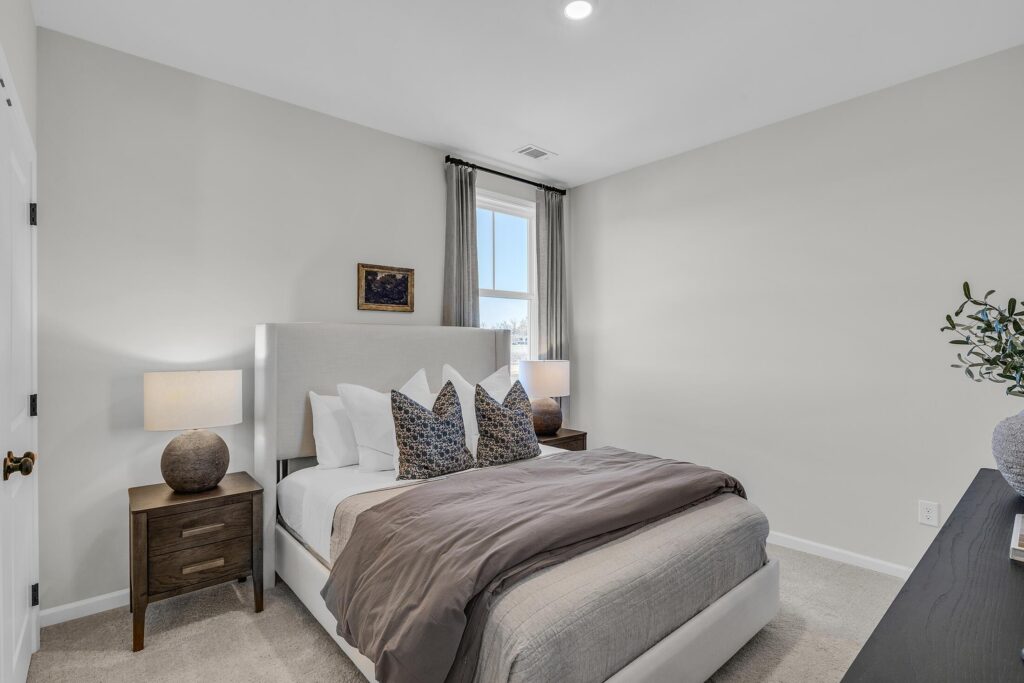
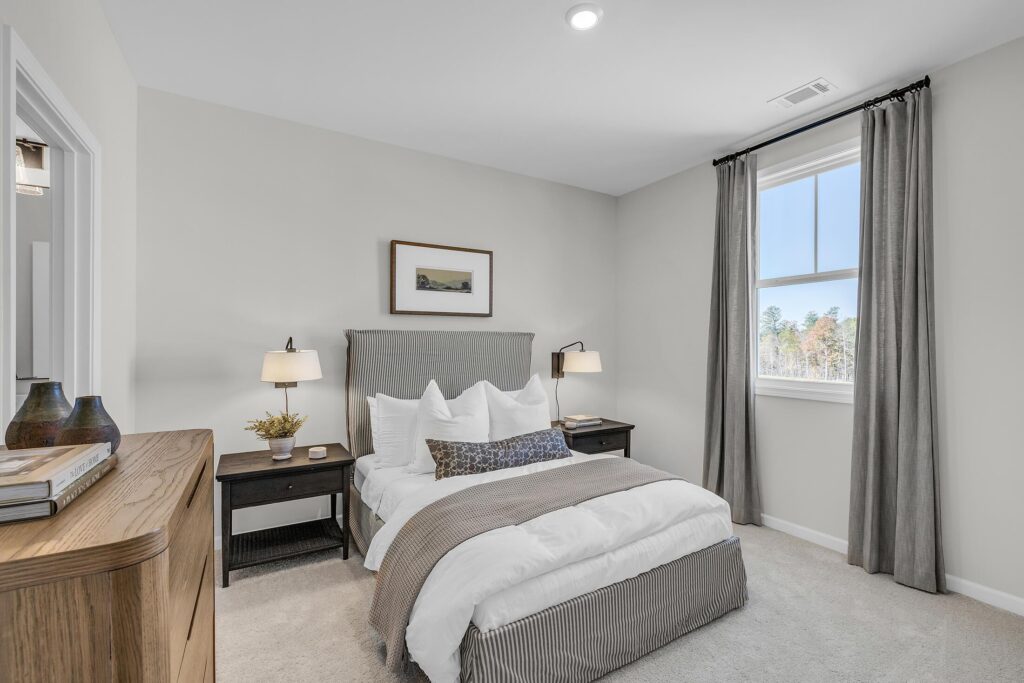
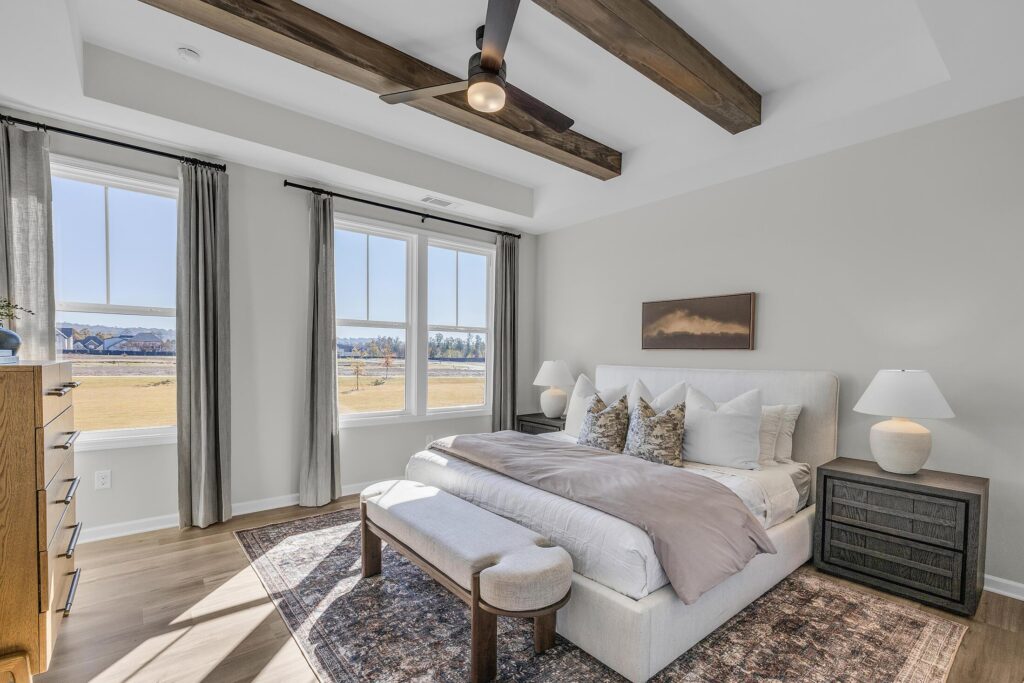
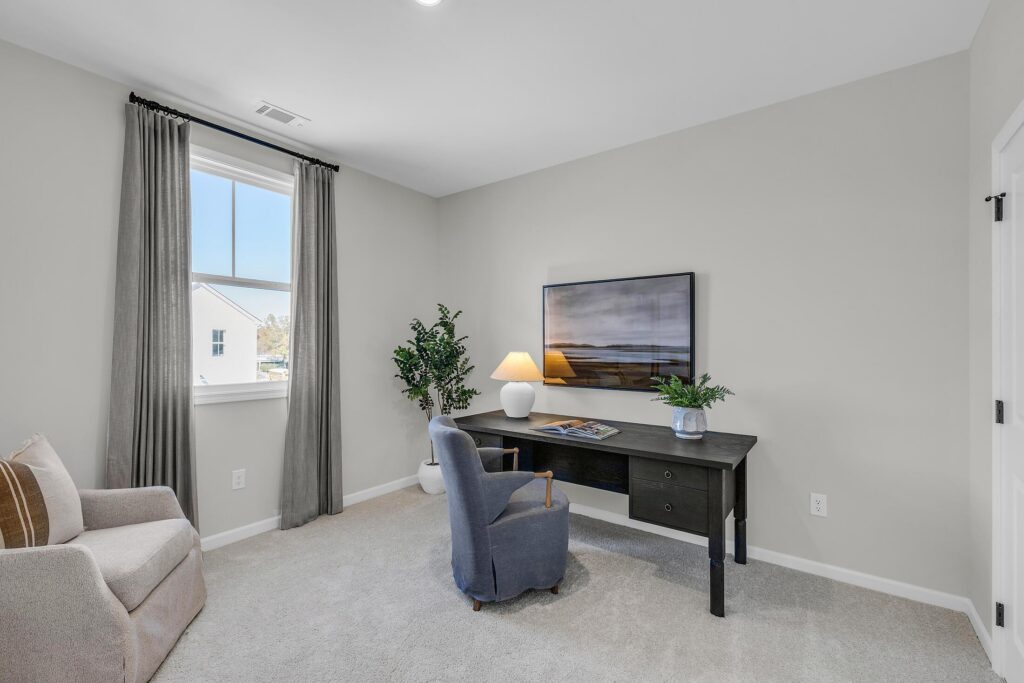
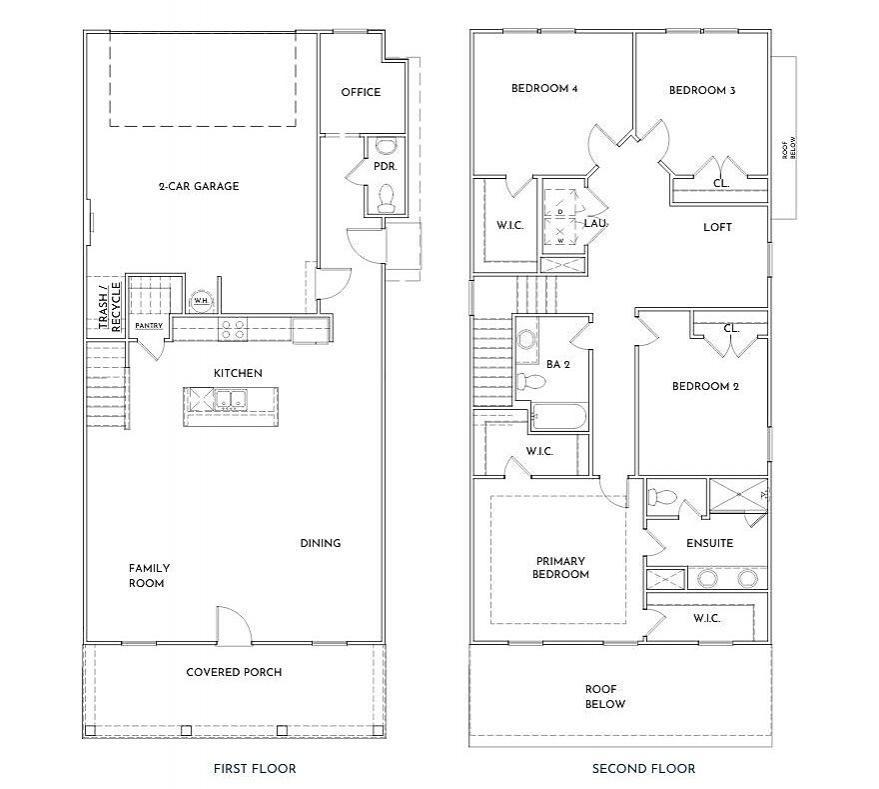
Upstairs, you'll find four generous bedrooms and two full baths, with an optional third bath available for added convenience. Since construction hasn't started yet, buyers have the unique opportunity to personalize every detail and make The Daisy truly their own.
The Chastain community offers an unmatched lifestyle with outstanding amenities, including:
Over five miles of scenic hiking trails starting from the community's own trailhead
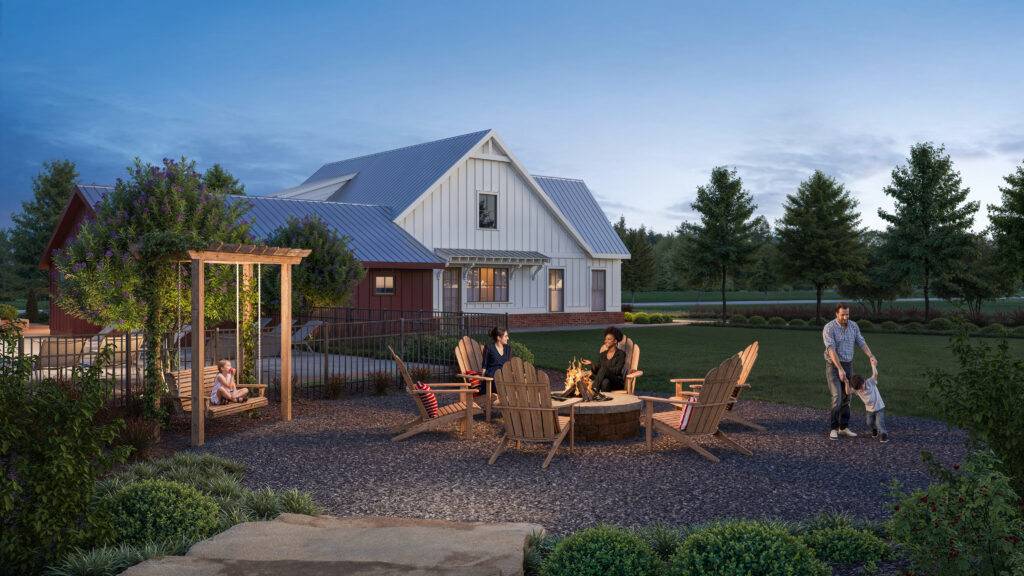
Pickleball courts and a farmhouse-style clubhouse
A pole barn gathering place perfect for events and celebrations
A sparkling swimming pool and plenty of open land to explore
Located just two minutes from Ooltewah, residents enjoy quick access to dining, shopping, and entertainment--while still savoring the tranquility and breathtaking views that surround Chastain.
Be among the first to call this stunning neighborhood home and take advantage of half off design upgrades (up to $30,000)-- a perfect way to craft your dream home exactly as you envision it.

UNPACK YOUR BUYING POWER
Smart Move Sales Event
Smart Move Sales Event offers are here, giving you even more reasons to make your move now. Whatever’s standing between you and your next home, we’ve got a way to help you get there with up to $25,000 in financing flex cash.
Financing Flex Cash is available on eligible completed and pre-sale homes for contracts written through December 11th, 2026 for quick delivery homes and December 31st, 2026 for new home plans, or until the allocated Financing Flex Cash fund is exhausted, whichever occurs first. Funds are limited and available on a first-come, first-served basis while funds remain. Financing Flex Cash is valid only when financing with an Empire Homes preferred lender and is subject to borrower qualification, property eligibility, lender guidelines and availability. Promotion, terms and availability are subject to modification or termination at any time without prior notice. Empire Homes is not a lender. Additional terms, conditions and restrictions may apply.

floor plan
Our floor plans are designed with your lifestyle in mind, featuring functional spaces, modern layouts, and the flexibility to suit your needs. Explore the details of this home and find the perfect configuration for your family and everyday living.