The Aster
The Aster
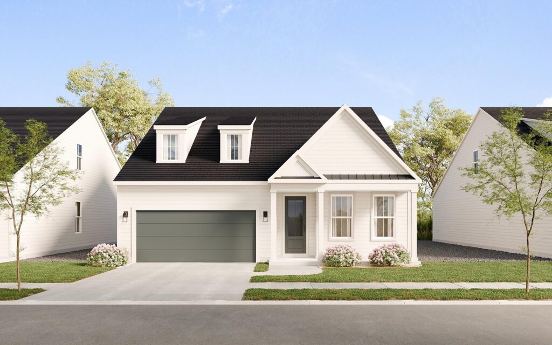
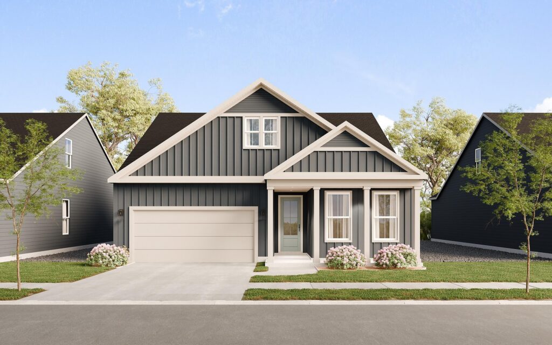
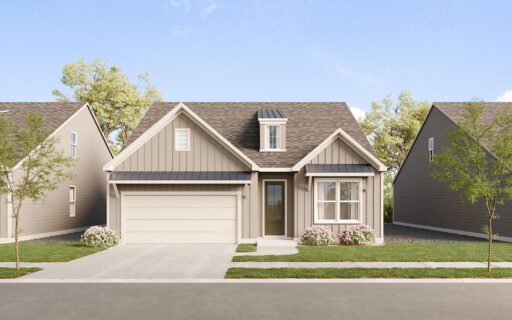
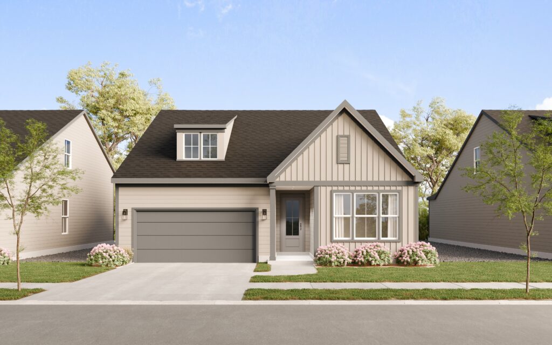
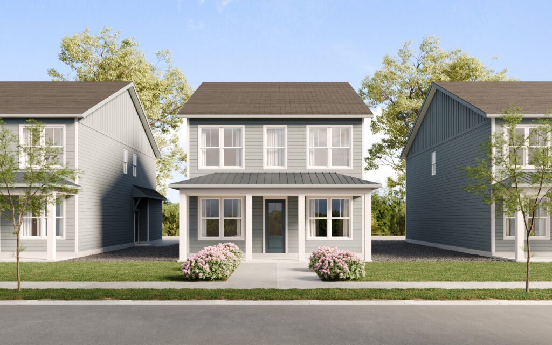
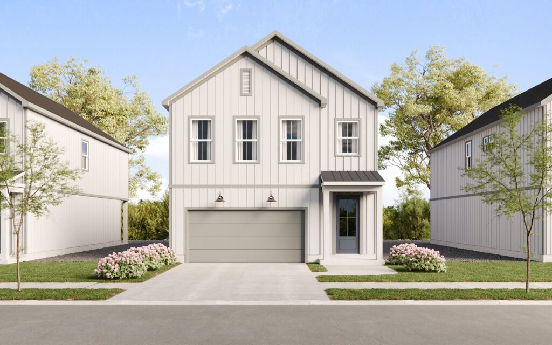
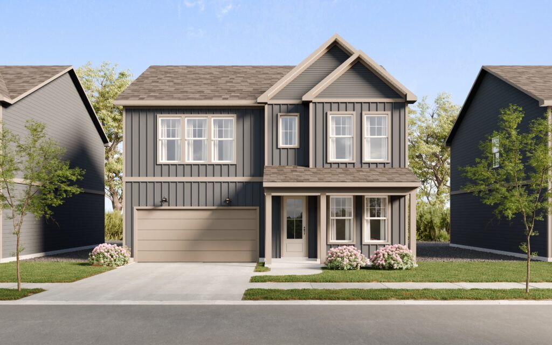
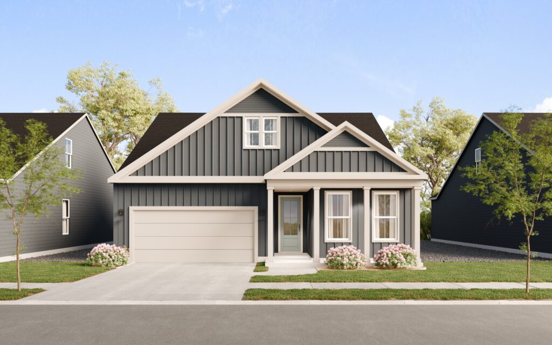
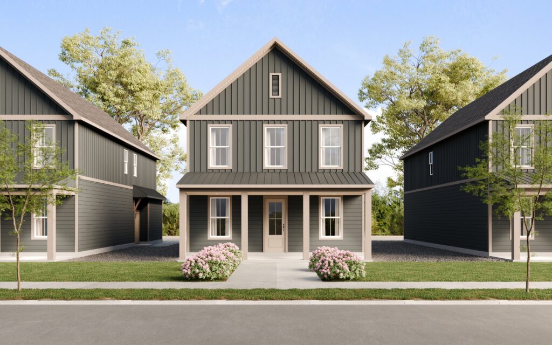
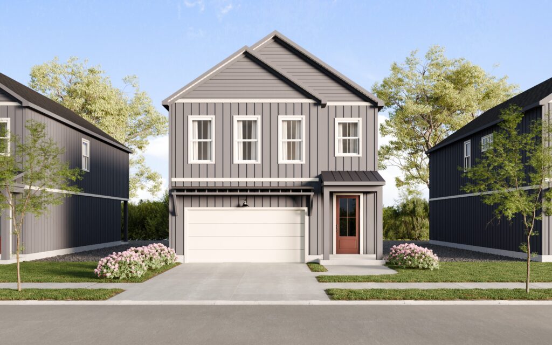
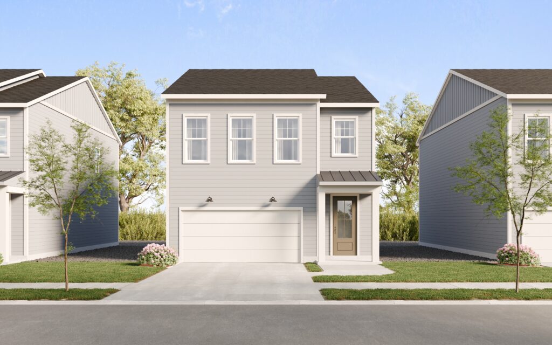
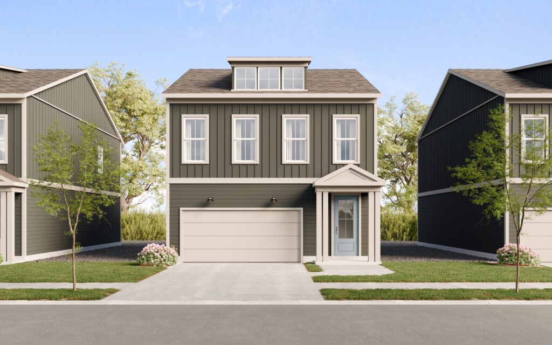
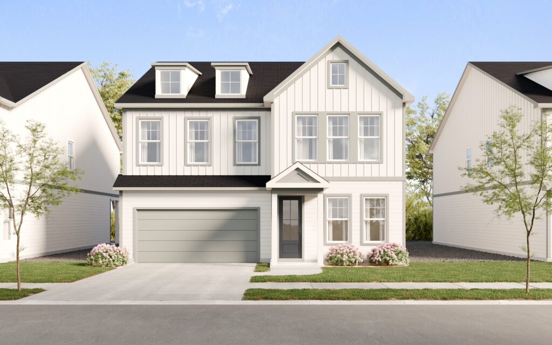
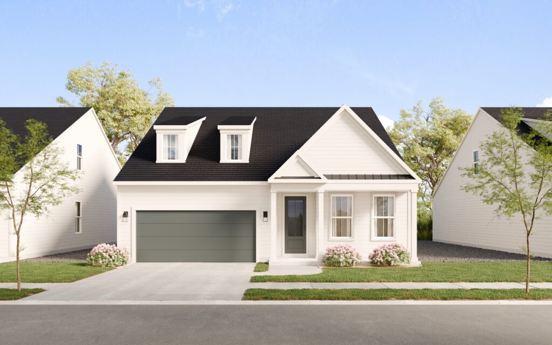
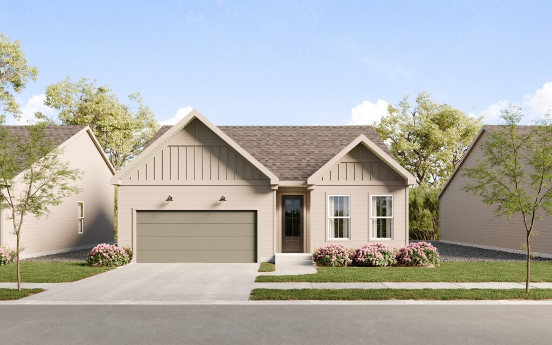
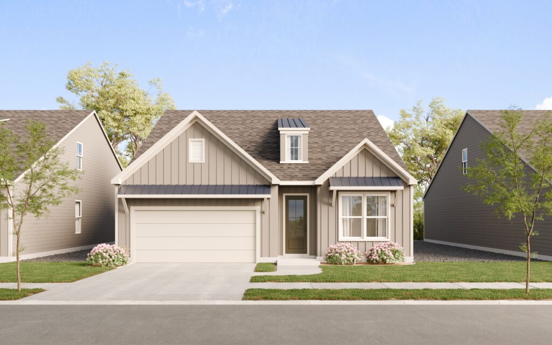
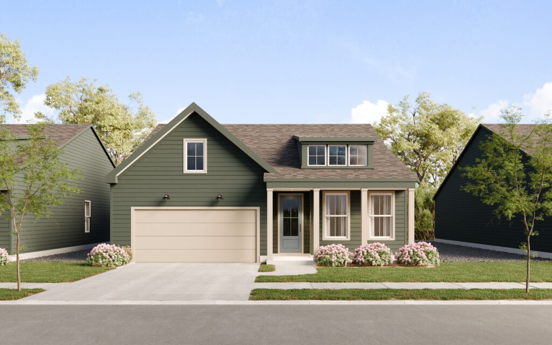
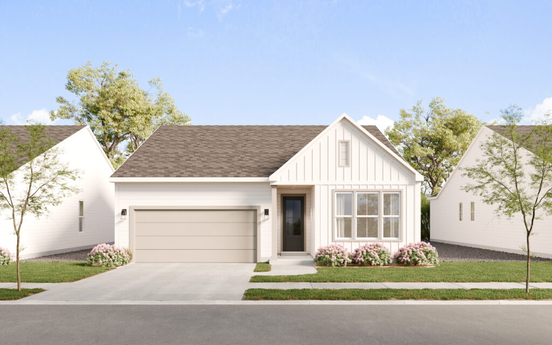
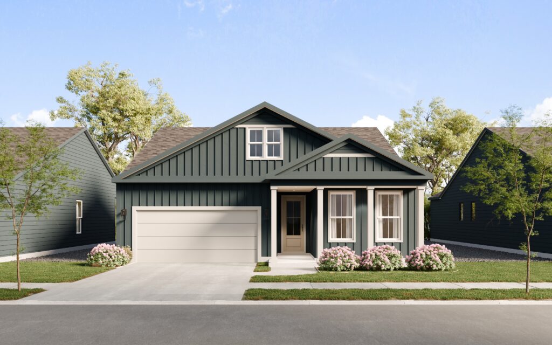
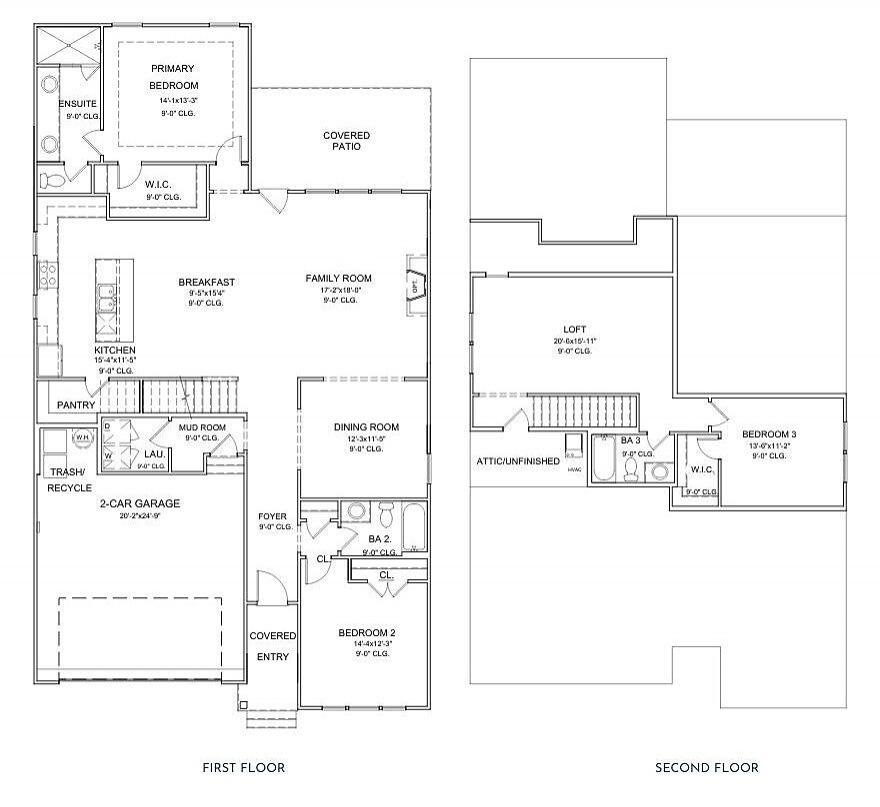
The Aster offers 2,404 square feet of comfort and style, combining open living with practical design. The main floor highlights a spacious family room, dining area, and a gourmet kitchen with breakfast nook and large island. The primary suite includes a walk-in closet and ensuite bath, while a secondary bedroom and full bath provide flexible living options. Upstairs, an expansive finished space offers room to grow—ideal for a future bonus room, guest suite, or storage. An optional covered porch and two-car garage complete this versatile design.

Join the interest list
Learn more about floor plans, elevations, design features, pricing, and special incentives.
Limited-Time Incentives
EXCLUSIVE MOVE-IN PACKAGE
Enjoy exclusive deals on select homes that include a move-in package with a refrigerator, washer, dryer, and 2″ wood-style blinds.*
*All incentives are subject to conditions. Please contact our team for more details.
floor plan
Our floor plans are designed with your lifestyle in mind, featuring functional spaces, modern layouts, and the flexibility to suit your needs. Explore the details of this home and find the perfect configuration for your family and everyday living.
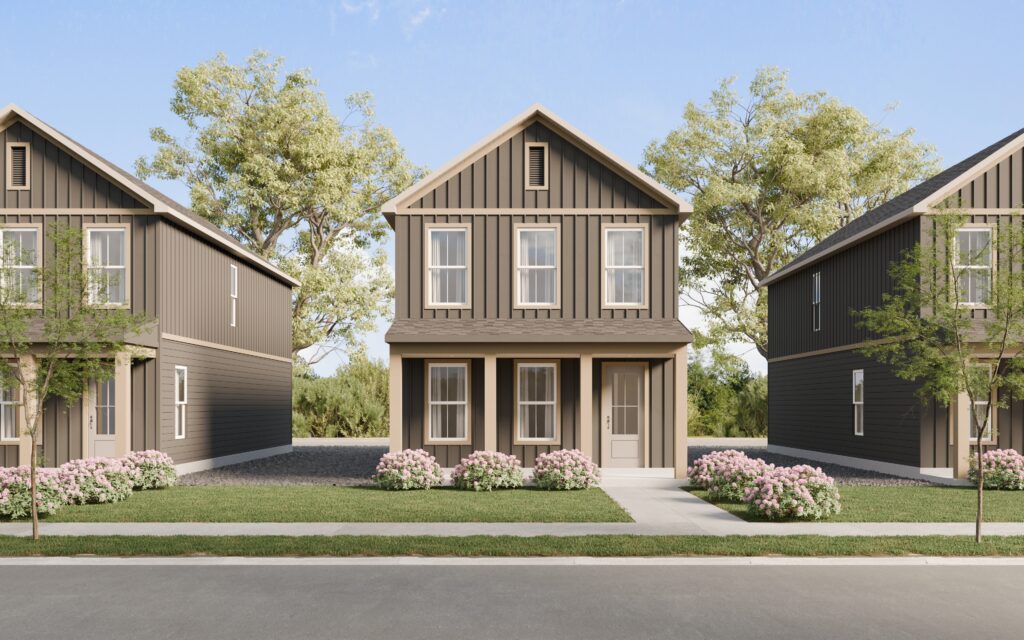
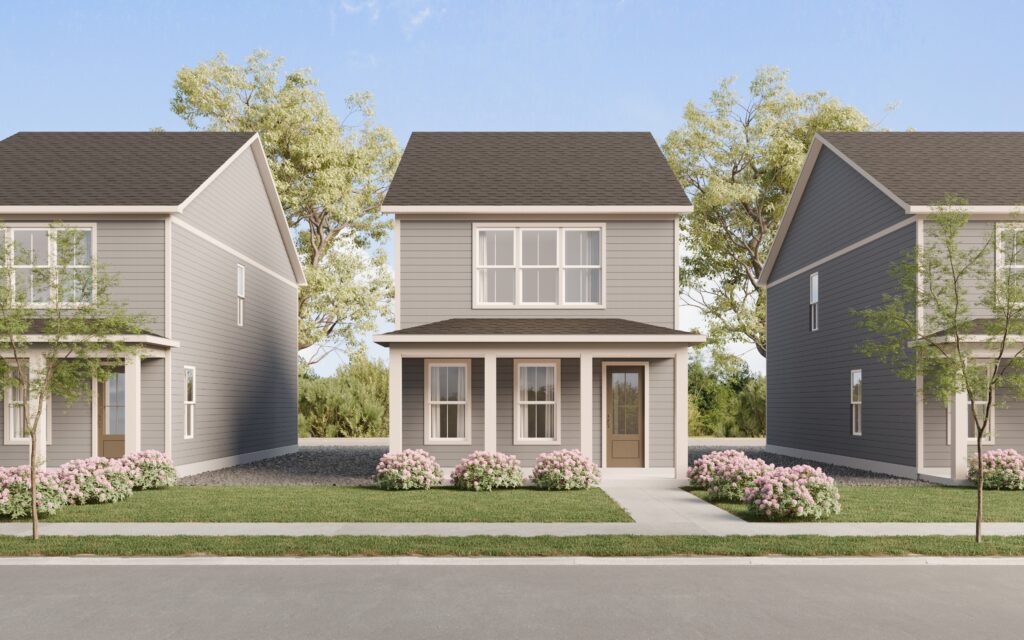
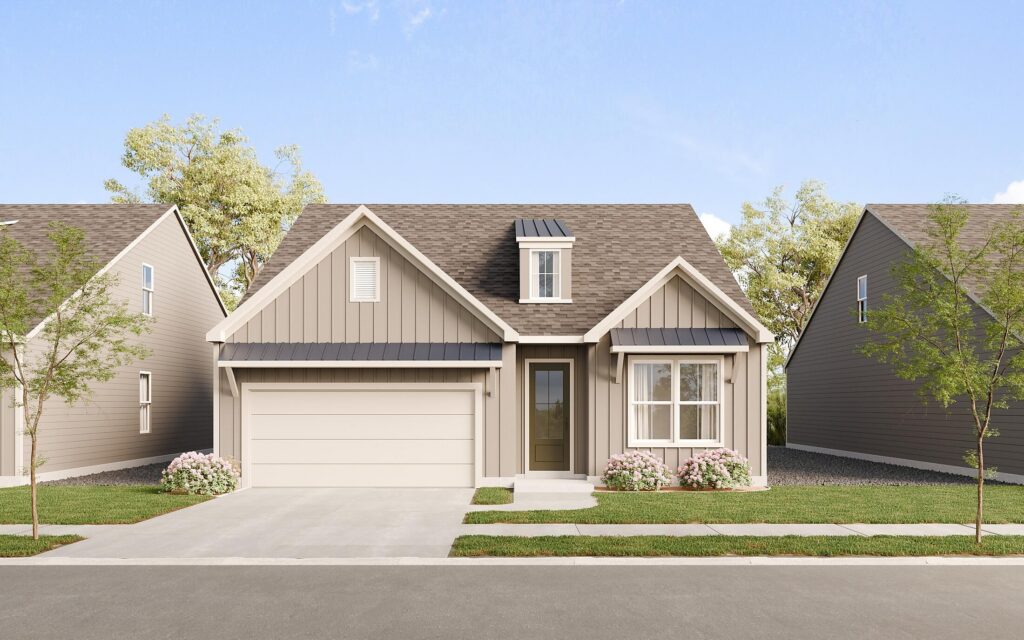
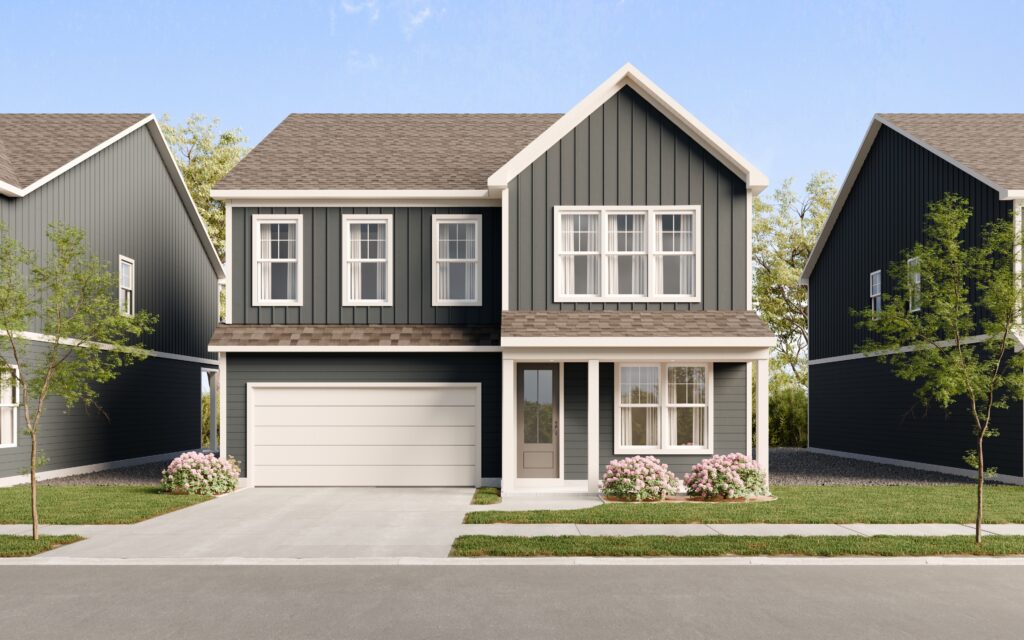
exterior options