Your Smart Move starts here. Limited packages available.
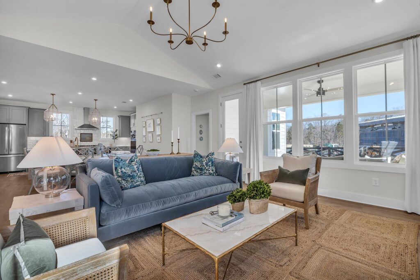
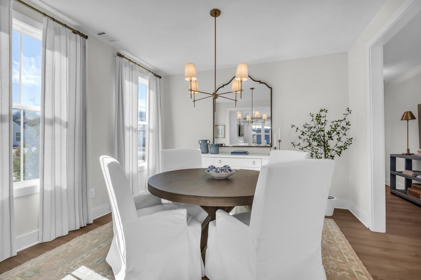
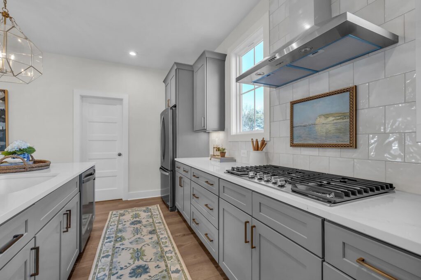
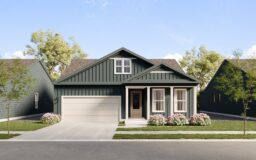
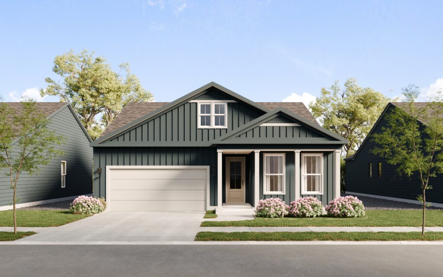
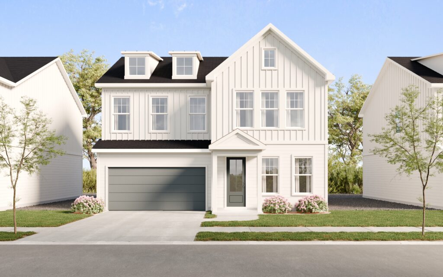
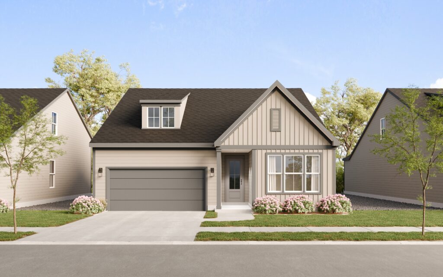
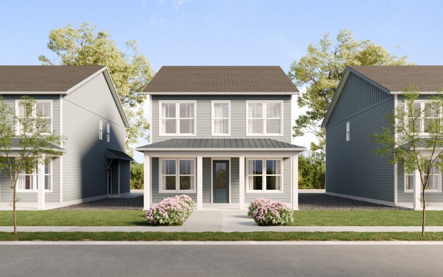
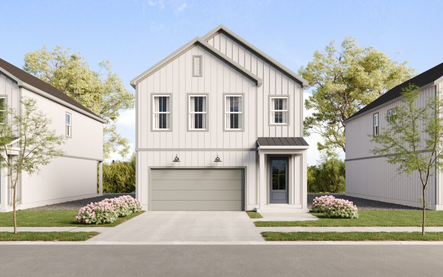
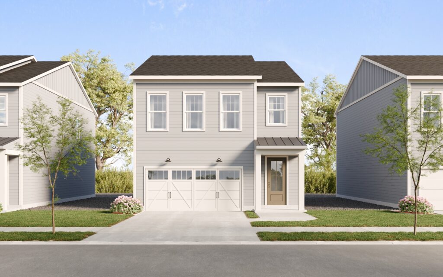
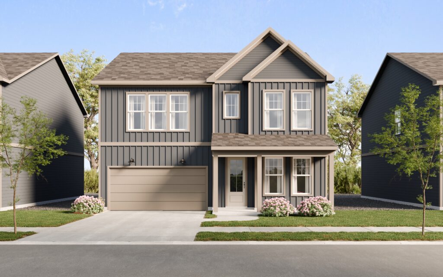
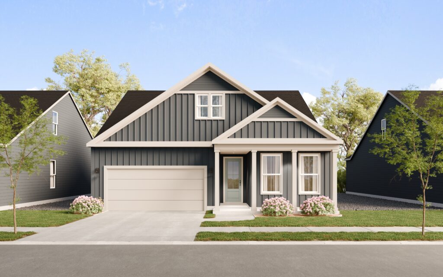
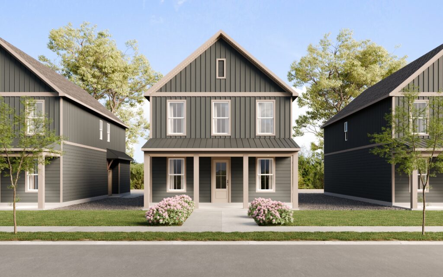
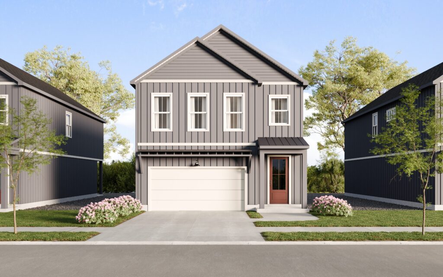
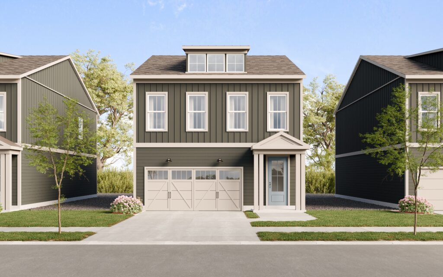
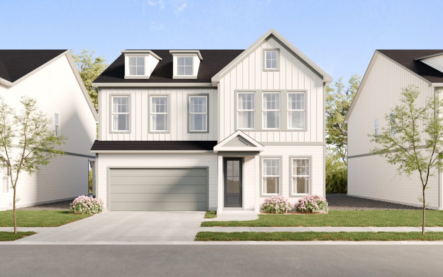
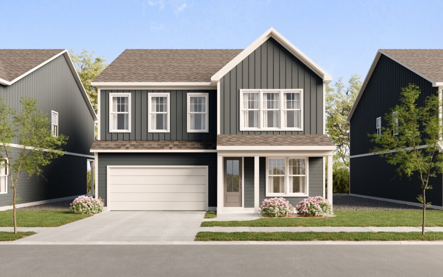
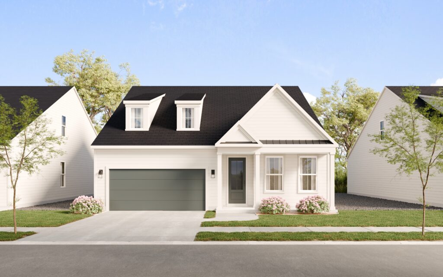
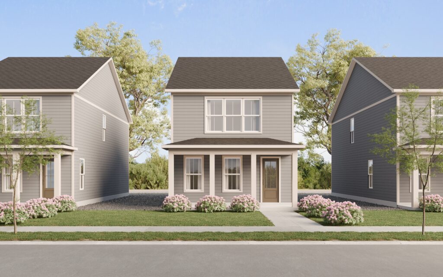
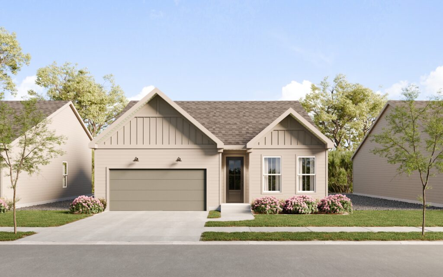
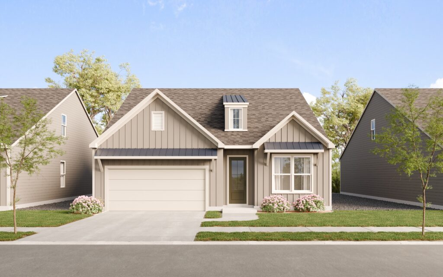
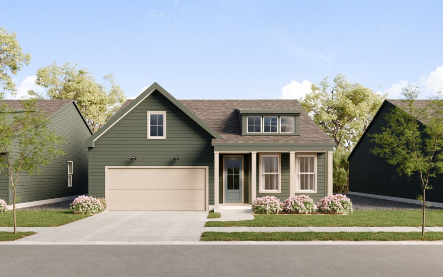
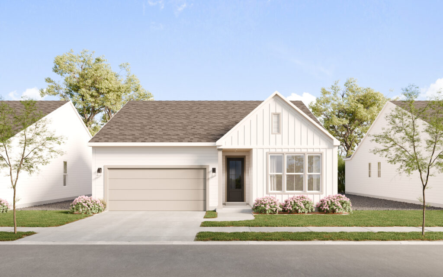
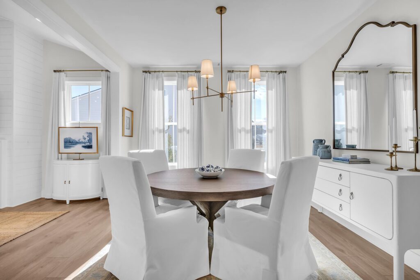
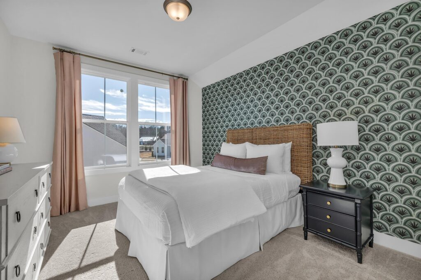
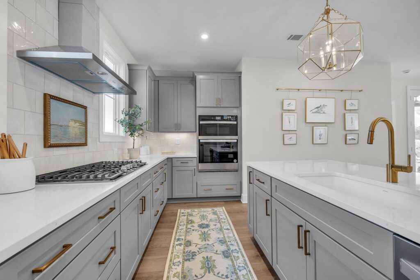
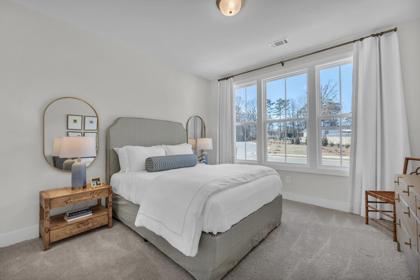
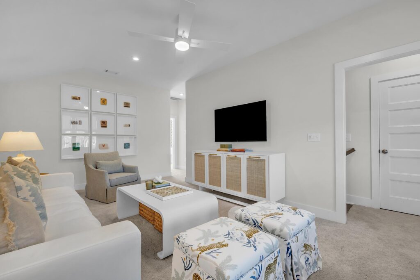
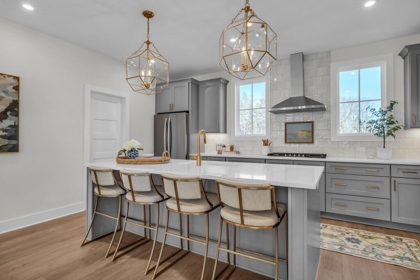
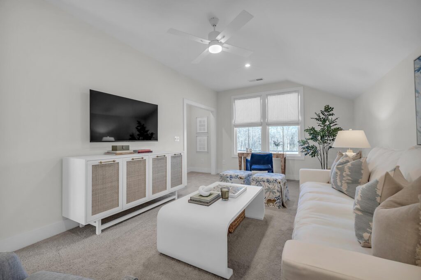
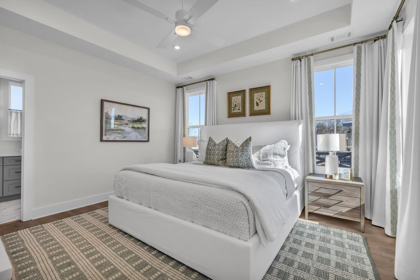
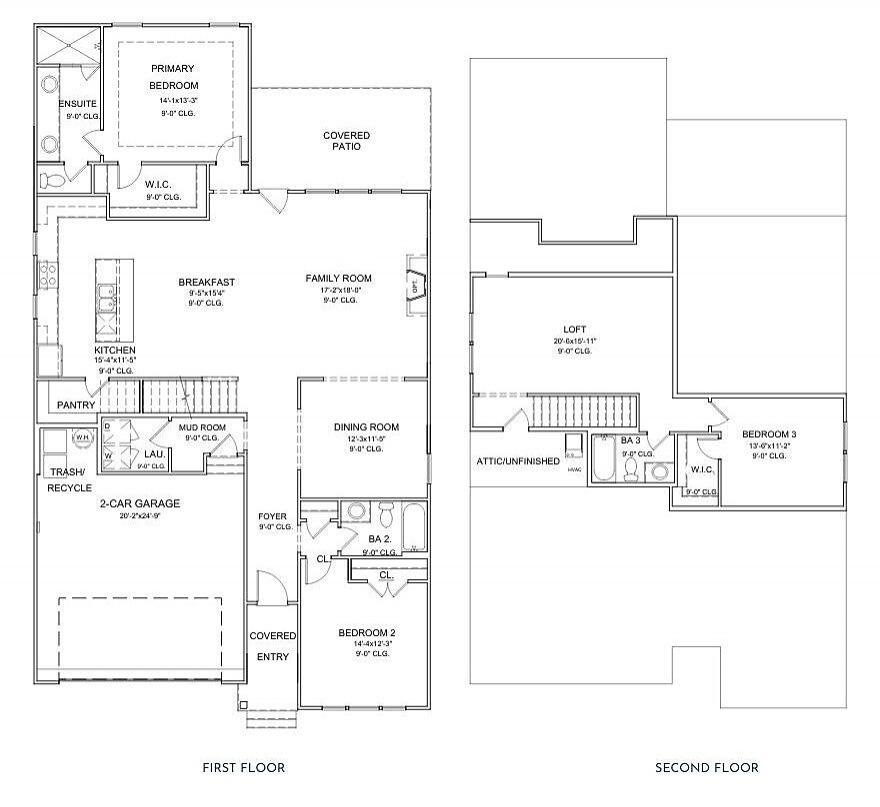
The Aster offers 2,406 square feet of comfort and style, combining open living with practical design. The main floor highlights a spacious family room, dining area, and a gourmet kitchen with breakfast nook and large island. The primary suite includes a walk-in closet and ensuite bath, while a secondary bedroom and full bath provide flexible living options. Upstairs, features a bonus room, bedroom and full bathroom. A covered patio and two-car garage complete this versatile design.
Buyers can DESIGN THEIR WAY HOME, personalizing their home to be an authentic reflection of their unique lifestyle by choosing structural options and designer finishes through the builder's ENVISION home path at Homebase in Northshore Chattanooga.
Discover Wildflower, a community that blends small-town charm with modern convenience in the heart of East Brainerd. Perfectly positioned across from East Brainerd Elementary School and surrounded by local dining, shopping, and recreation, Wildflower offers a lifestyle that fosters connection, comfort, and convenience.
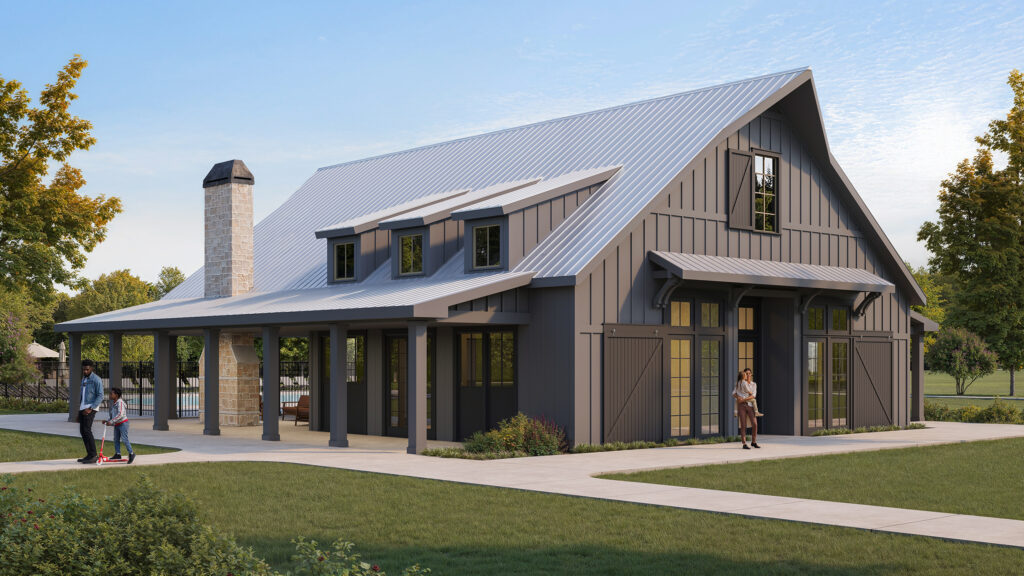
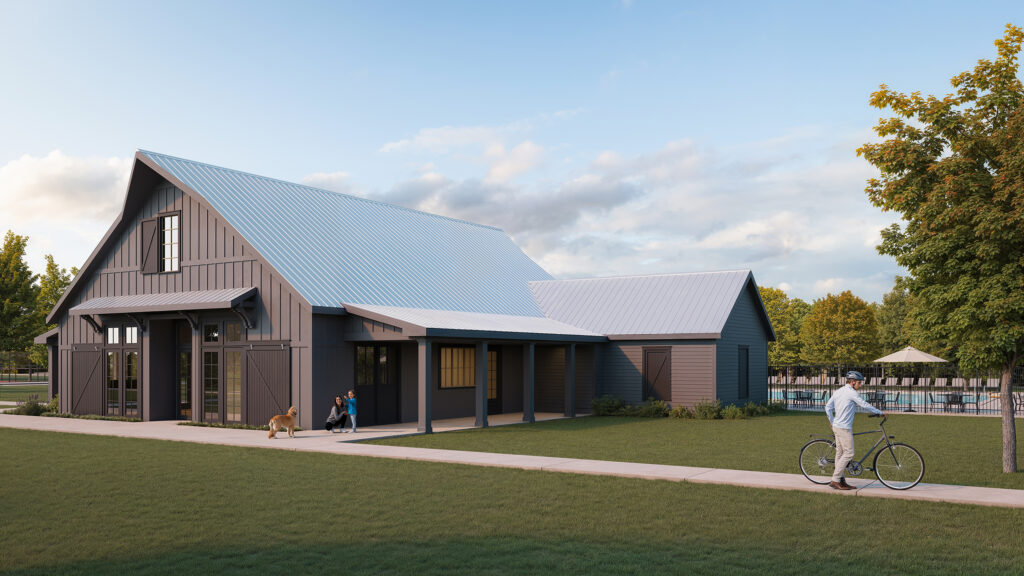
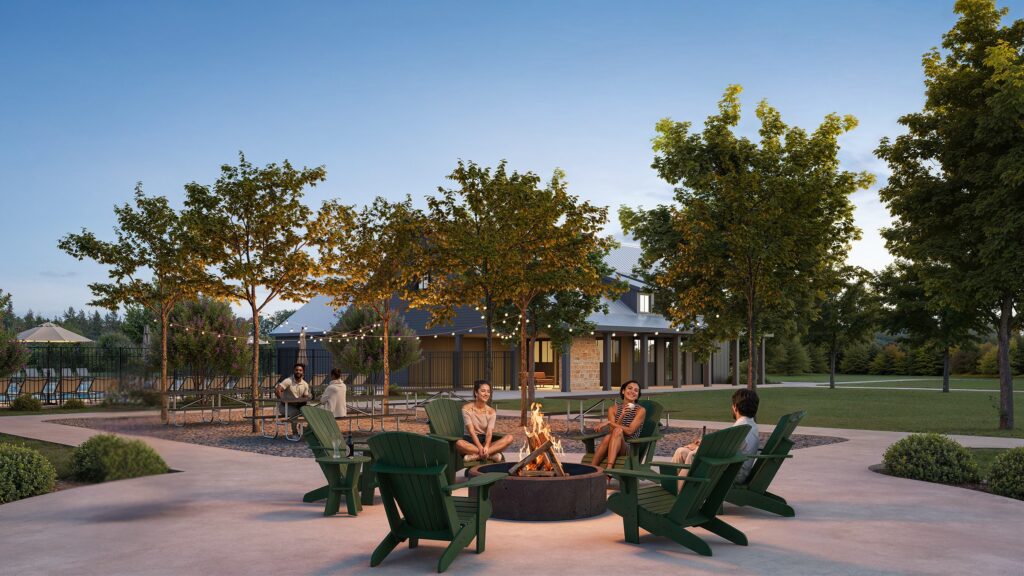
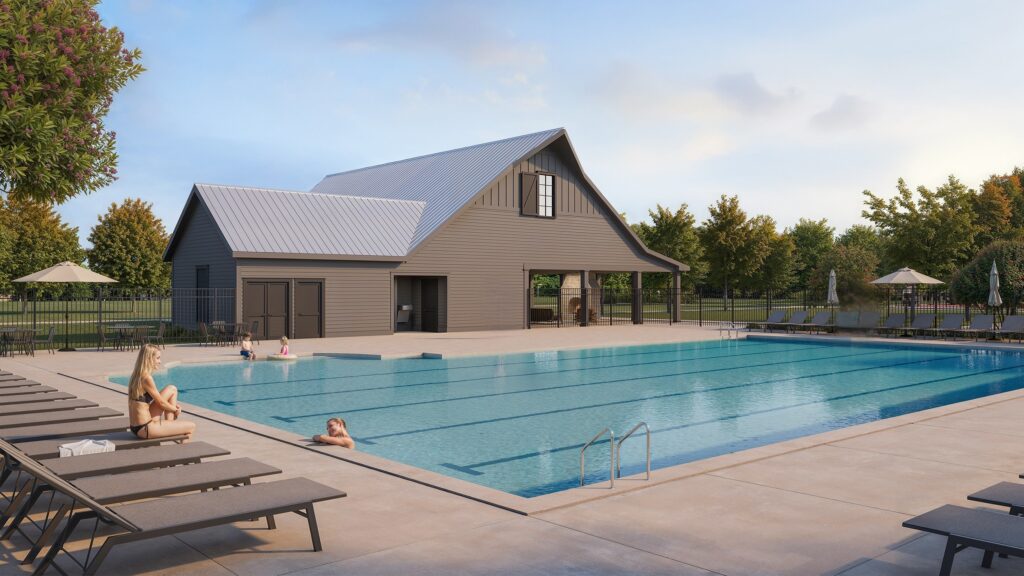
Residents enjoy access to resort-style amenities, including a clubhouse and pool, firepit with cozy seating, pickleball courts, walking paths, and a nearby playground--all thoughtfully designed to live In the Heart of Now.Perfectly positioned across from East Brainerd Elementary School and surrounded by local dining, shopping, and recreation, Wildflower offers a lifestyle that fosters connection, comfort, and convenience.
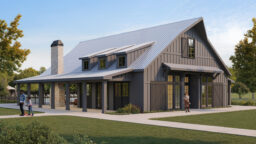
 Farmhouse Clubhouse
 Pickleball Courts
 Play Spaces
 Resort-Style pool
 Walking Trails
 Gathering Areas

Schedule an appointment to tour a model home, explore the neighborhood, or chat with our team.
Please note: visits are by appointment only.
Our floor plans are designed with your lifestyle in mind, featuring functional spaces, modern layouts, and the flexibility to suit your needs. Explore the details of this home and find the perfect configuration for your family and everyday living.

Fill out the form below, and one of our New Home Specialists will reach out within 24 hours to set up an appointment or schedule a tour.
Interested in making this home yours? Fill out the form below, and one of our New Home Specialists will reach out within 24 hours to set up an appointment or schedule a tour.
Interested in making this home yours? Fill out the form below, and one of our New Home Specialists will reach out within 24 hours to set up an appointment or schedule a tour.
We use cookies to ensure you get the best experience on our website. By continuing to use our site or clicking the “I understand” button, you agree to our use of cookies detailed in our cookies policy and our terms of use.
Thank you for contacting Empire Homes about your warranty service request. Please complete the service request form below, and a member of our Warranty Team will contact you shortly.