starting from
Call us for pricing
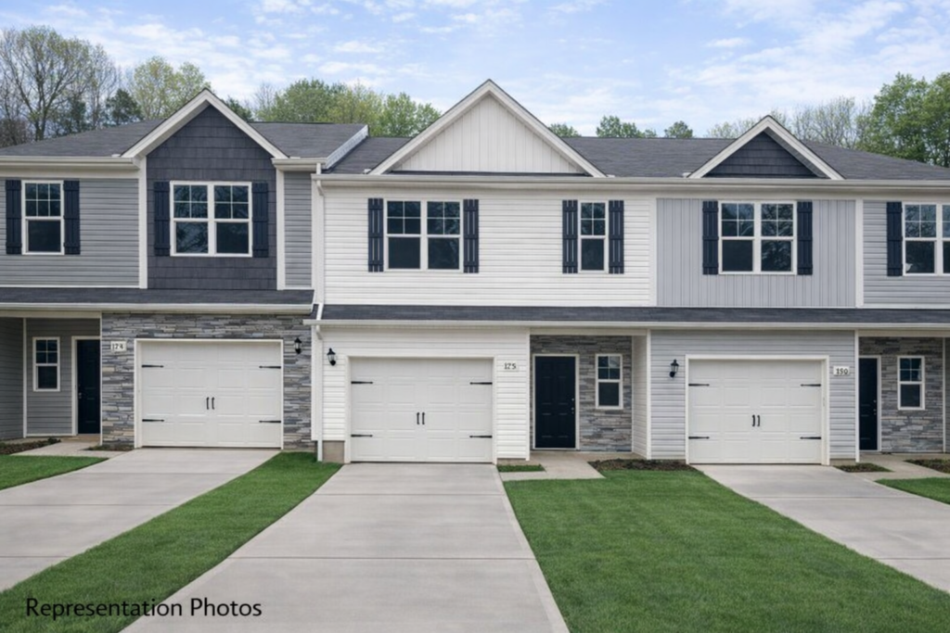
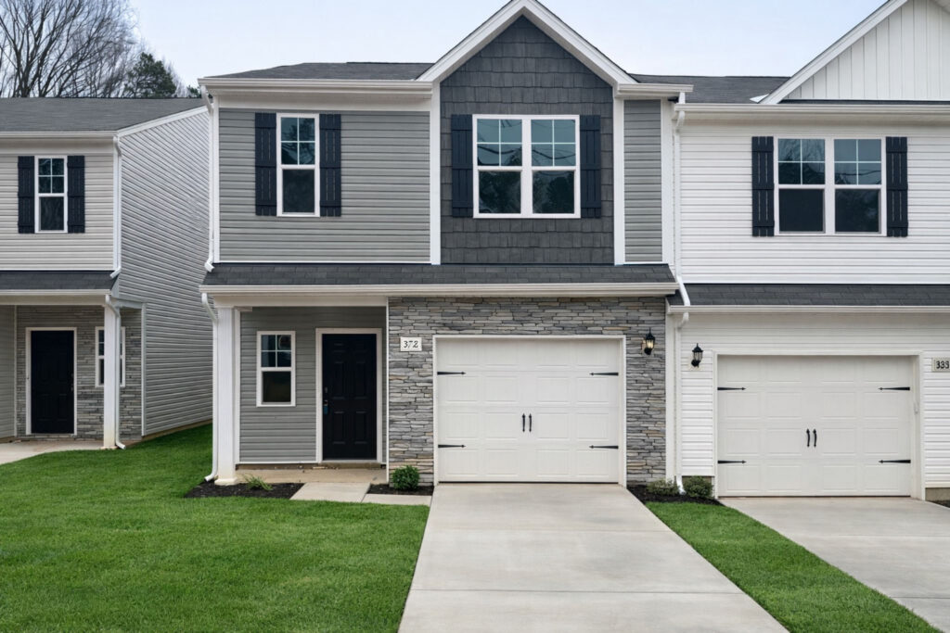
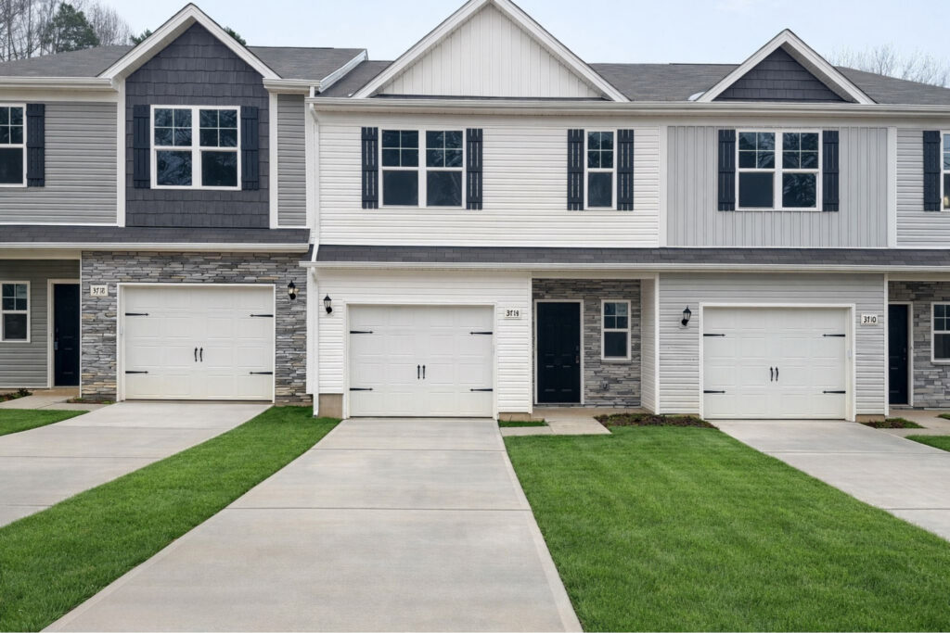
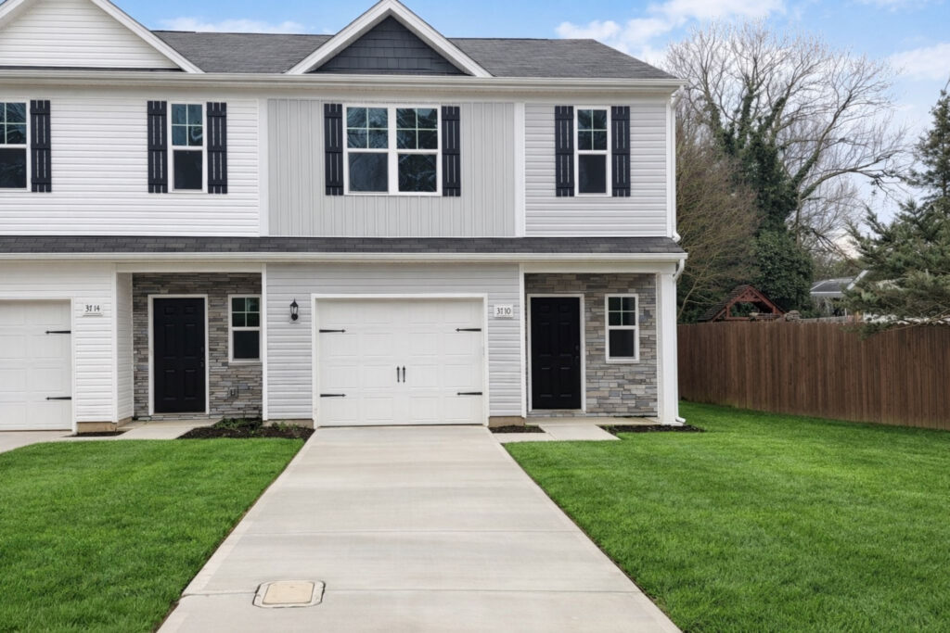
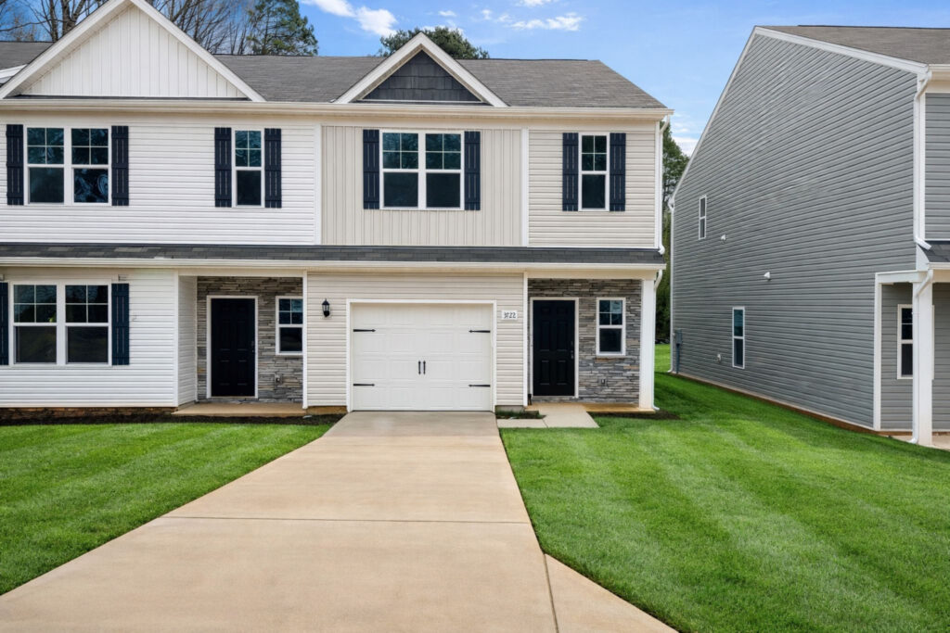
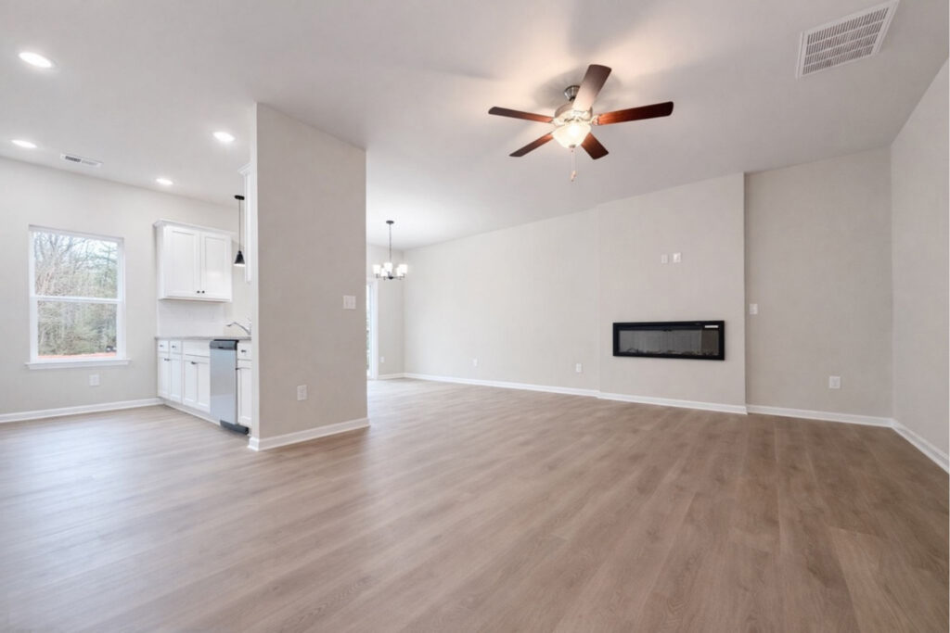
The Whitley II is a smartly planned townhome offering a functional and inviting layout.
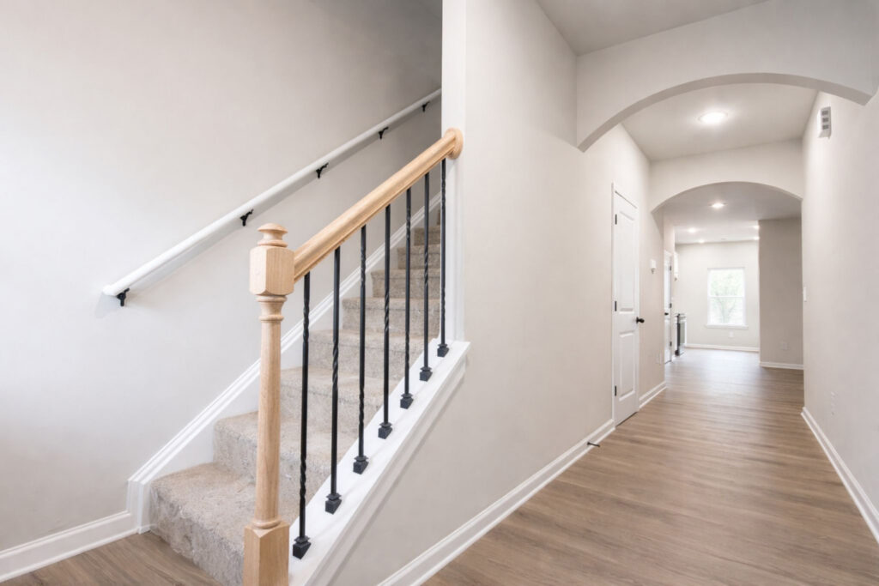
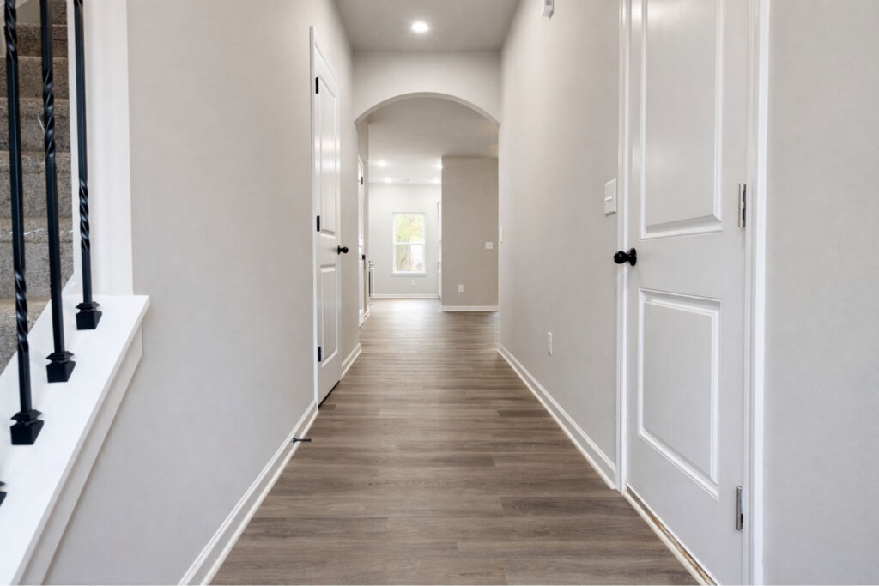
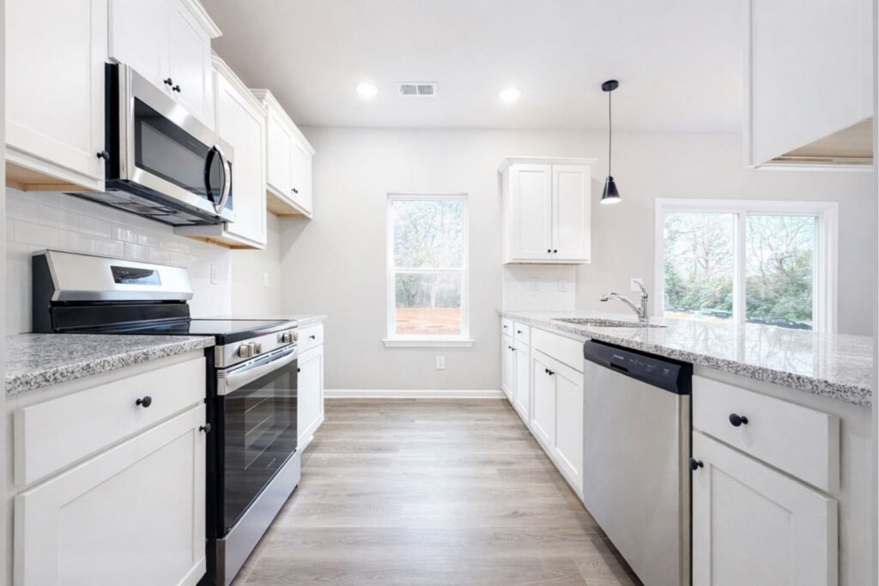
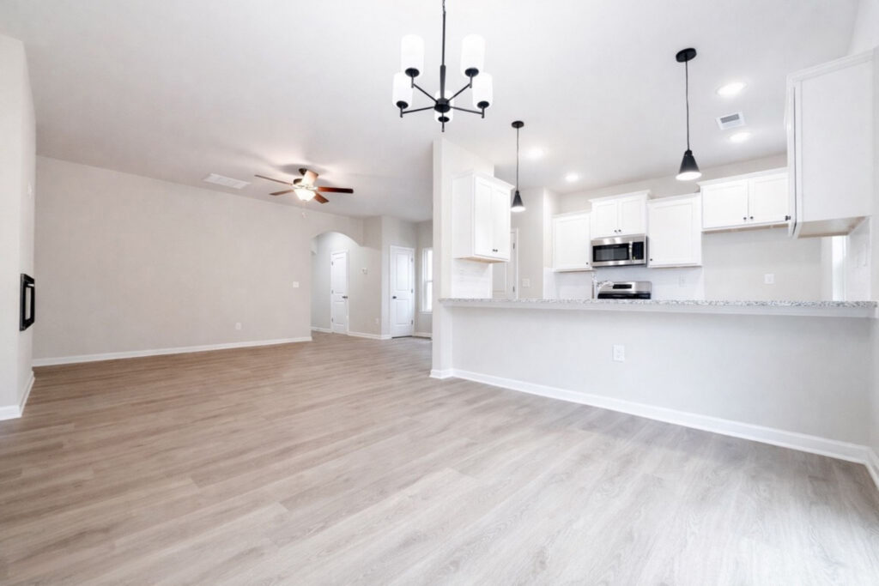
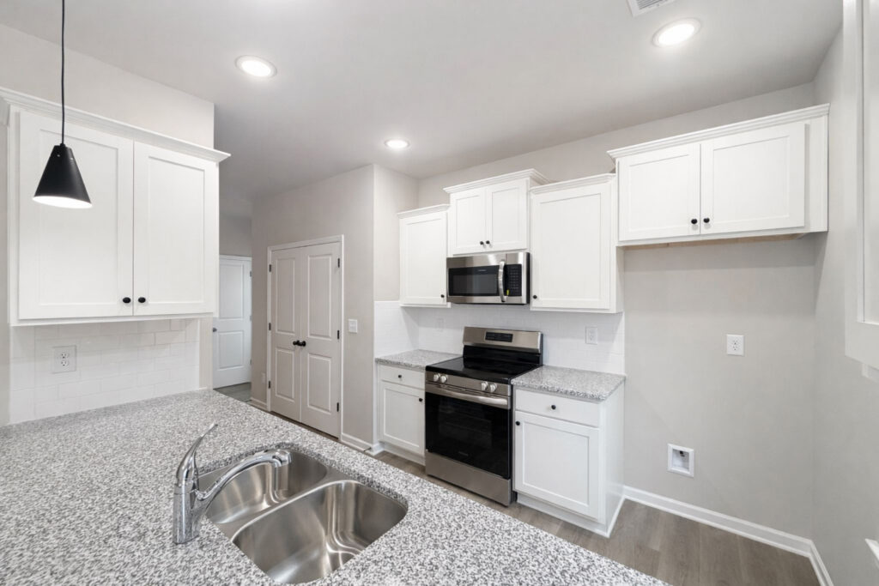
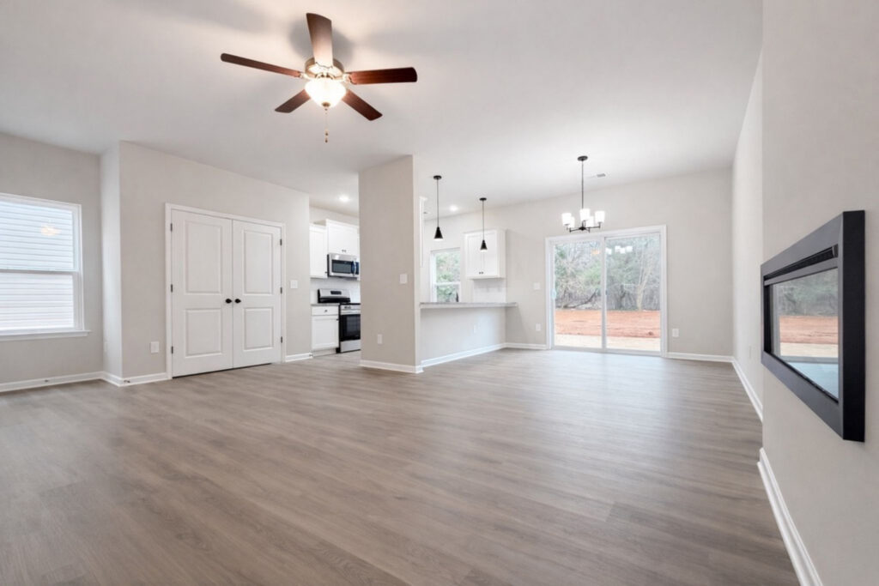
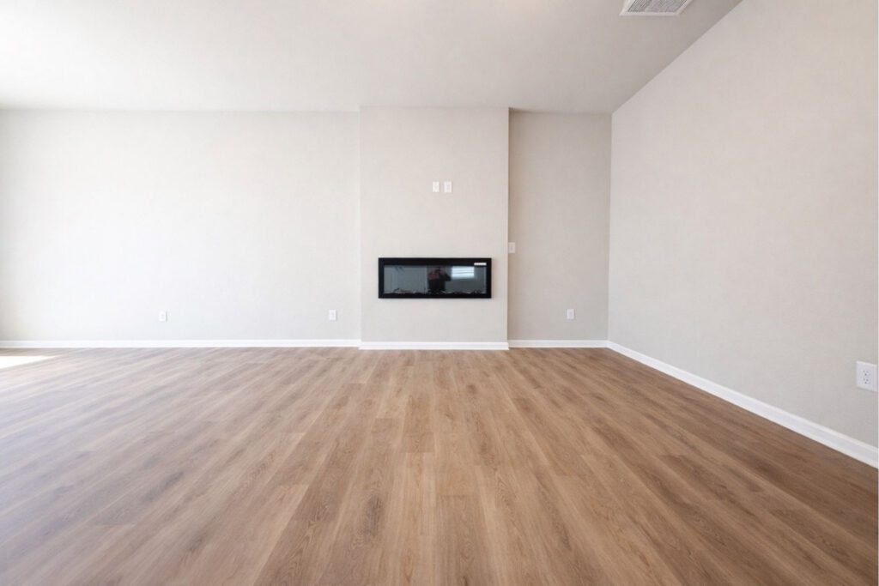
The first floor welcomes you with an open living, dining, and kitchen area—perfect for both relaxing and entertaining—along with a spacious pantry that keeps everything neatly organized. A convenient half bath and a one-car garage complete the main level.
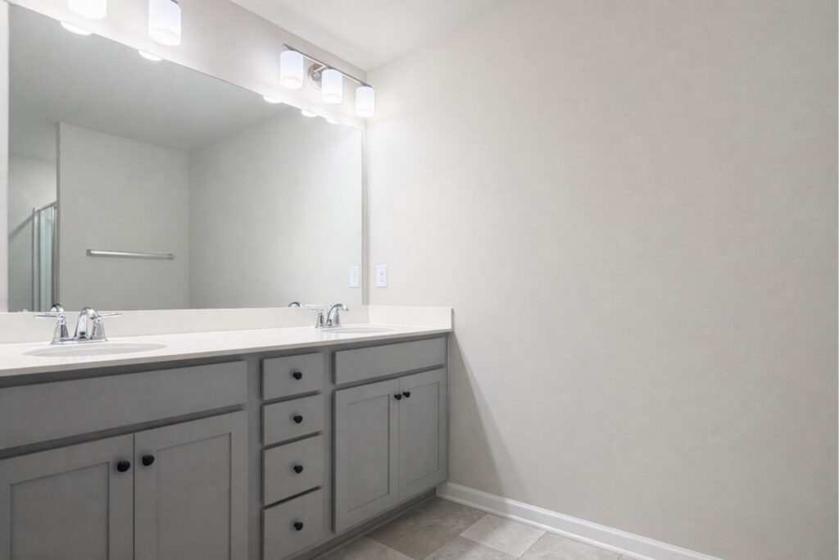
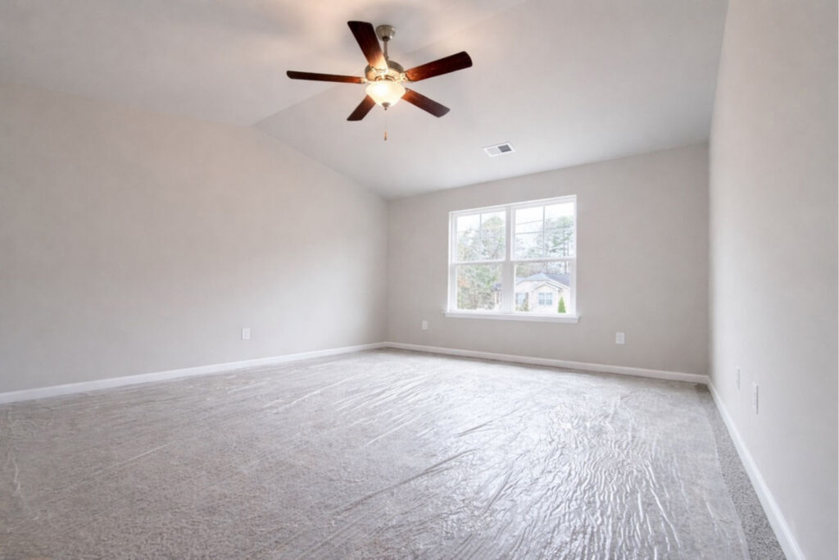
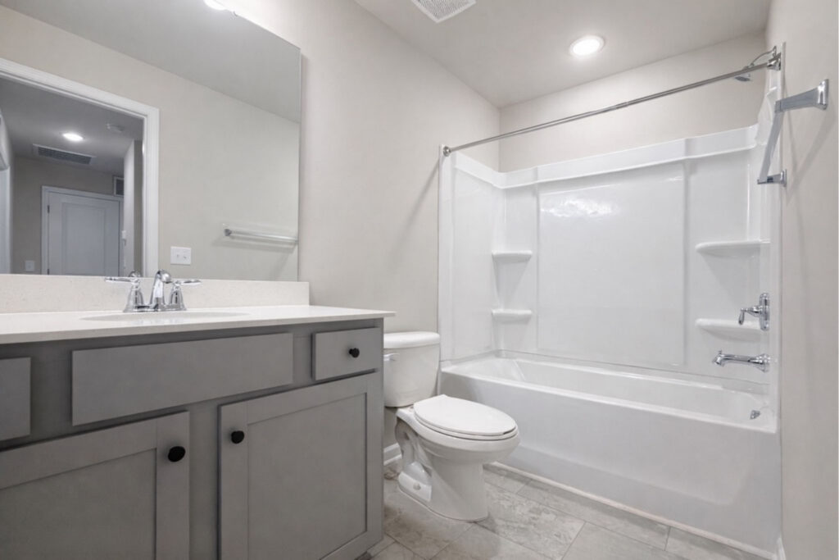
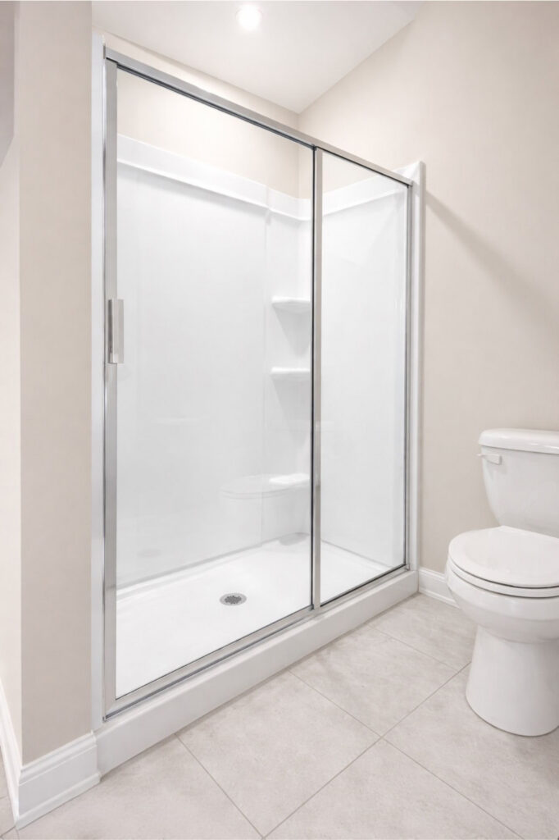
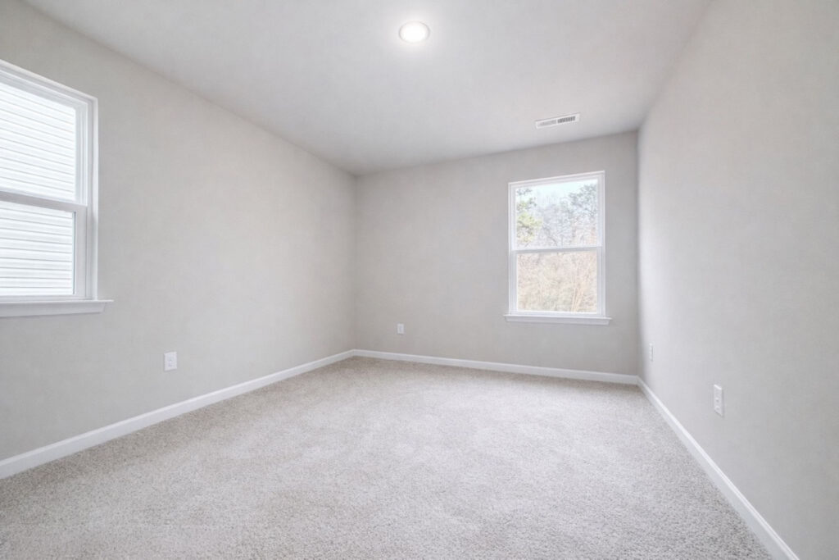
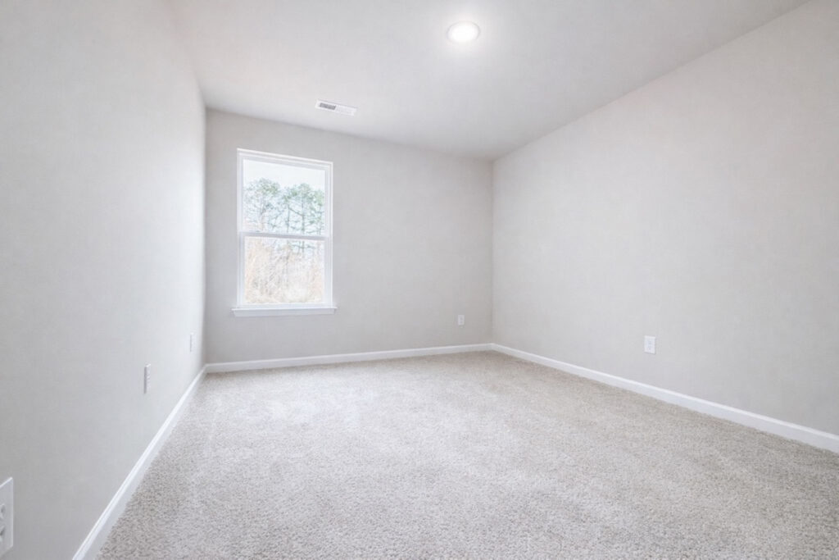
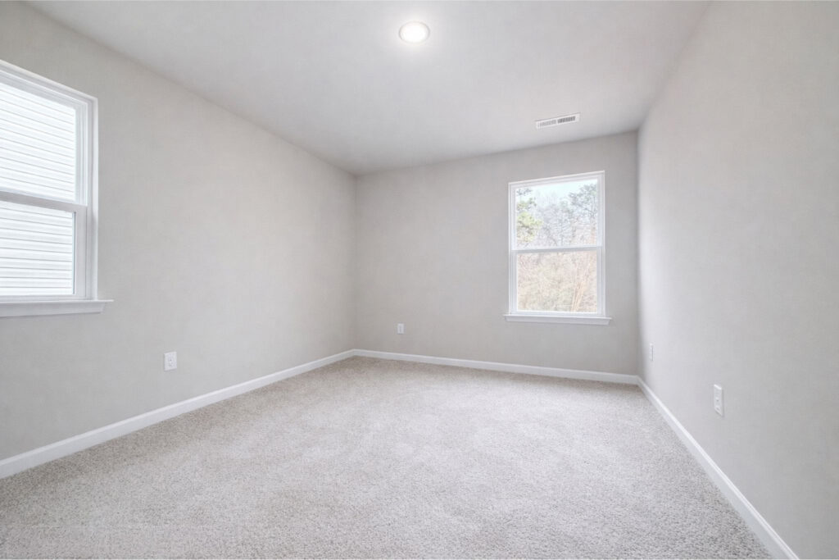
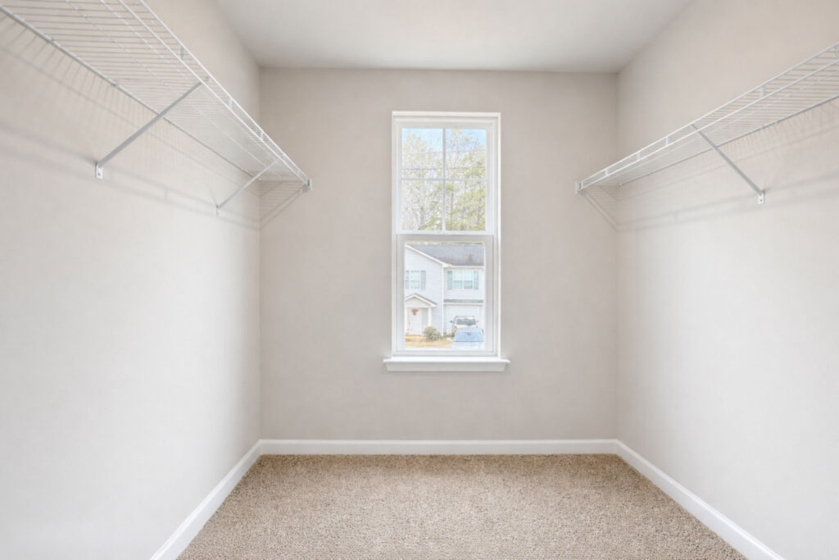
Upstairs, the private primary suite serves as a quiet retreat, featuring a large walk-in closet and a private bathroom. Two additional bedrooms provide flexibility for family, guests, or a home office, and are complemented by an additional full bathroom. With its smart use of space and well-balanced layout, the Whitley II is designed to support both busy days and easy living.