


The Whitley A 3

5929 Wallace Ave

Beds 3
Baths 2
½ Baths 1
Sq. Ft. 1,551
price $297,990
Whitley A 3 | 5929 Wallace Ave
Move-in Ready The Whitley A 3

5929 Wallace Ave

LOT 25B
MLS #4428085
price:
$297,990
price: $297,990
1,551 SQ. FT.
1 garages
3 beds
2 baths
1 half baths

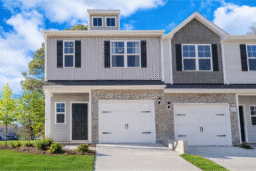
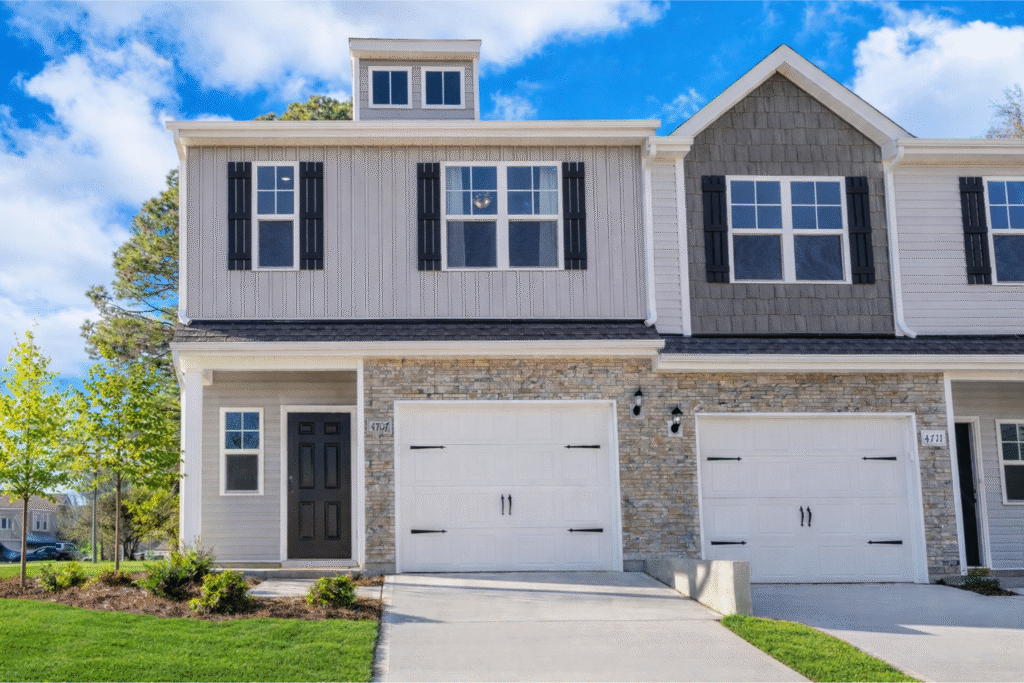
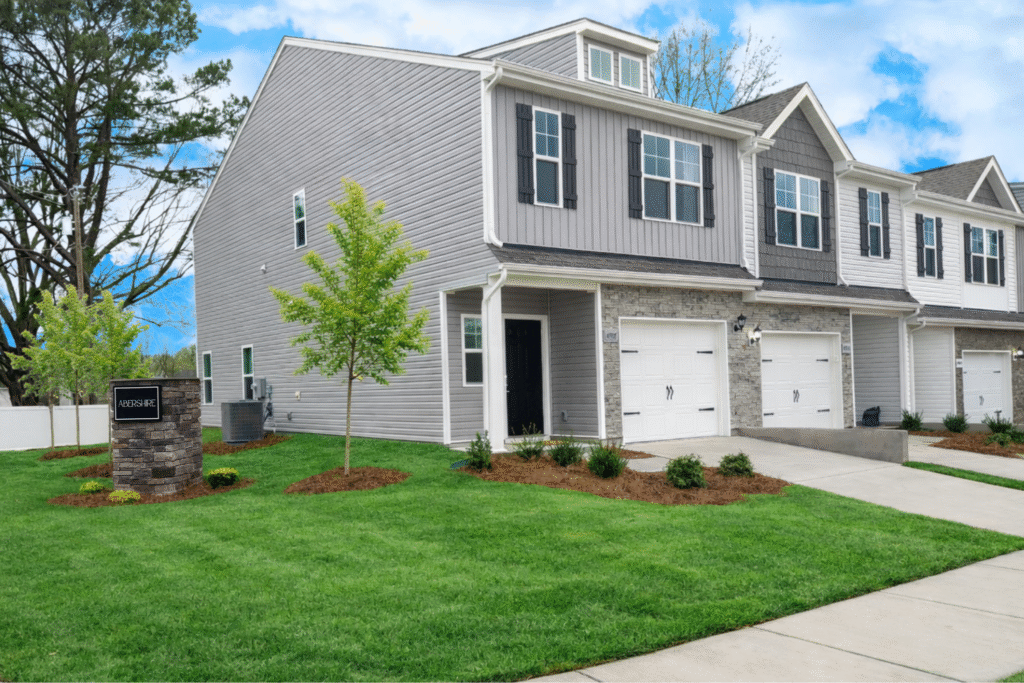
Welcome to 5929 Wallace Avenue, featuring the popular Whitley floor plan in Abershire by SouthCraft by Empire Homes in Charlotte, North Carolina.

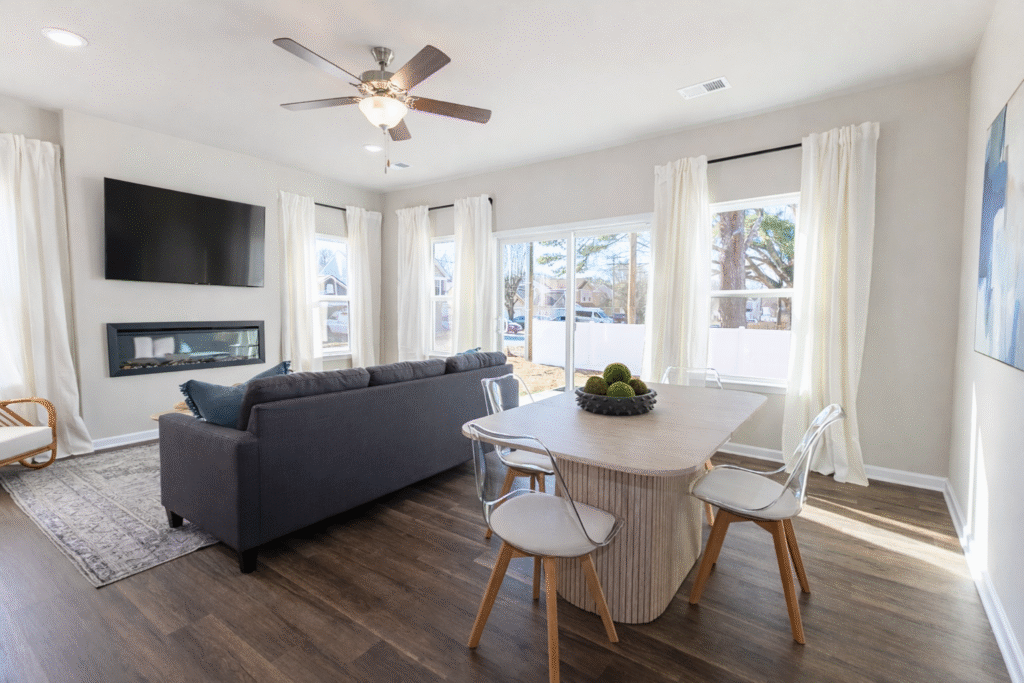
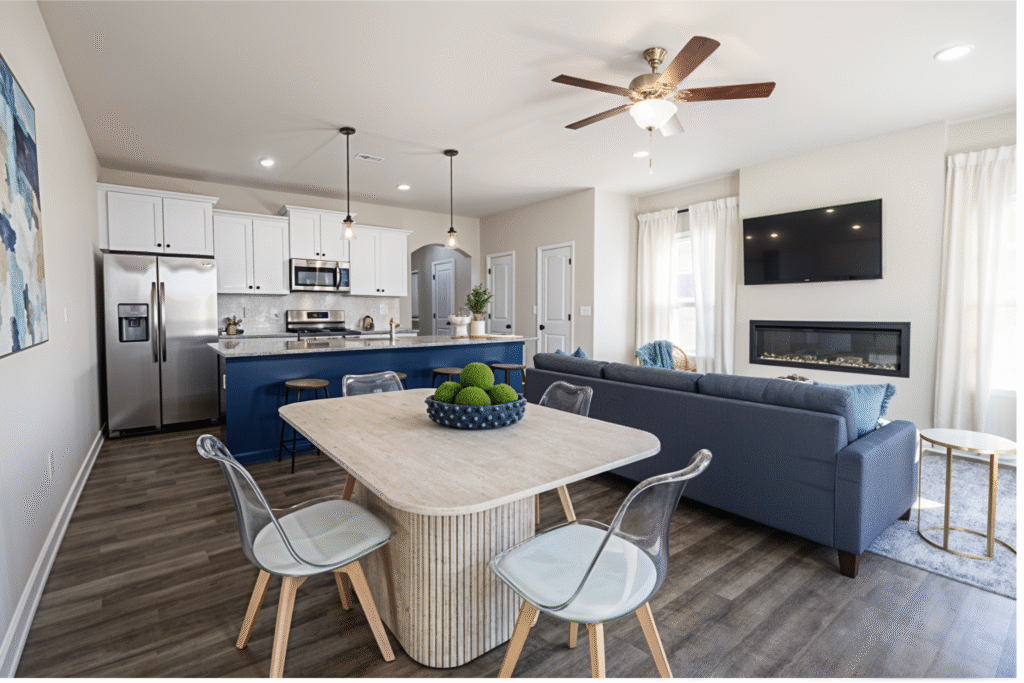
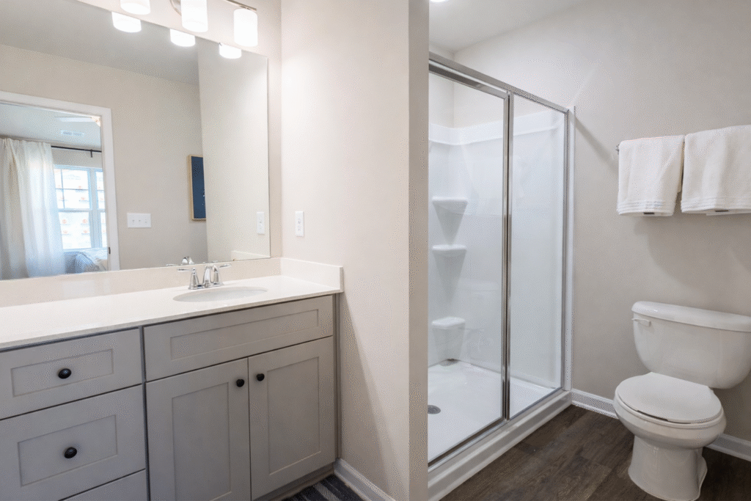
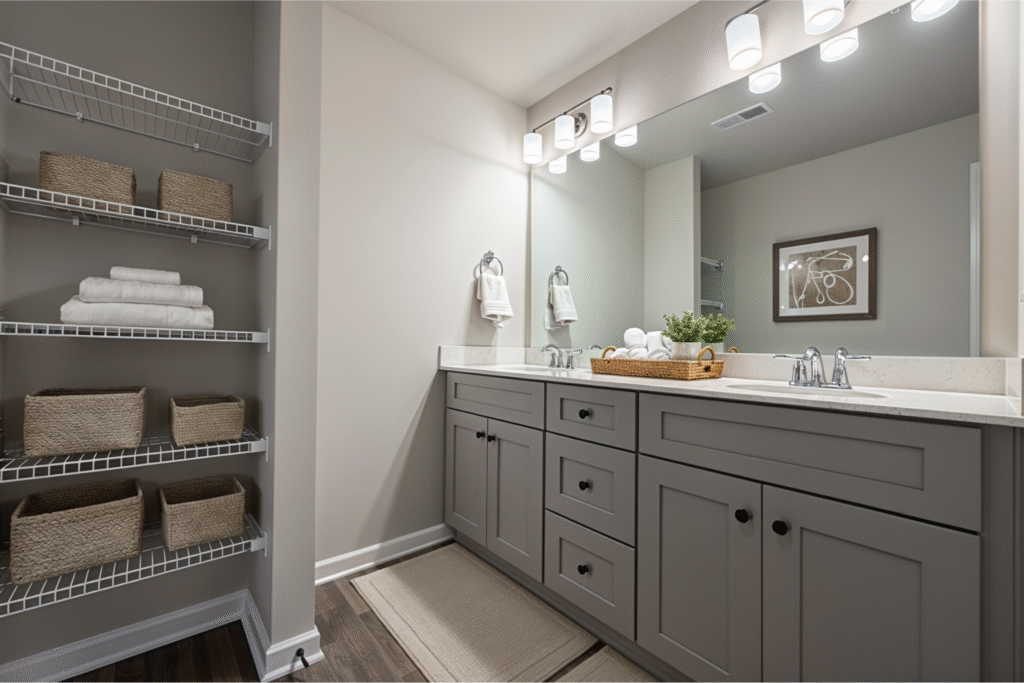
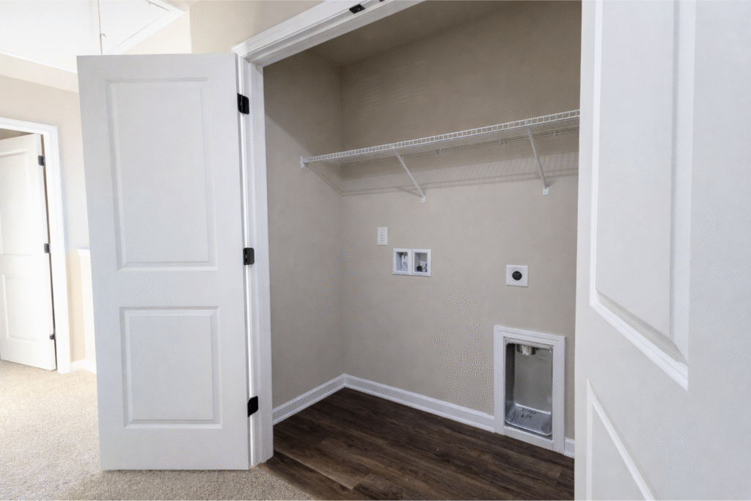
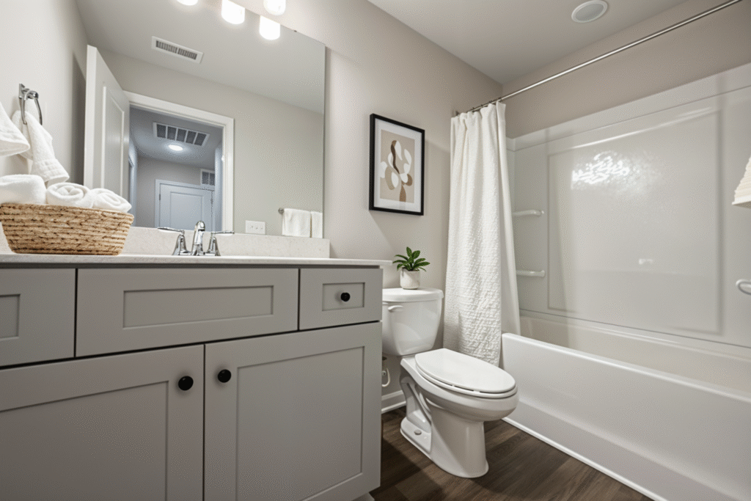
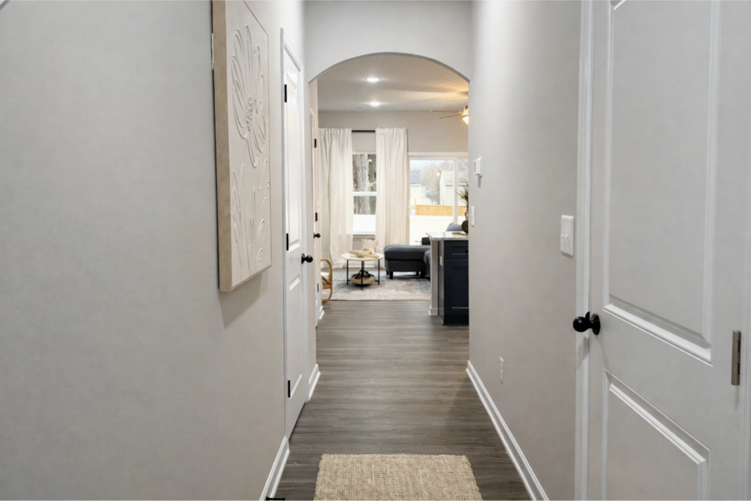
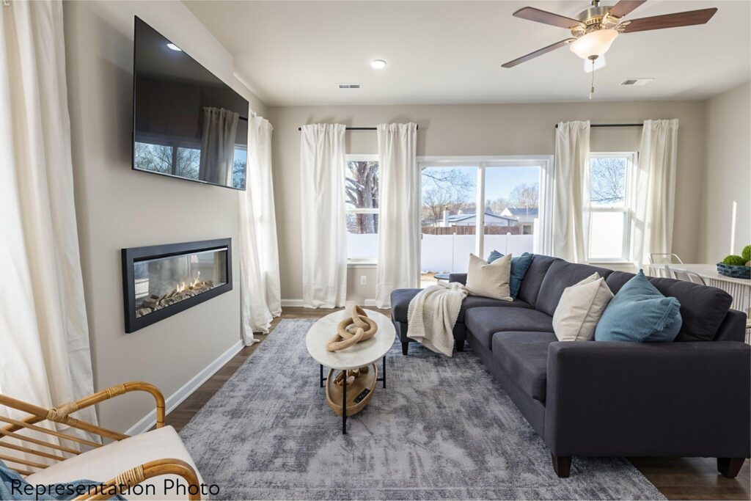
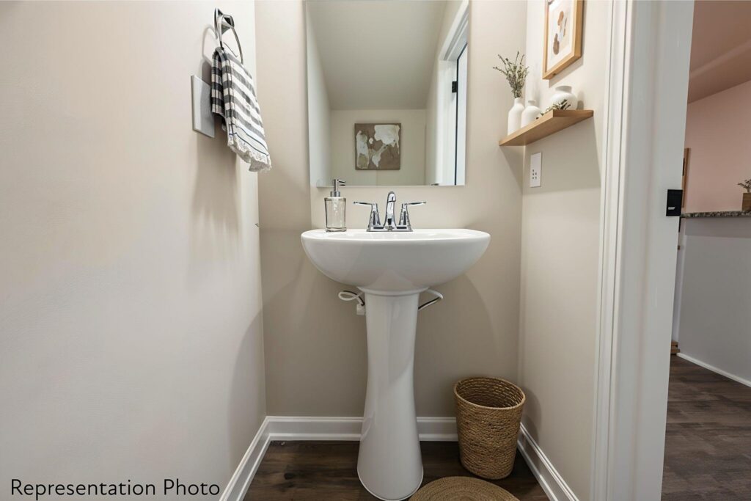
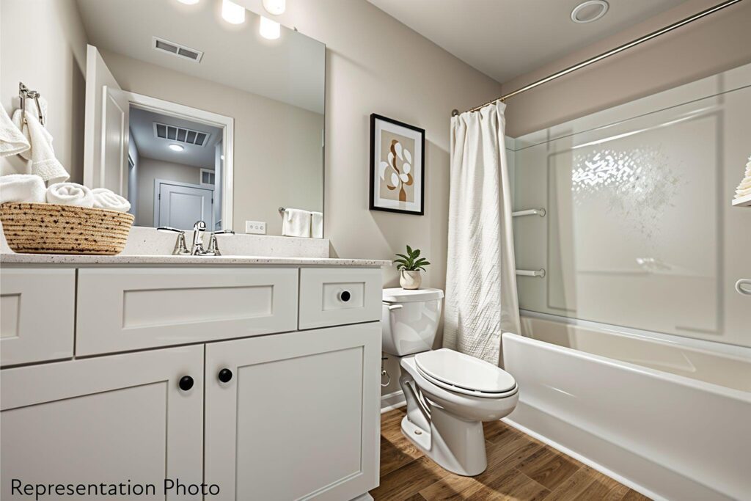
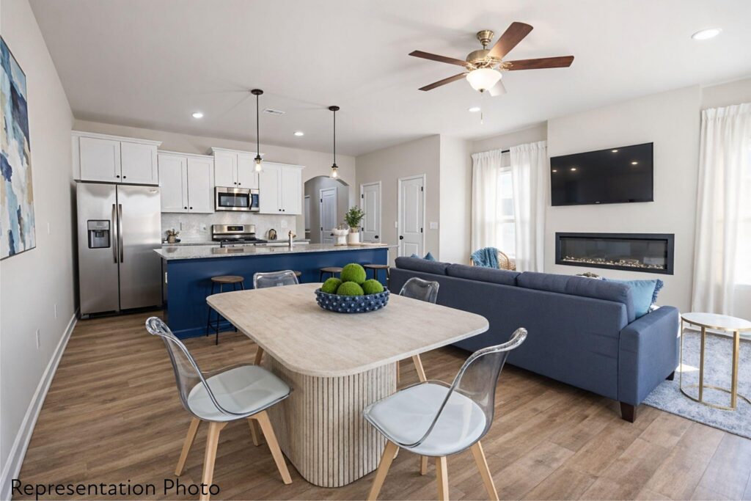
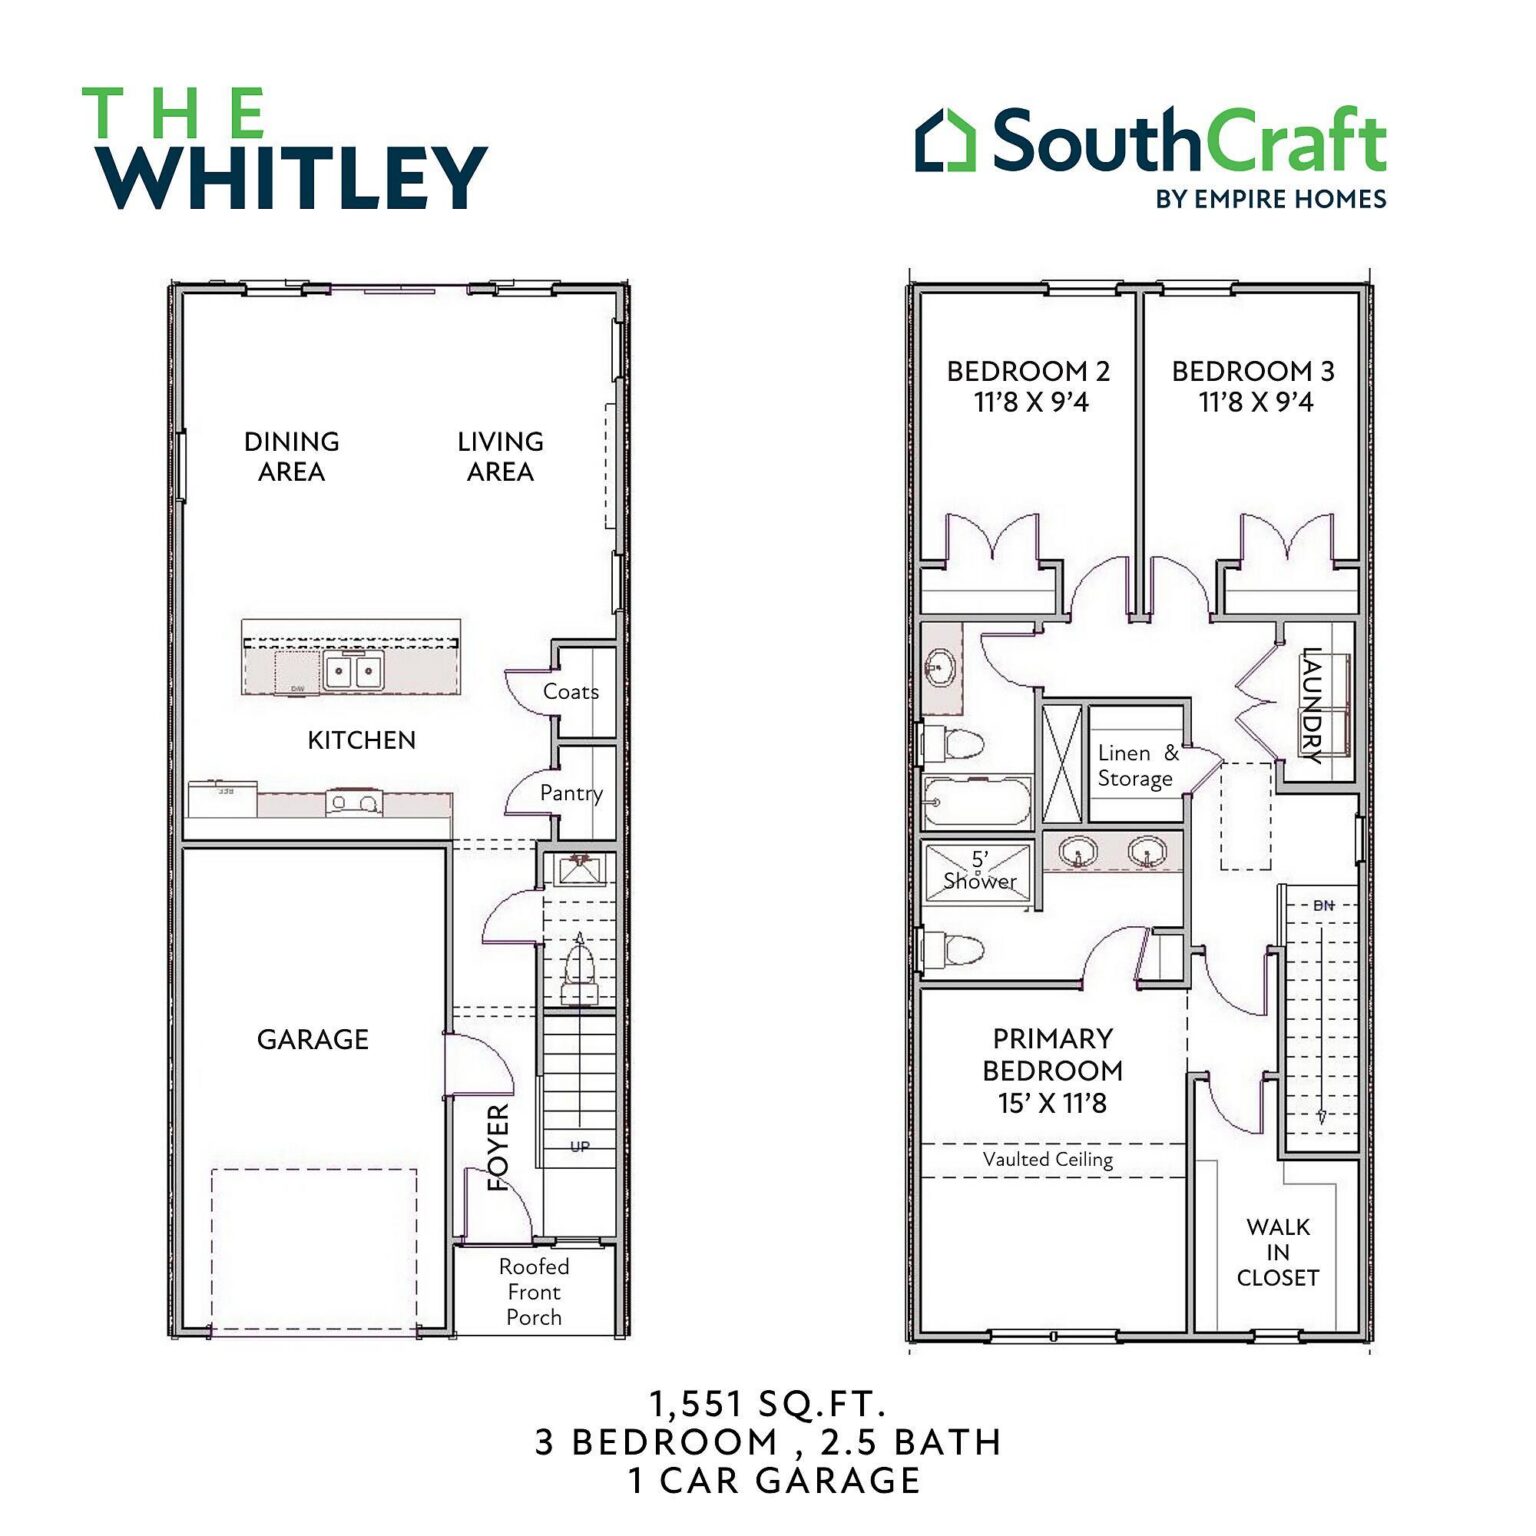
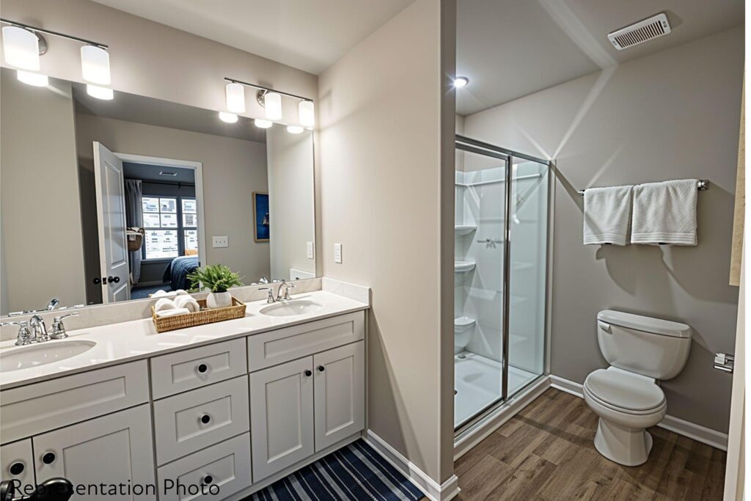
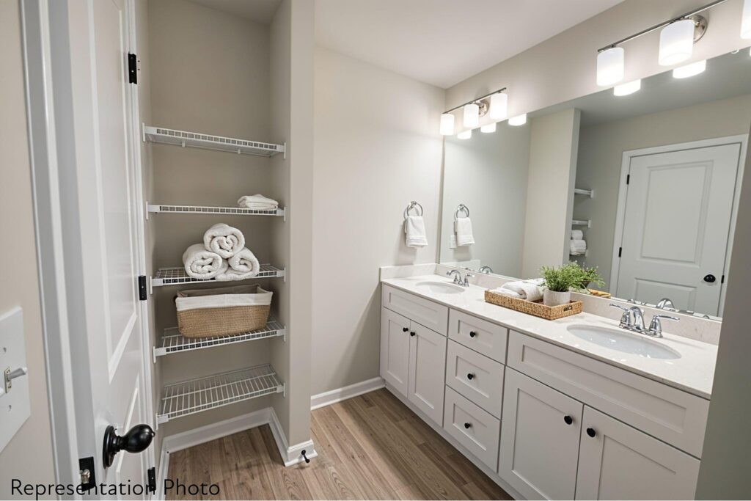
The Whitley is a thoughtfully designed two-story townhome featuring 3 bedrooms, 2.5 bathrooms, a 1-car garage, and an open-concept layout designed to make everyday living comfortable, functional, and connected.

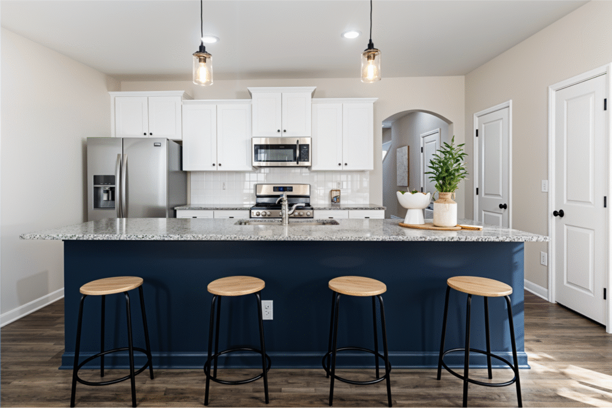
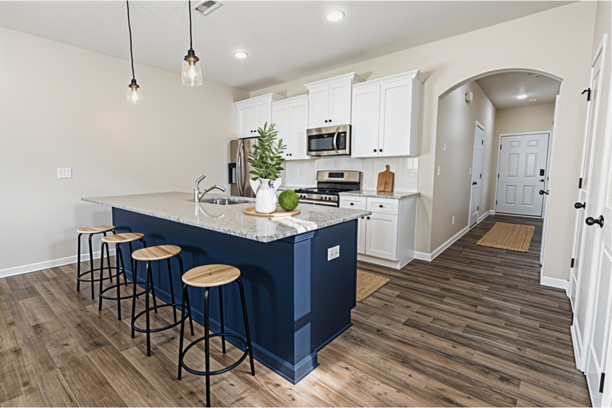
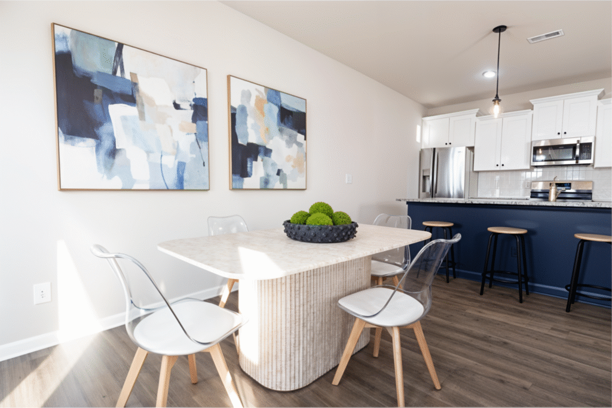
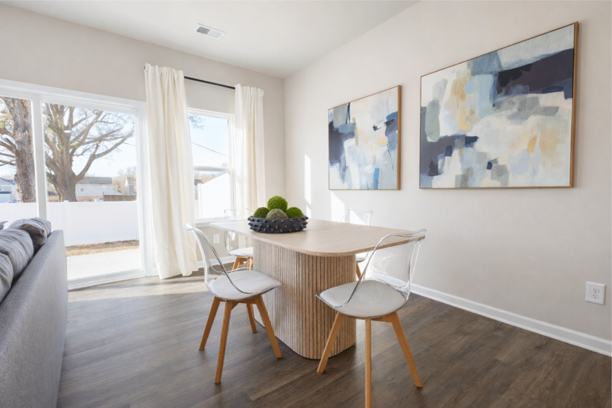
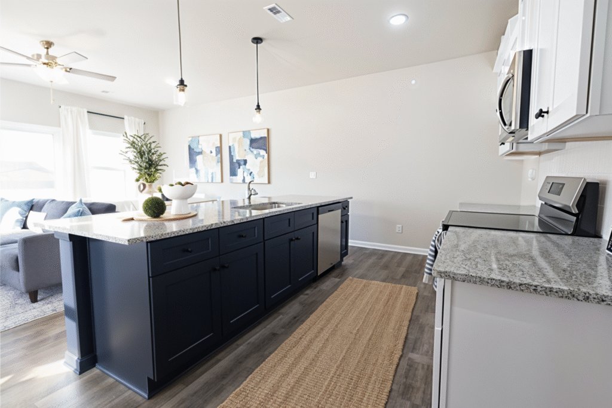
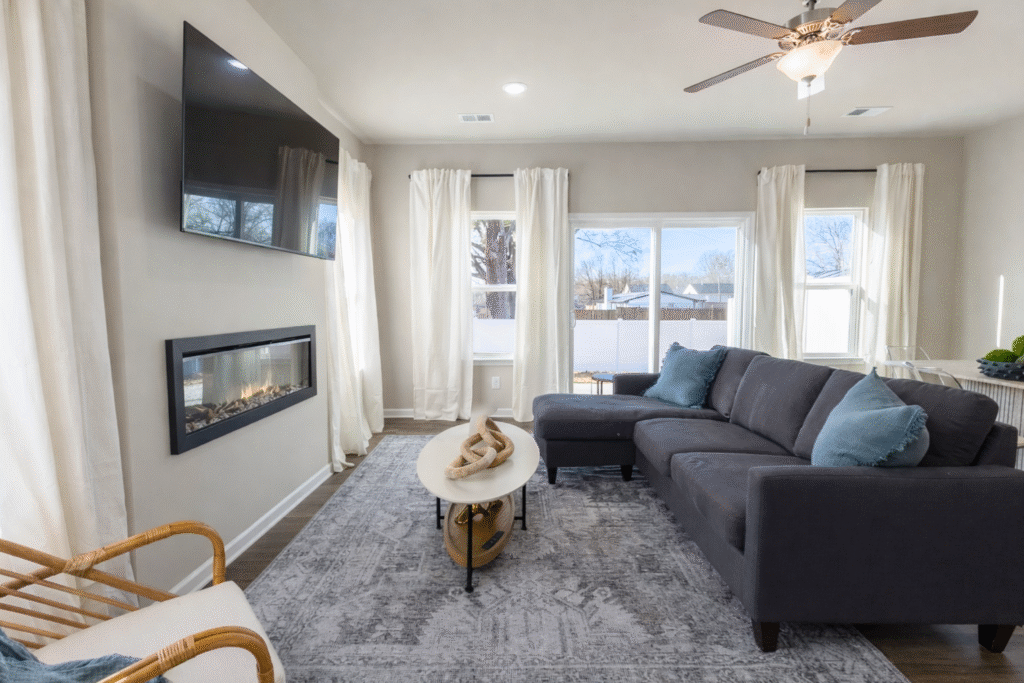
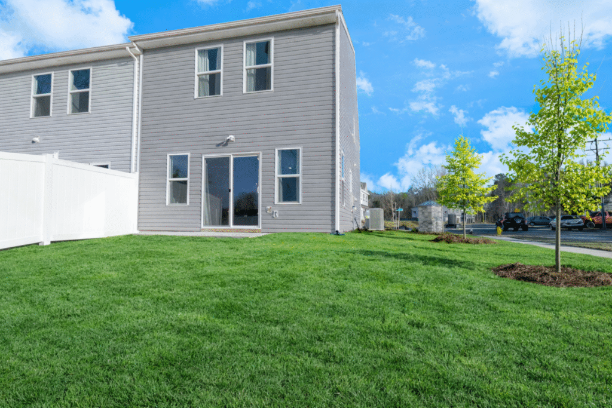
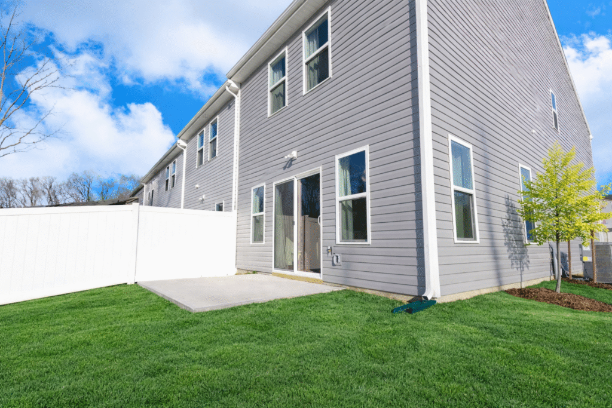
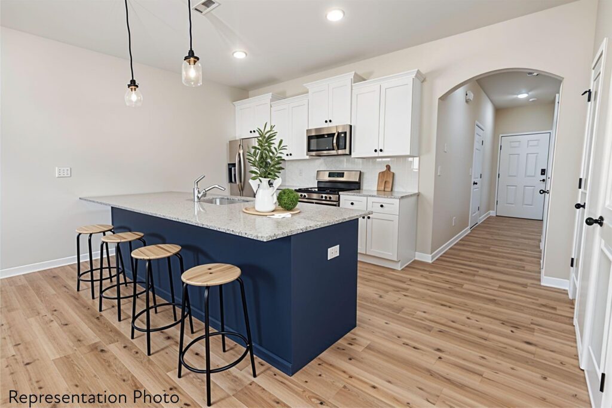
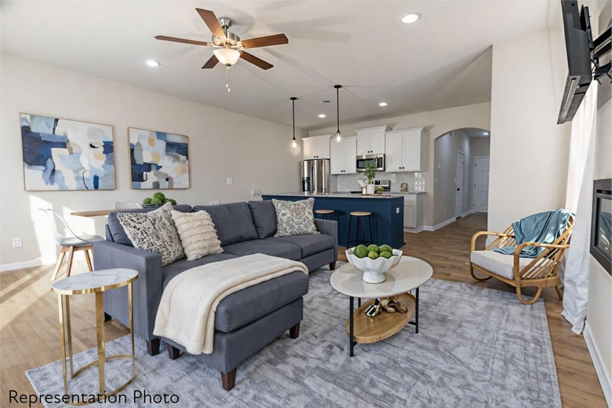
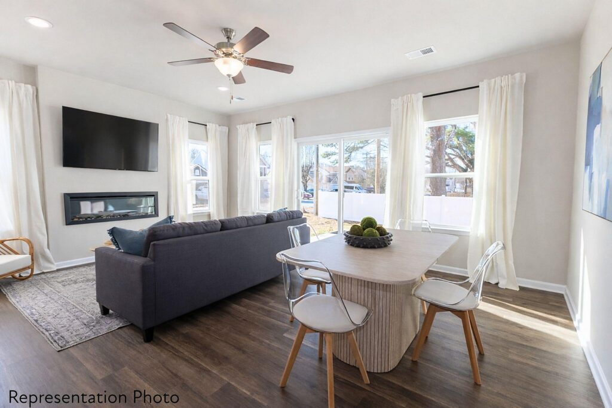
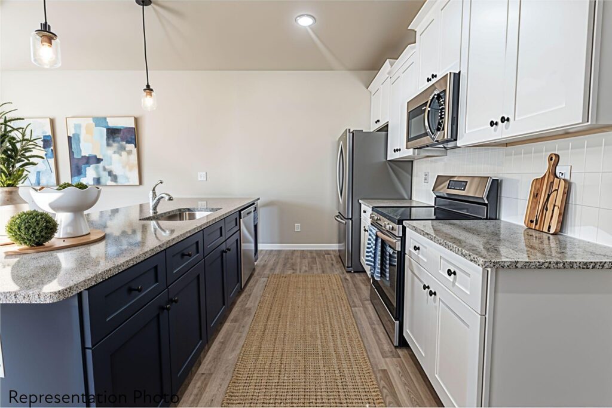
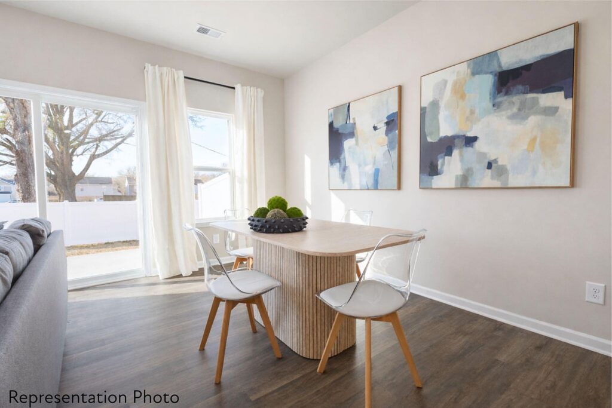
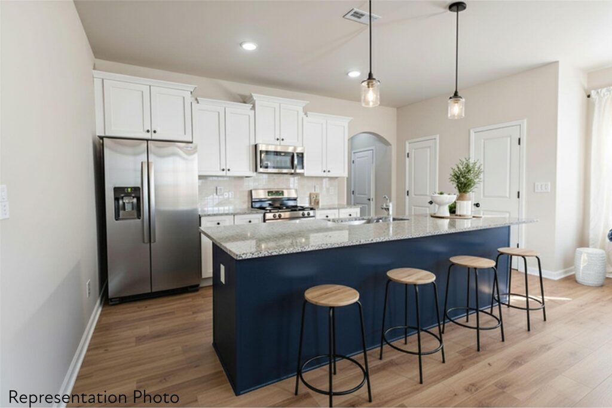
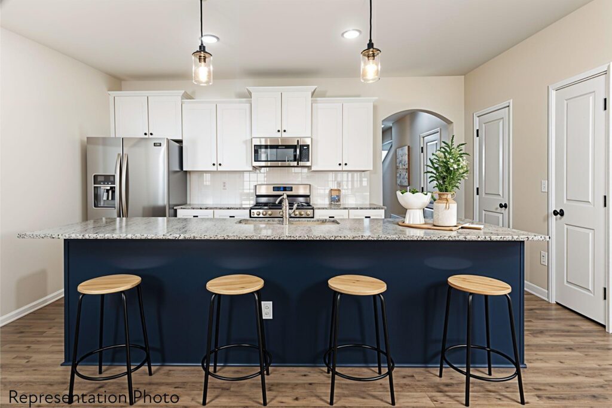
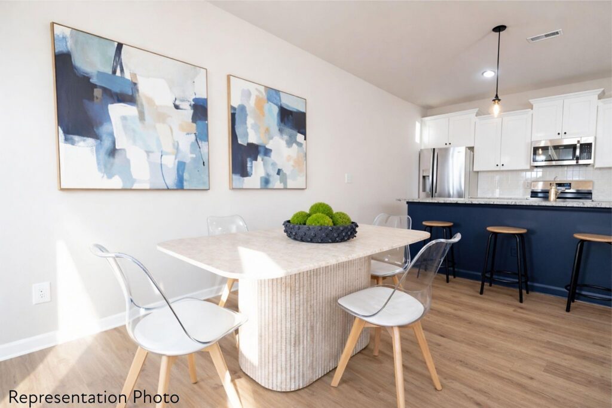
On the main level, the kitchen, dining, and living areas flow seamlessly together, creating a bright and welcoming space for relaxing or entertaining. The kitchen island provides the perfect gathering spot for morning coffee, casual meals, or time with friends, while access to the outdoor patio and yard gives you even more space to enjoy.

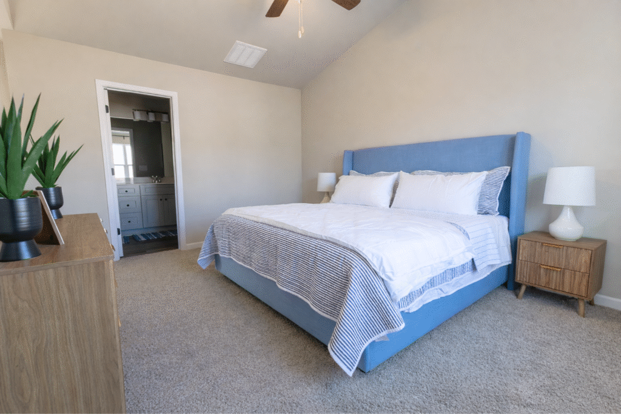
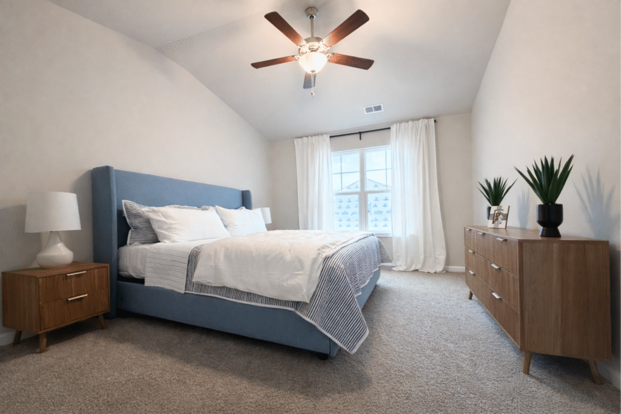
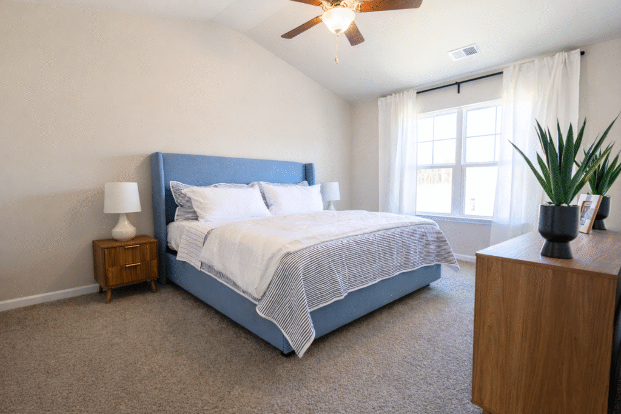
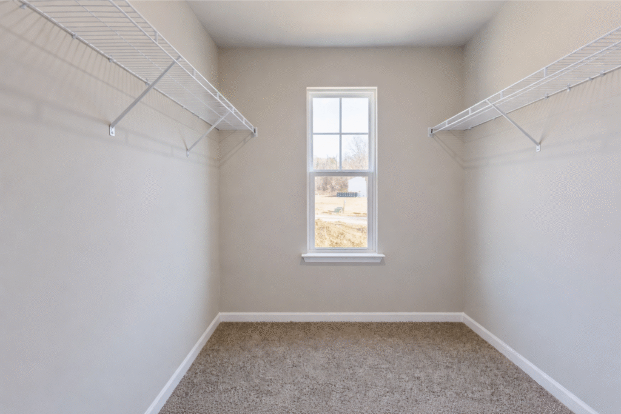
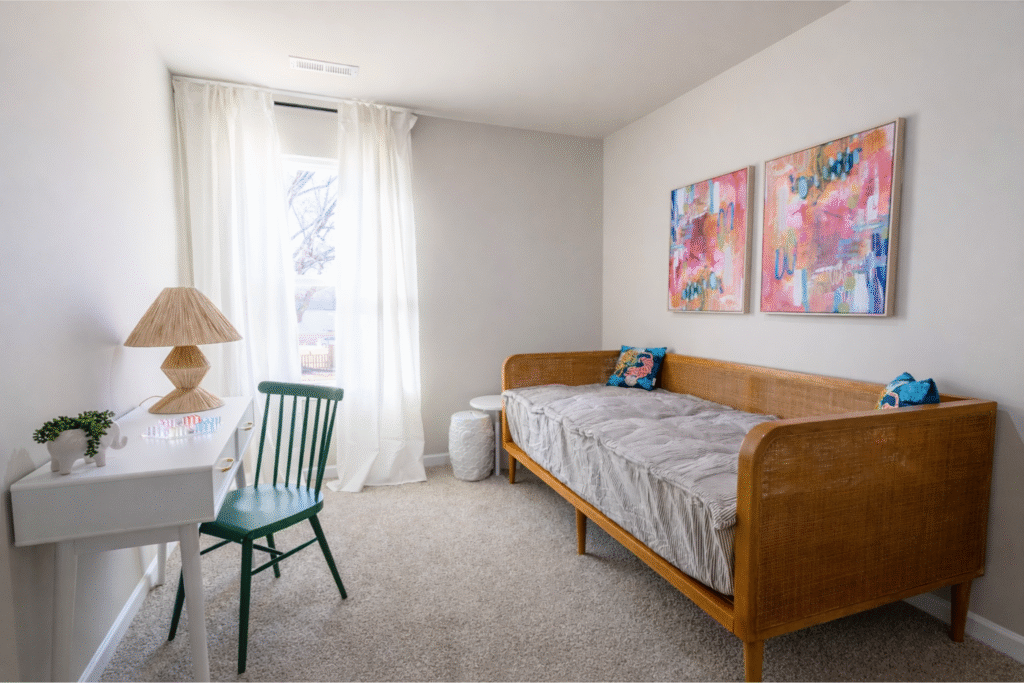
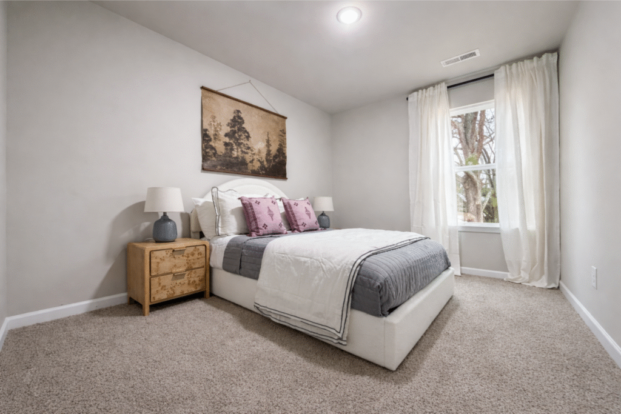
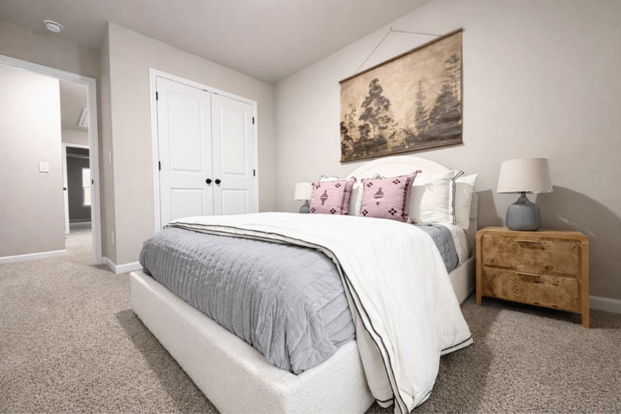
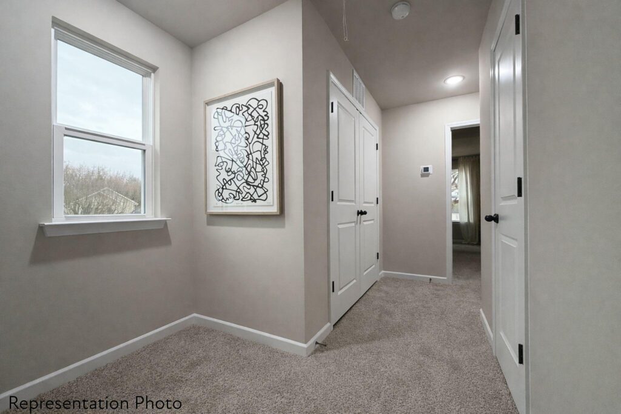
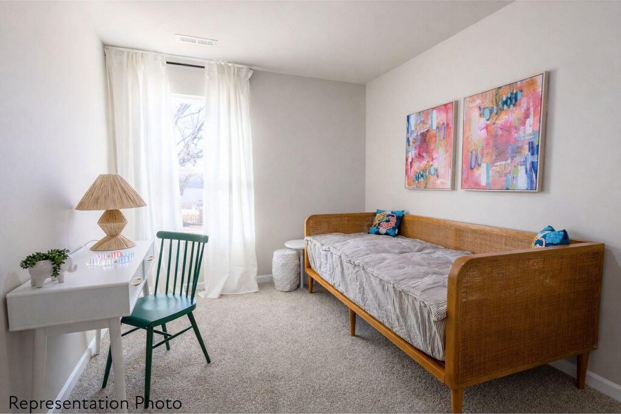
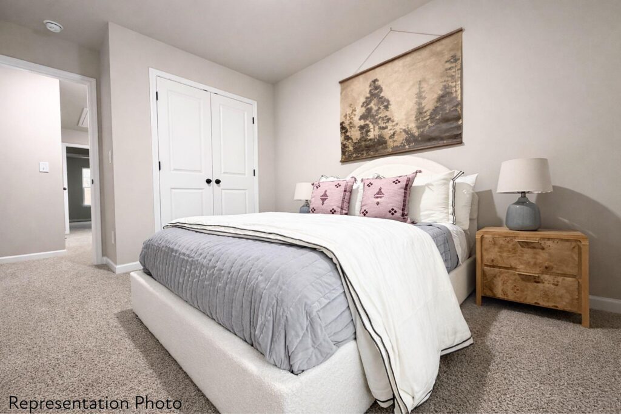
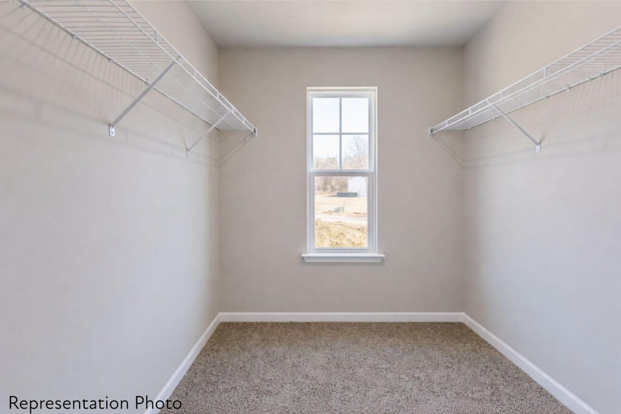
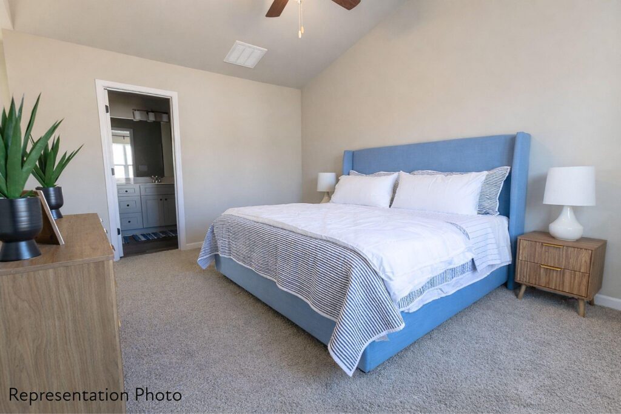
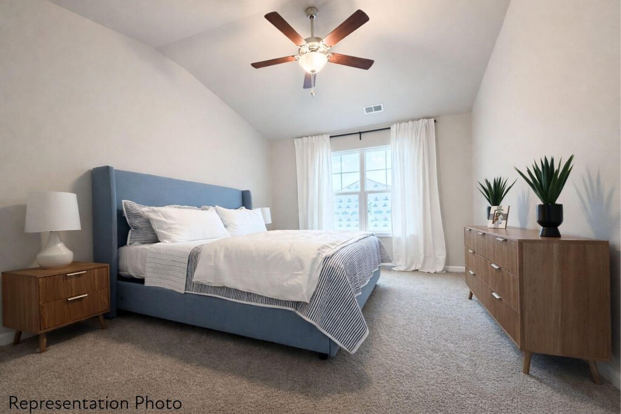
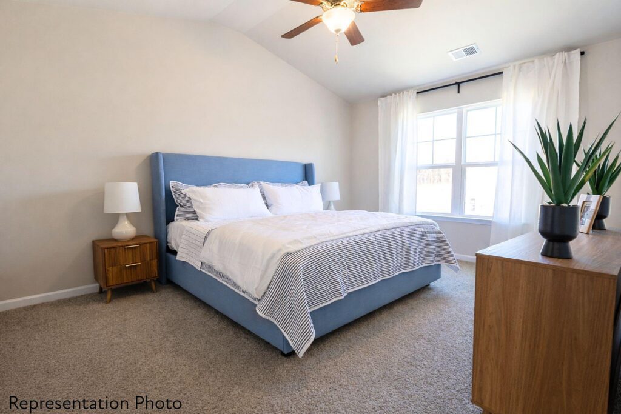
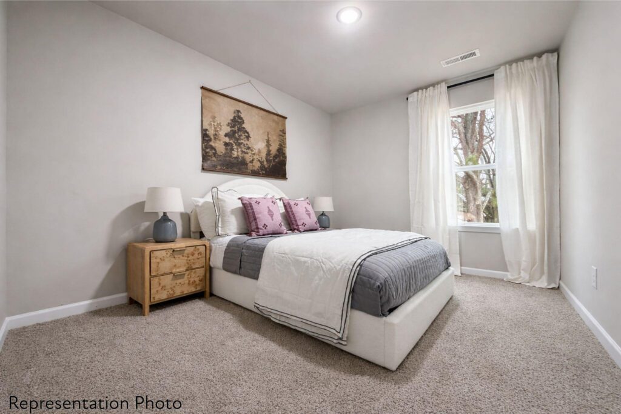
Upstairs, you’ll find three bedrooms, including a comfortable primary suite with generous closet space. Two additional bedrooms offer flexibility for family, overnight guests, a home office, or whatever extra space best fits your lifestyle.

Located in Abershire, 5929 Wallace Avenue gives you the opportunity to enjoy the benefits of brand-new construction in a convenient East Charlotte location, with shopping, dining, entertainment, and major roadways all within easy reach.

Schedule your tour of 5929 Wallace Avenue today and discover the space, style, and convenience of the Whitley at Abershire.

Amenities

DOG PARK DOG PARK

GREEN SPACES GREEN SPACES

Dalia & Elizabeth

Have a question? Our Sales Consultants is here to help.

RESERVE THIS HOME

Take the next step in making this home yours.

Visit Us

Schedule an appointment to tour our available homes, explore the neighborhood, or chat with our team.

Please note: visits are by appointment only.

4707 Muskogee Drive, Charlotte, NC 28212
Map of 4707 Muskogee Drive, Charlotte, NC 28212
Abershire

floor plan

Our floor plans are designed with your lifestyle in mind, featuring functional spaces, modern layouts, and the flexibility to suit your needs. Explore the details of this home and find the perfect configuration for your family and everyday living.

View Floor Plan

Request Information

Have questions or want to learn more? Fill out the form below and one of our New Home Specialists will be in touch within 24 hours to provide the information you’re looking for and help guide your next steps.

Request Information

Have questions or want to learn more? Fill out the form below and one of our New Home Specialists will be in touch within 24 hours to provide the information you’re looking for and help guide your next steps.

contact our new home specialists

Dalia & Elizabeth

Join the Interest List

Have questions or want to learn more? Fill out the form below and one of our New Home Specialists will be in touch within 24 hours to provide the information you’re looking for and help guide your next steps.

contact our new home specialists

Dalia & Elizabeth

Join the Interest List

Have questions or want to learn more? Fill out the form below and one of our New Home Specialists will be in touch within 24 hours to provide the information you’re looking for and help guide your next steps.

Book an Appointment

Fill out the form below, and one of our New Home Specialists will reach out within 24 hours to set up an appointment or schedule a tour.
Have questions or want to learn more? Fill out the form below and one of our New Home Specialists will be in touch within 24 hours to provide the information you’re looking for and help guide your next steps.
Request Information

Have questions or want to learn more? Fill out the form below and one of our New Home Specialists will be in touch within 24 hours to provide the information you’re looking for and help guide your next steps.

contact our new home specialists

Dalia & Elizabeth

Reserve This Home

Interested in making this home yours? Fill out the form below, and one of our New Home Specialists will reach out within 24 hours to set up an appointment or schedule a tour.

Reserve This Home

Interested in making this home yours? Fill out the form below, and one of our New Home Specialists will reach out within 24 hours to set up an appointment or schedule a tour.

We use cookies to ensure you get the best experience on our website. By continuing to use our site or clicking the “I understand” button, you agree to our use of cookies detailed in our cookies policy and our terms of use.

Warranty Service Request Form

Thank you for contacting Empire Homes about your warranty service request. Please complete the service request form below, and a member of our Warranty Team will contact you shortly.