


3114 Aberleaf Lane
3114 Aberleaf Lane
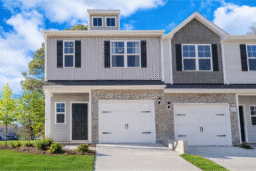
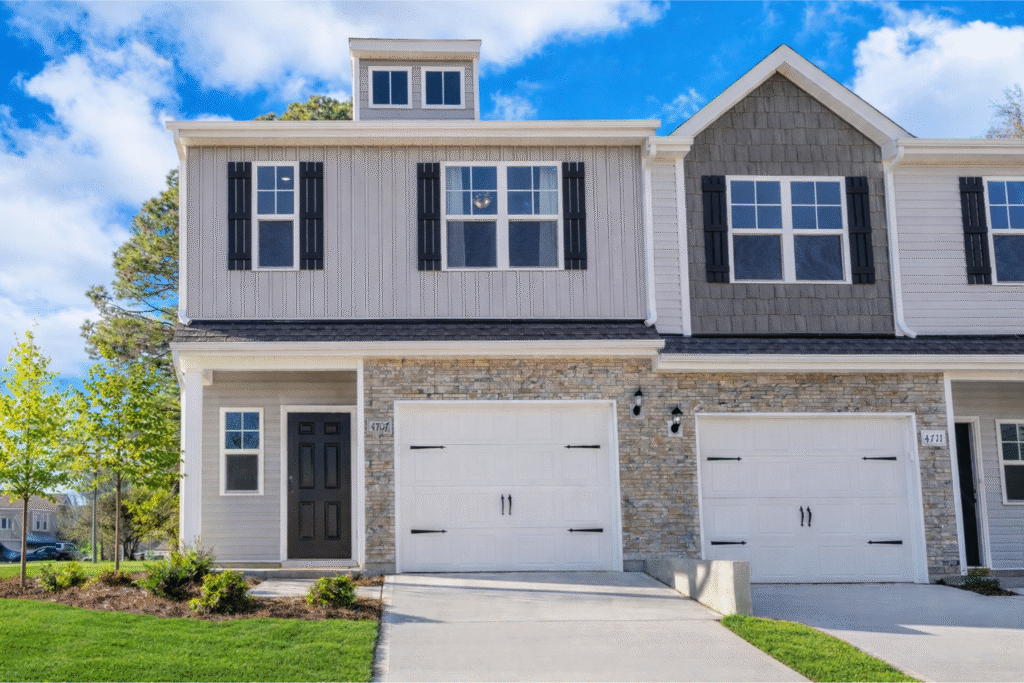
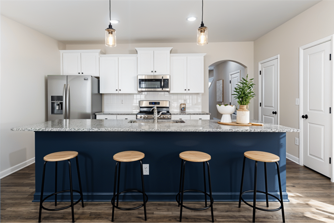
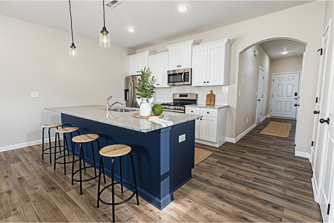
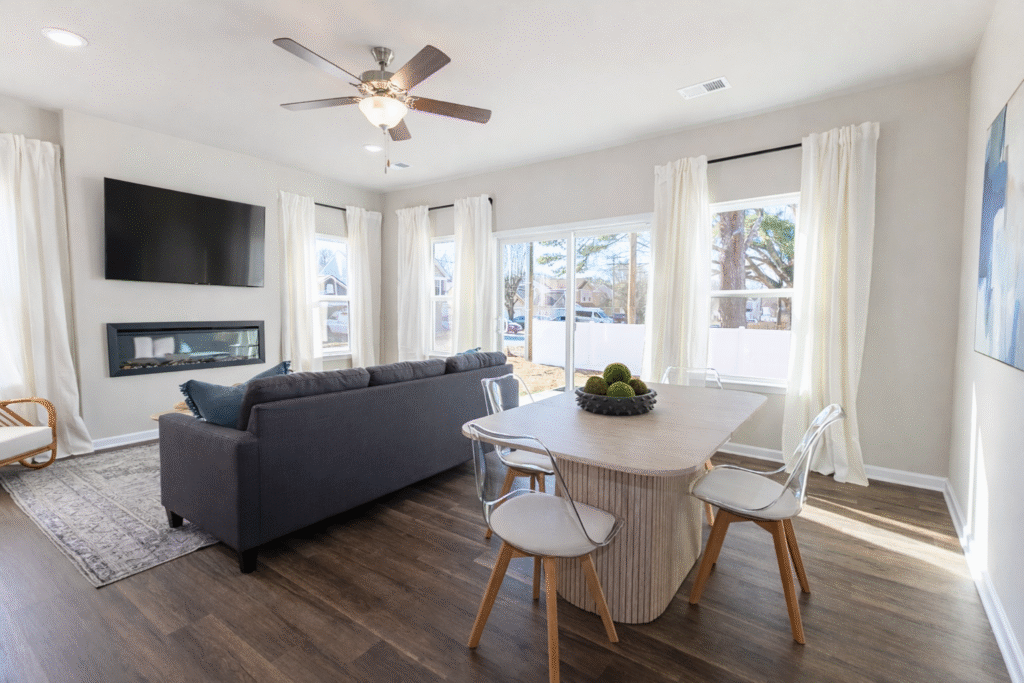
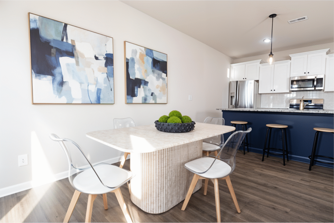
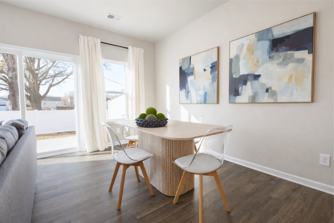
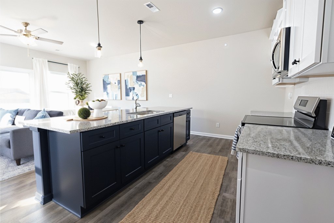
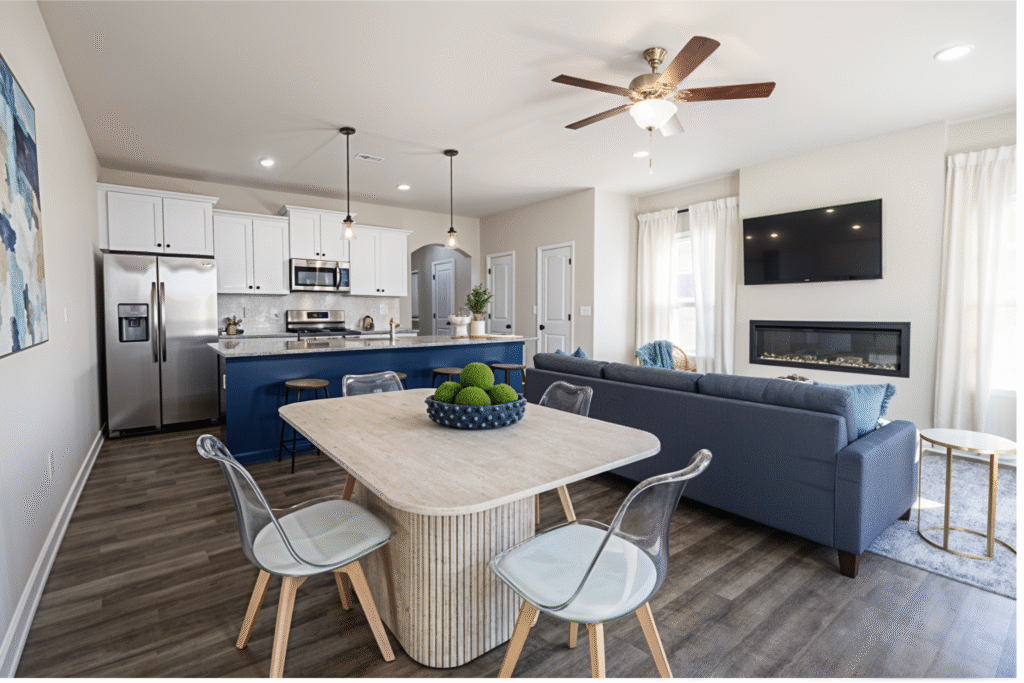
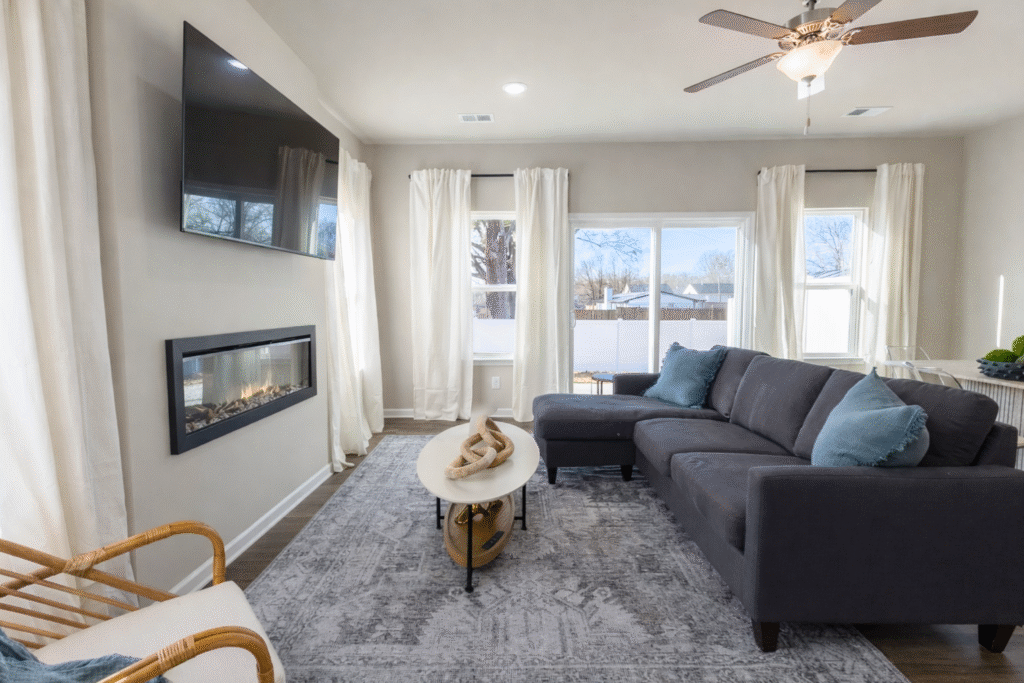
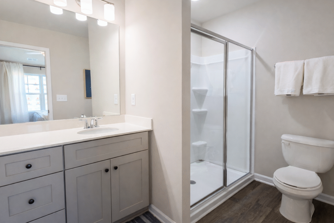
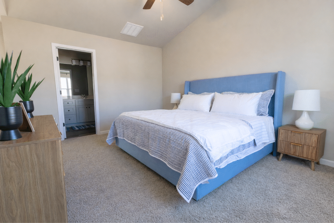
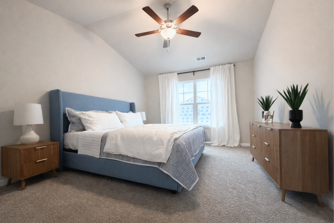
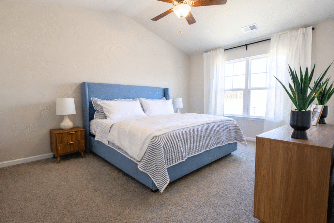
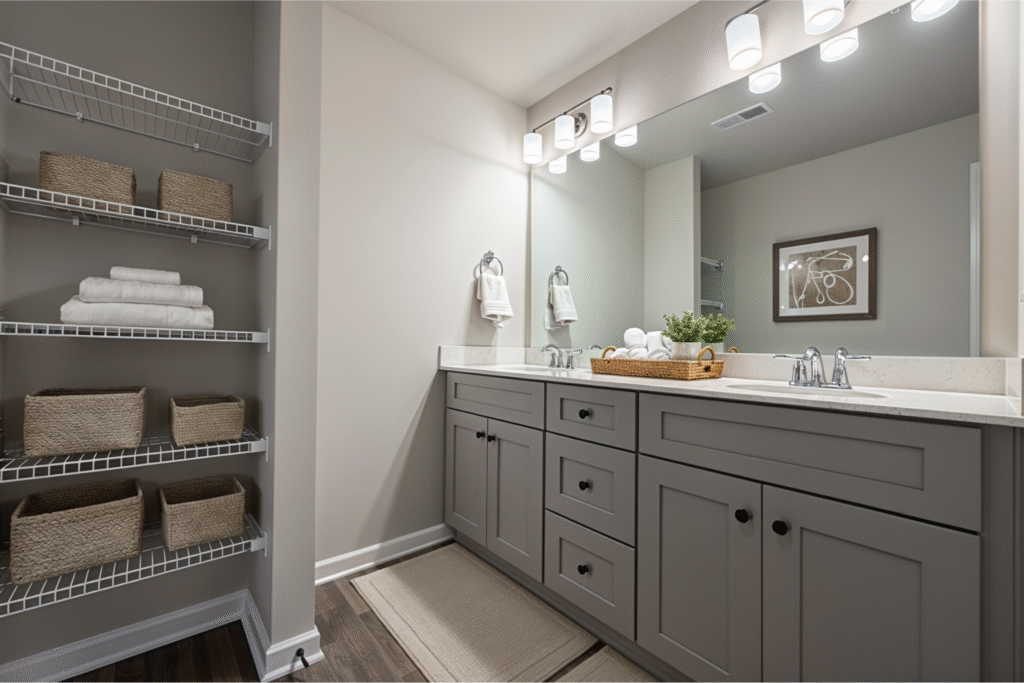
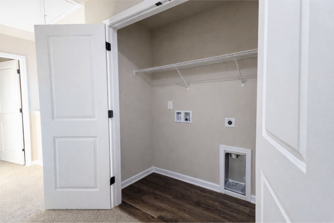
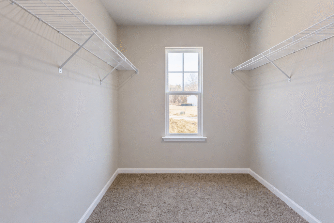
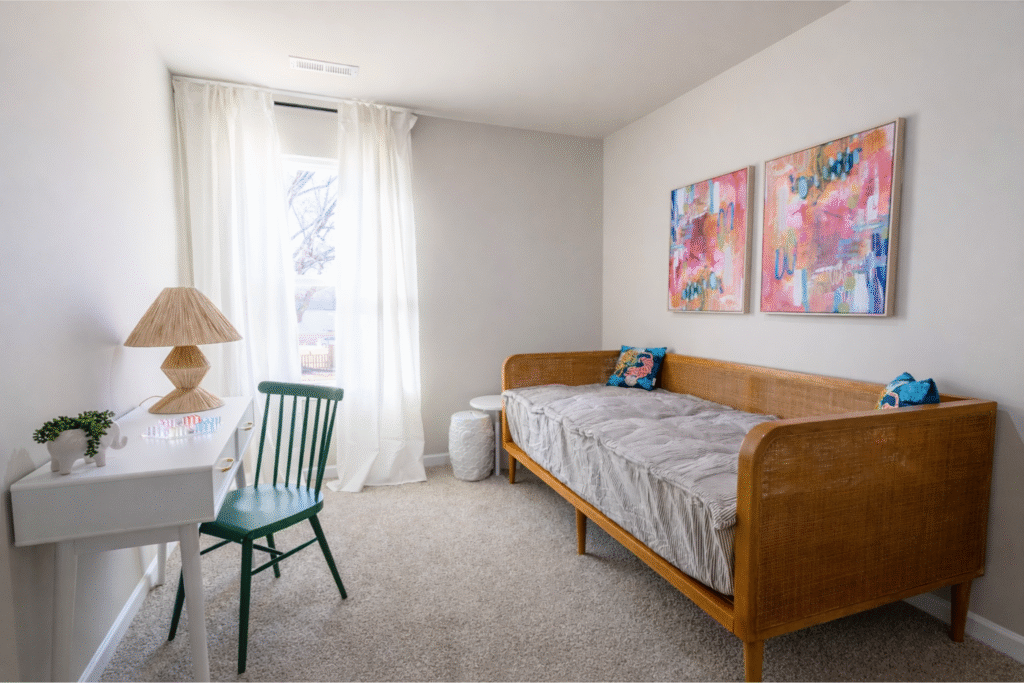
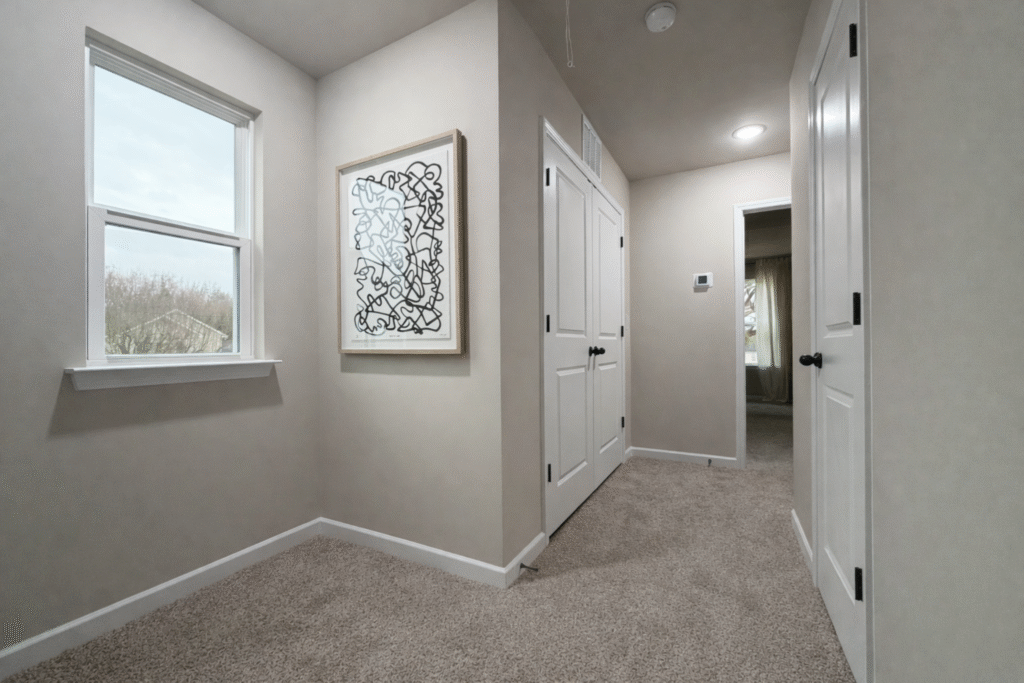
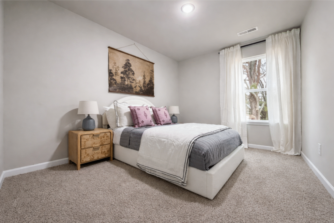
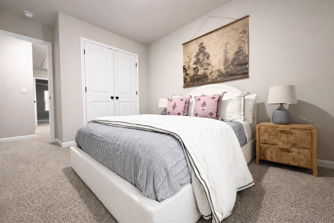
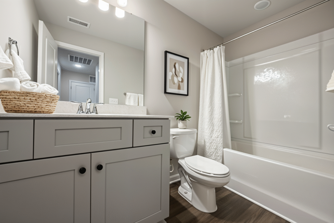
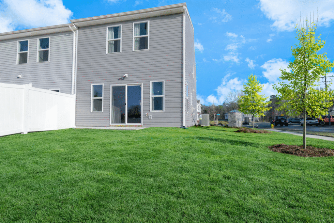
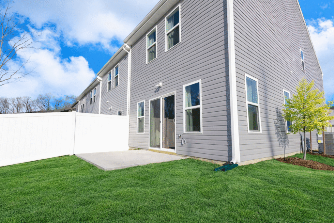
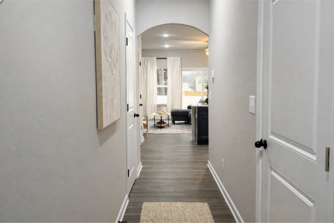
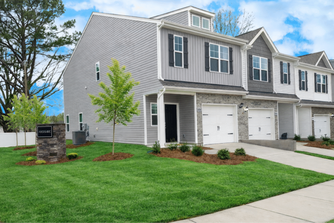
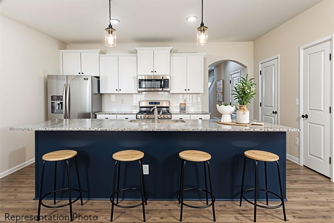
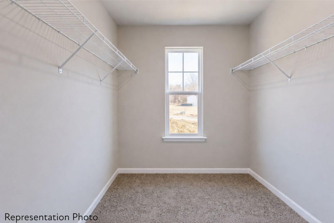
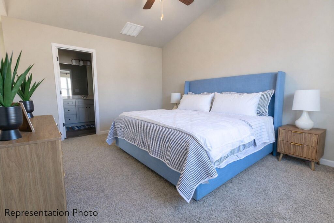
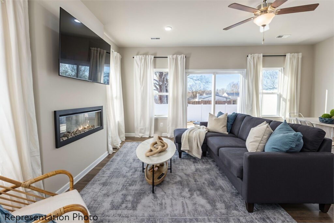
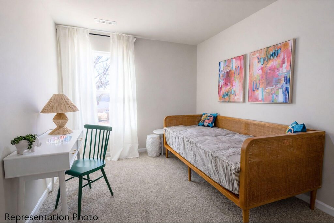
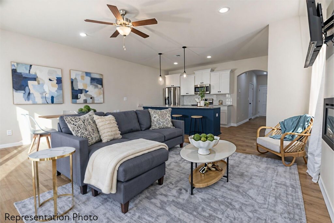
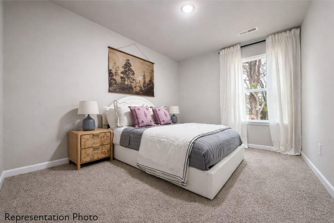
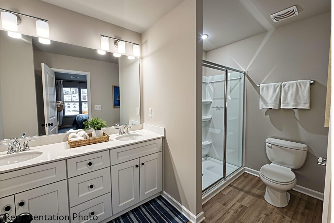
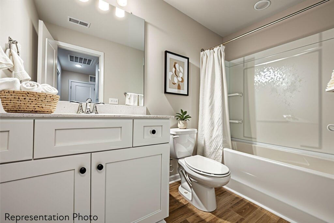
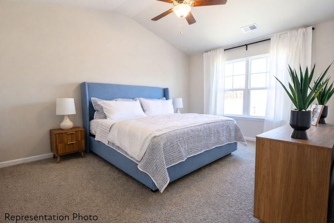
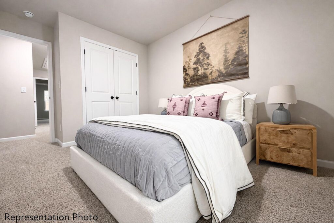
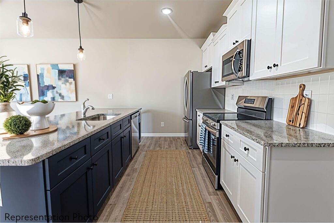
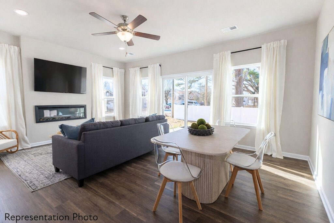
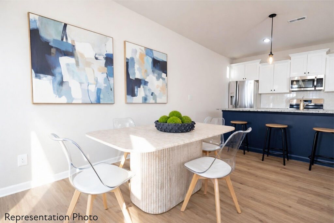
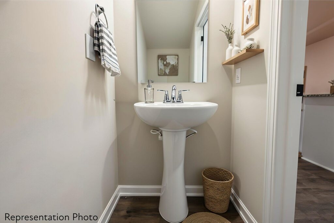
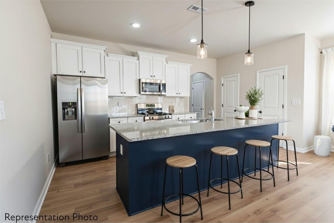
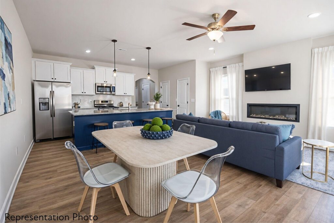
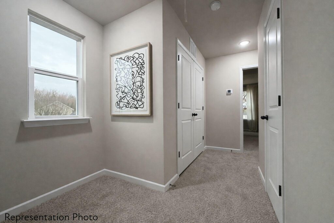
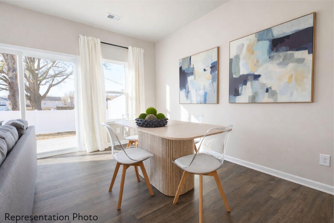
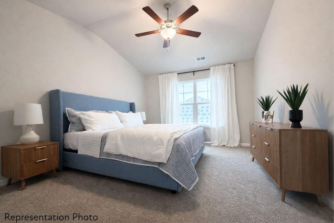
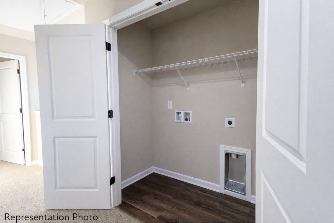
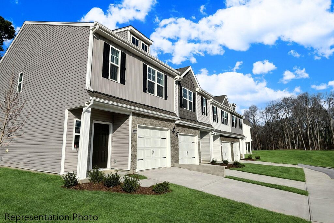
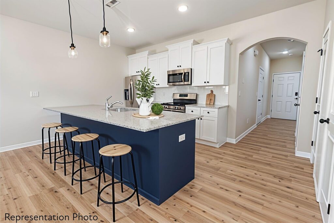
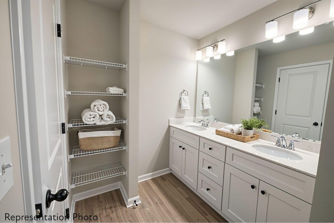
This home will be complete at the end of SUMMER! Make your own interior selections! These community feature beautifully designed 3-bedroom townhomes with thoughtful layouts and upscale finishes included in the price. Buyers can choose from two open and spacious floor plans, each offering generous bedroom sizes and functional living spaces. The popular Whitley plan features a large kitchen island that overlooks the main living, dining, and flexible space—perfect for entertaining and everyday living. Multiple designer interior color packages are available, all included in the list price, so there are no surprise upgrade costs after contract. Homes feature timeless selections with soft grays, crisp whites, and natural wood tones throughout. Luxury vinyl plank flooring runs through the main living areas, all full bathrooms, and the laundry room for both style and durability. Upstairs, you’ll find spacious secondary bedrooms and a conveniently located laundry room, making daily routines effortless. All of the homes are representation photos. Some of the photos have been AI generated and may not be completely accurate. Each townhome includes a 16-foot privacy fence separating units, with potential HOA approval to extend fencing after purchase—allowing homeowners to create an even more private outdoor space. A perfect blend of modern design, transparency in pricing, and low-maintenance living—Abershire offers style, comfort, and value in a brand-new community.

Please note: visits are by appointment only.
Flex cash up to $20,000
You Choose Your Savings
You choose your way(s) to save:
Move-in Ready Home Package with blinds
Moving and Lease Break Costs*
Closing Cost Credit
Financing options. For example, lock in a 3-2-1 Rate buydown, starting as low as 3.125%**:
- Year 1: 3.125%
- Year 2: 4.125%
- Year 3: 5.125%
- Years 4-30: 6.125%
**Sales: EHC Brokerage, LP. License #C33712. Construction: EHC Homes, LP, DBA Empire Homes (NC: 85275; SC: 123509). For New Contracts Only. *Moving or lease break costs will be provided in the form of a closing cost credit. **This is an example of how the $20,000 closing cost incentive can be used. 3.125% rate for first year, 4.125% rate beginning second year, 5.125% rate beginning third year, and 6.125% rate for years 4-30. 6.459% APR. Primary Single Family Residence owner occupied Purchase, 760+ credit score, 90% LTV, 40% max DTI, has Escrows. If Credit Score or DTI or LTV is different, then additional LLPAs may apply which can affect the interest rate or discount points. Not available on investor loans. Incentive subject to change or sell out without notice. Loan production restrictions may apply. Loan programs may change at any time with or without notice. Information deemed reliable but not guaranteed. All loans subject to income, credit approval and acceptable property appraisal. Not a commitment to lend. Rates as of 10/24/25 and subject to change. Terms and conditions apply. Incentive conditioned upon buyer using American Security Mortgage NMLS# 40561(J. Alex Browning Loan Officer NMLS# 70151) as its lender.


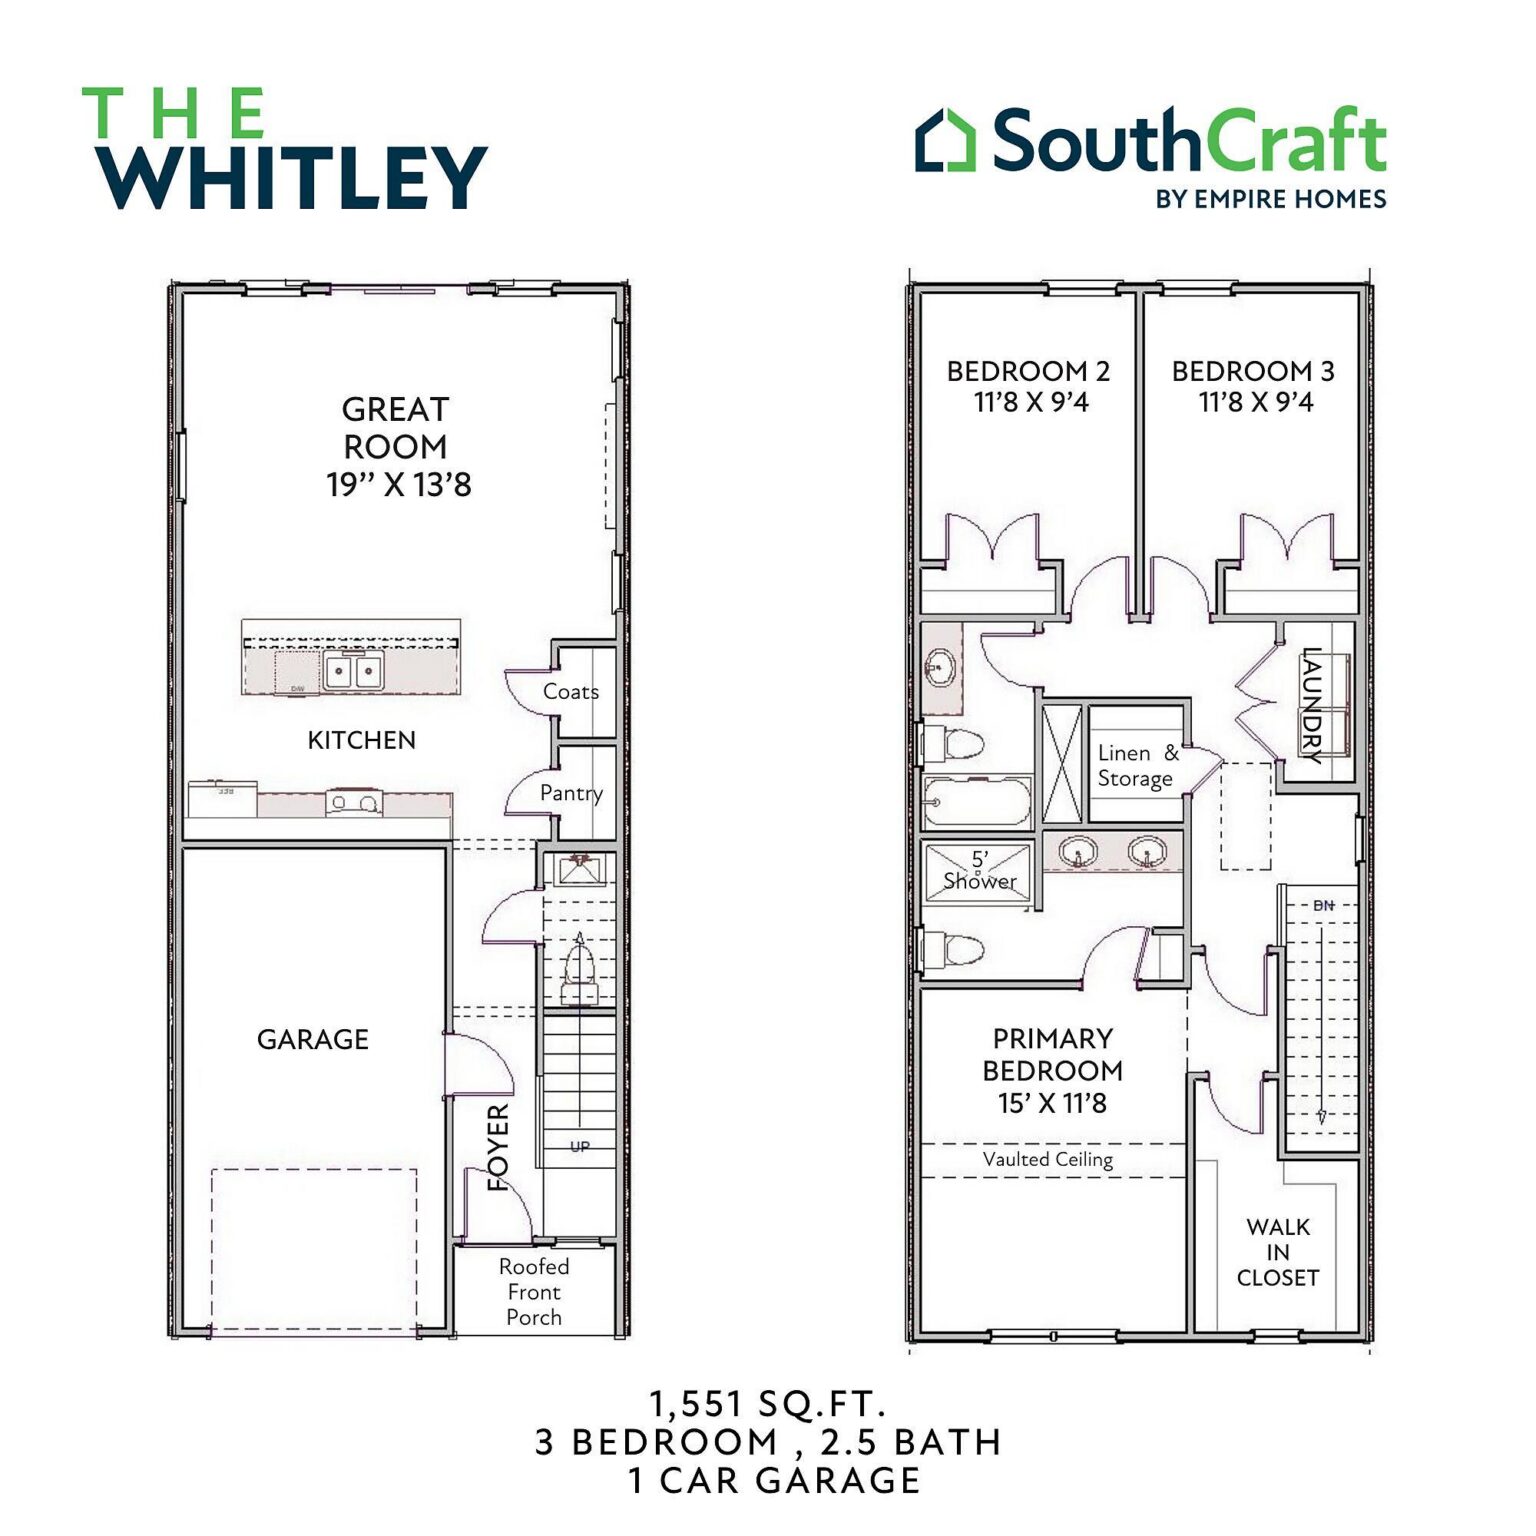
floor plan
Our floor plans are designed with your lifestyle in mind, featuring functional spaces, modern layouts, and the flexibility to suit your needs. Explore the details of this home and find the perfect configuration for your family and everyday living.