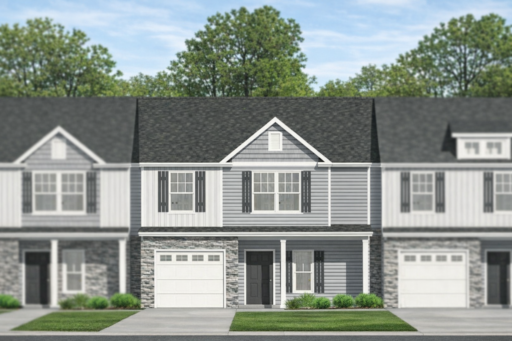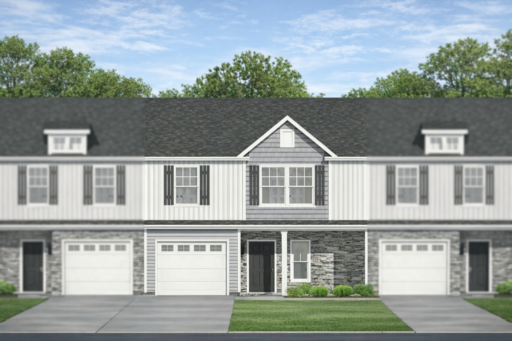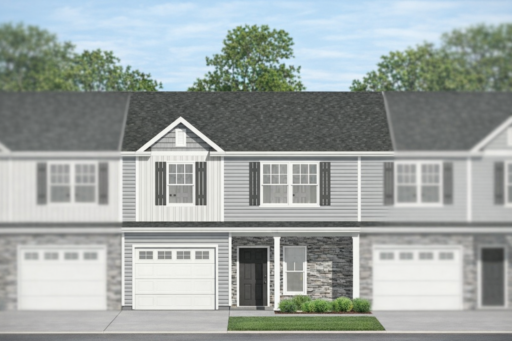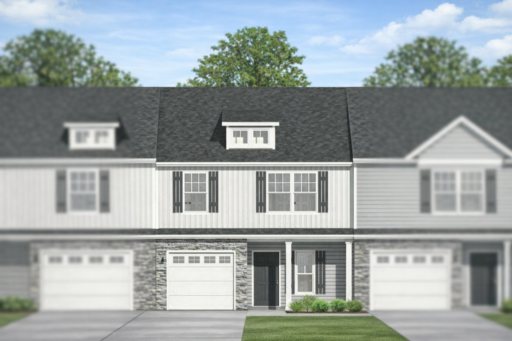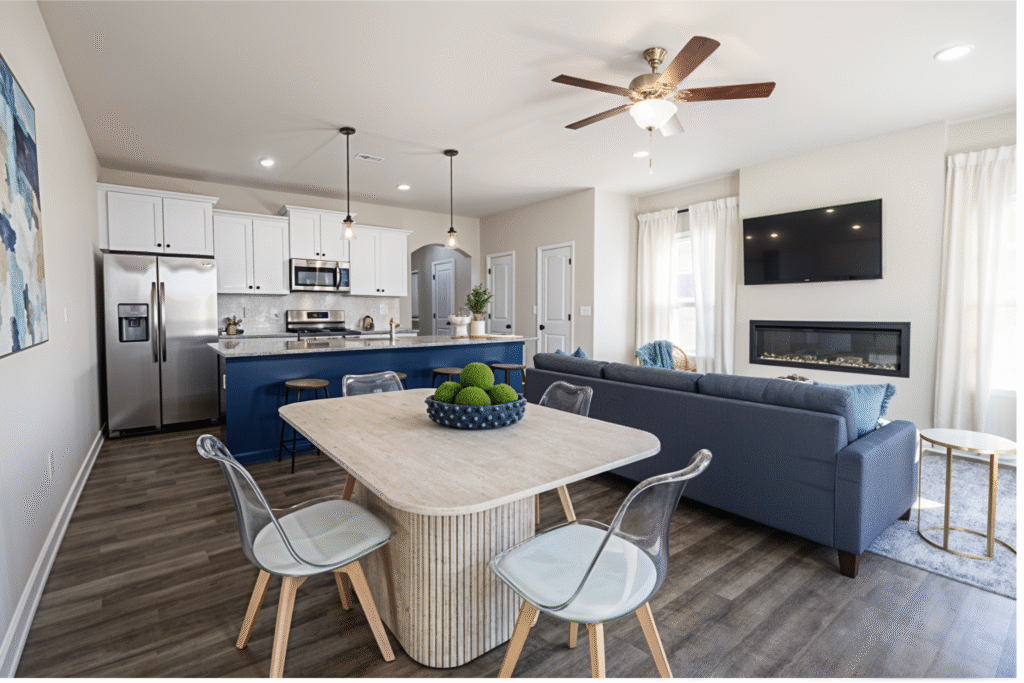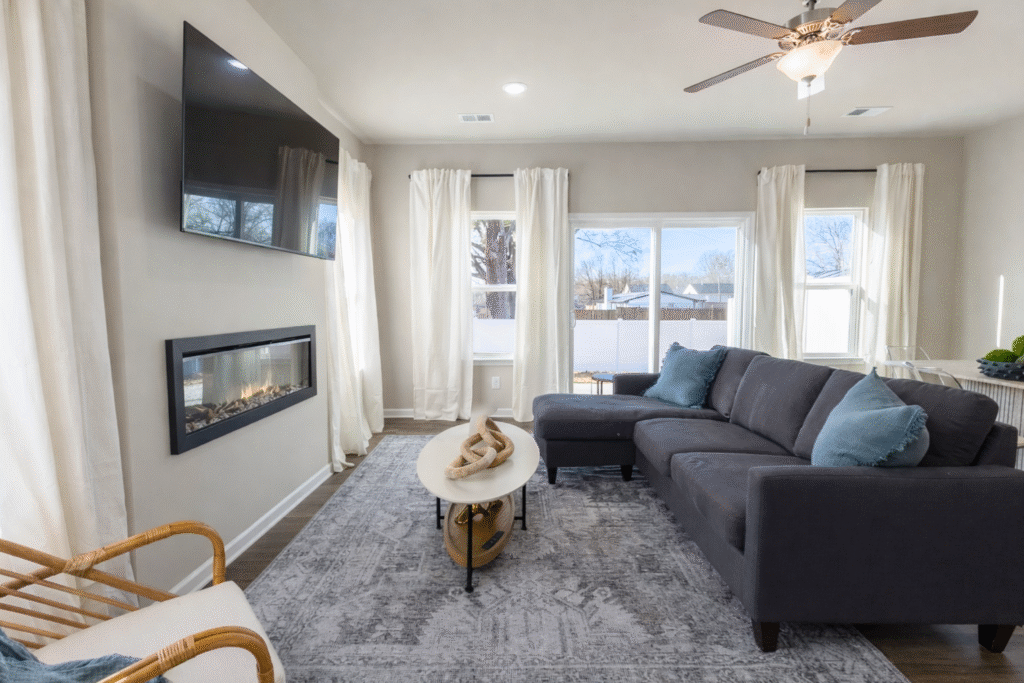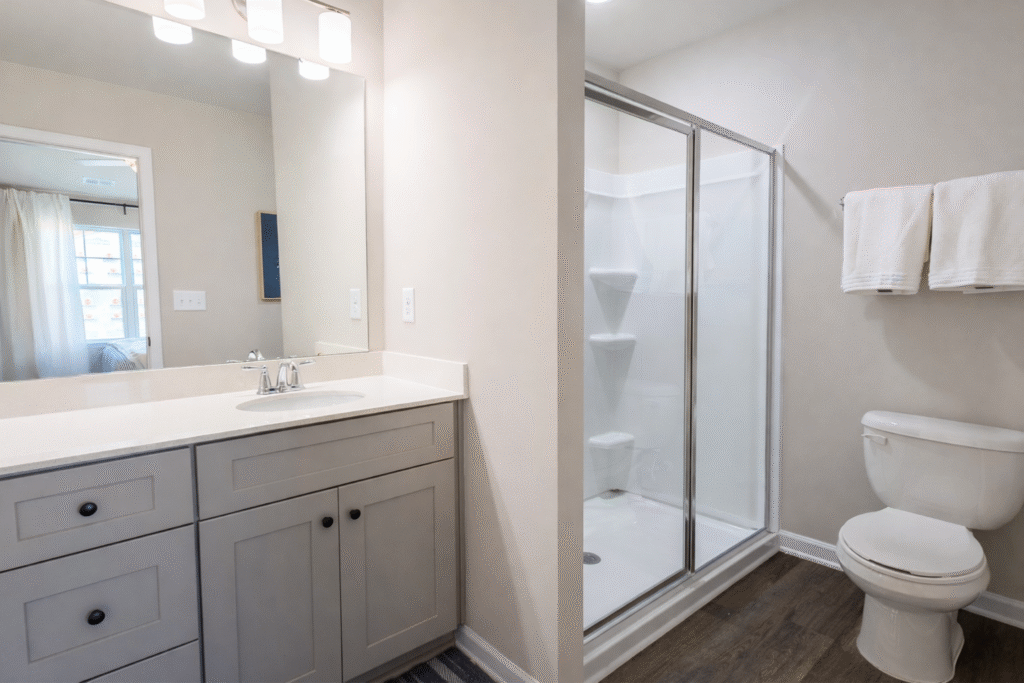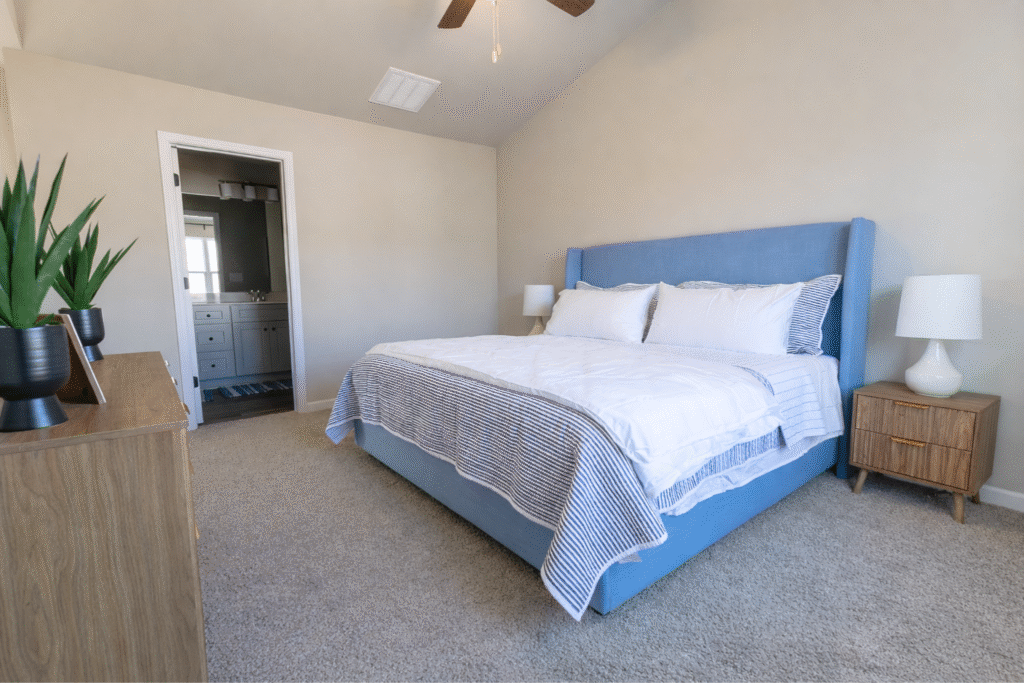


Amenities
 DOG PARK
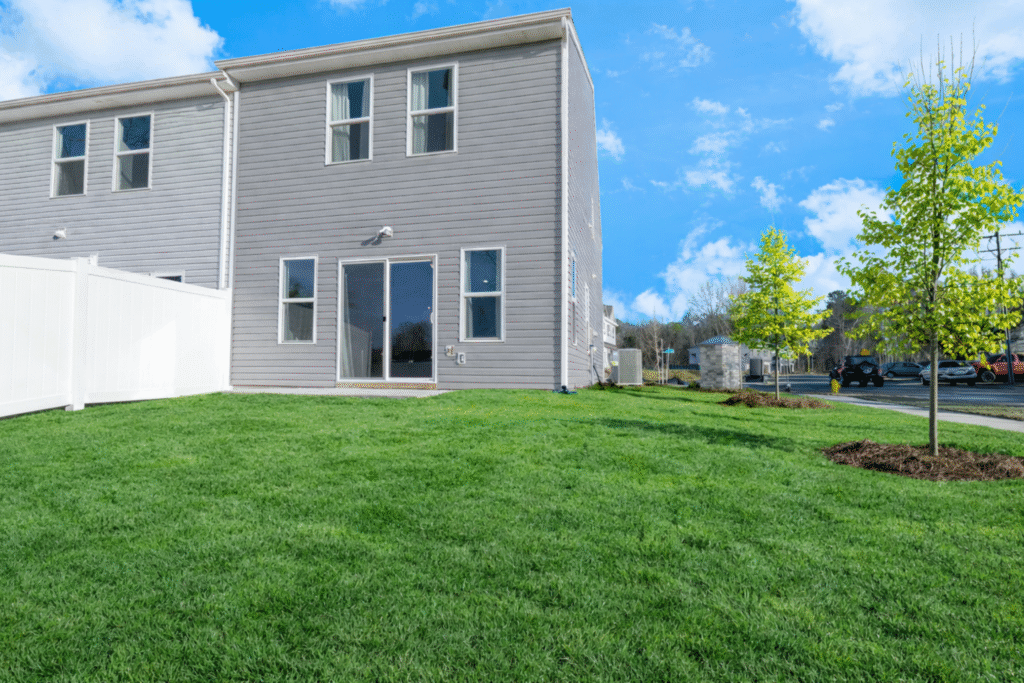
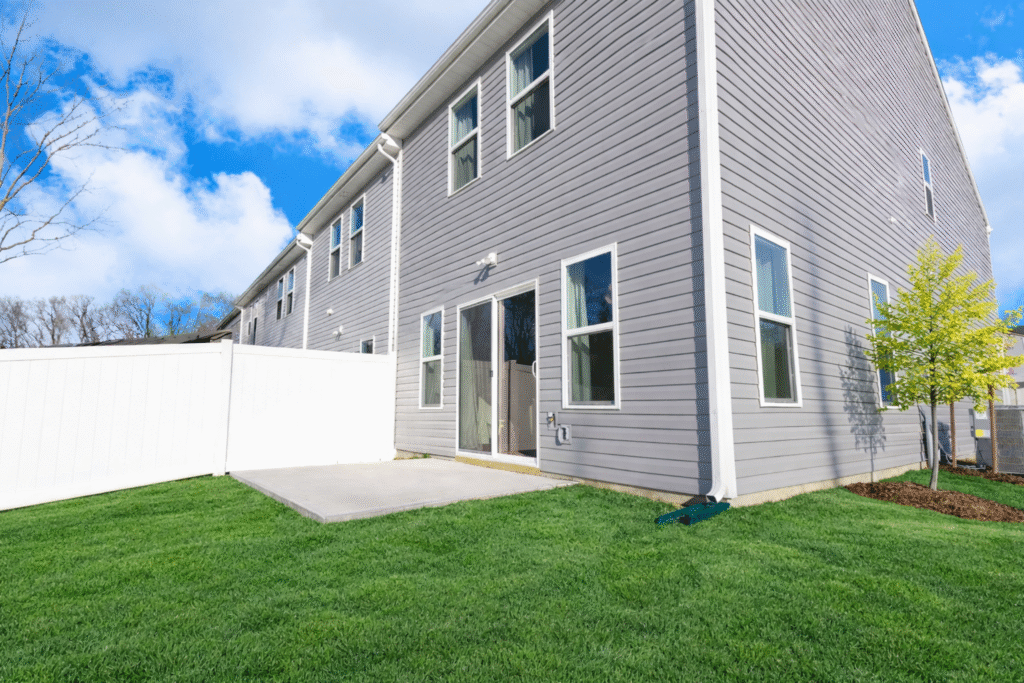
 GREEN SPACES

Flex cash up to $20,000
You Choose Your Savings
You choose your way(s) to save:
Move-in Ready Home Package with blinds
Moving and Lease Break Costs*
Closing Cost Credit
Financing options. For example, lock in a 3-2-1 Rate buydown, starting as low as 3.125%**:
- Year 1: 3.125%
- Year 2: 4.125%
- Year 3: 5.125%
- Years 4-30: 6.125%
**Sales: EHC Brokerage, LP. License #C33712. Construction: EHC Homes, LP, DBA Empire Homes (NC: 85275; SC: 123509). For New Contracts Only. *Moving or lease break costs will be provided in the form of a closing cost credit. **This is an example of how the $20,000 closing cost incentive can be used. 3.125% rate for first year, 4.125% rate beginning second year, 5.125% rate beginning third year, and 6.125% rate for years 4-30. 6.459% APR. Primary Single Family Residence owner occupied Purchase, 760+ credit score, 90% LTV, 40% max DTI, has Escrows. If Credit Score or DTI or LTV is different, then additional LLPAs may apply which can affect the interest rate or discount points. Not available on investor loans. Incentive subject to change or sell out without notice. Loan production restrictions may apply. Loan programs may change at any time with or without notice. Information deemed reliable but not guaranteed. All loans subject to income, credit approval and acceptable property appraisal. Not a commitment to lend. Rates as of 10/24/25 and subject to change. Terms and conditions apply. Incentive conditioned upon buyer using American Security Mortgage NMLS# 40561(J. Alex Browning Loan Officer NMLS# 70151) as its lender.