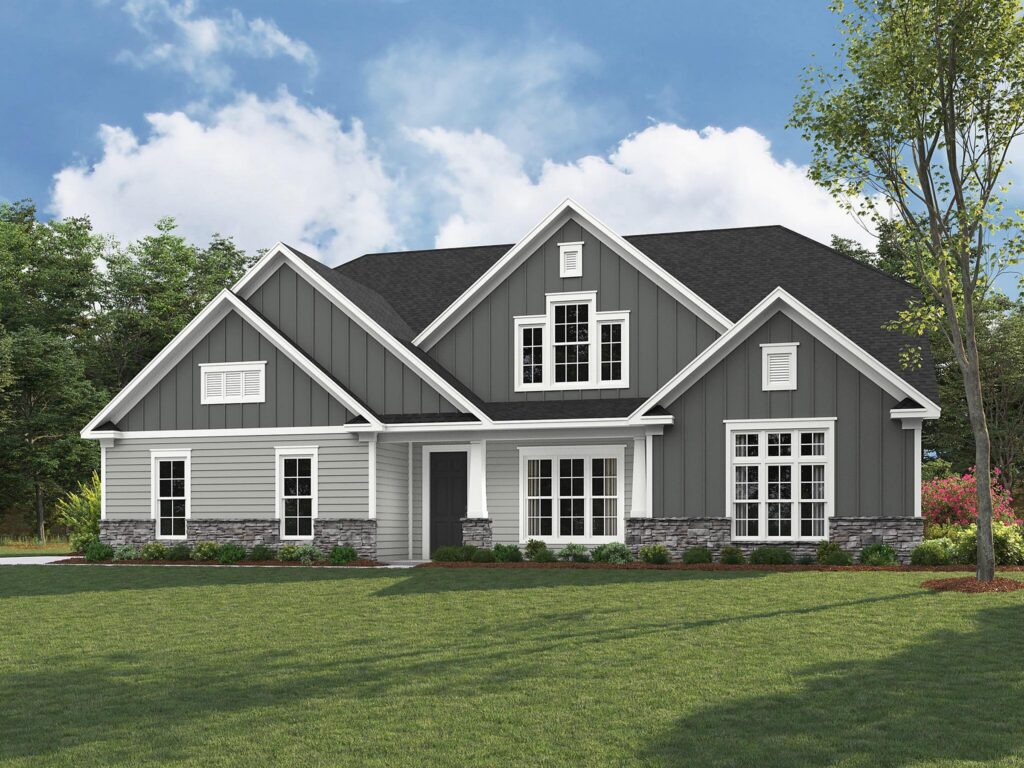


The Wyndham B2

11012 Tyler Brook Lane #OAK0037

Beds 4
Baths 3
½ Baths 1
Sq. Ft. 3,173
price $932,615
Wyndham B2 | 11012 Tyler Brook Lane #OAK0037
Ready in November The Wyndham B2

11012 Tyler Brook Lane #OAK0037

LOT 37
MLS #4400226
price:
$932,615
$932,760
price: $932,615 $932,760
3,173 SQ. FT.
4 garages
4 beds
3 baths
1 half baths

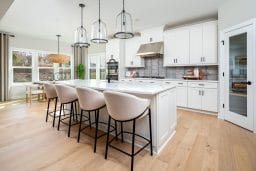
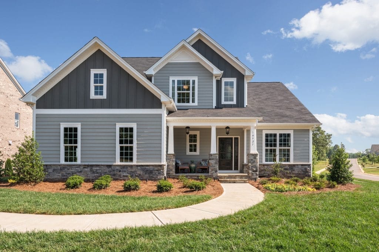
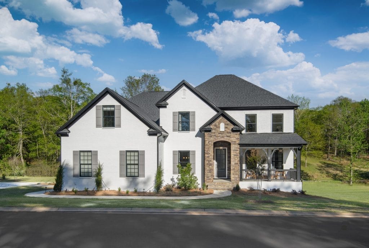
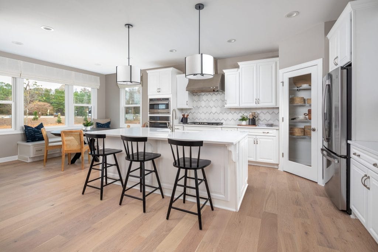
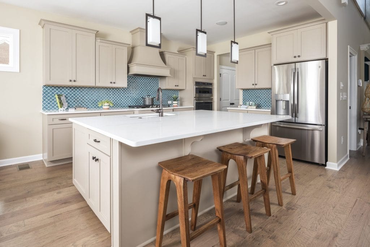
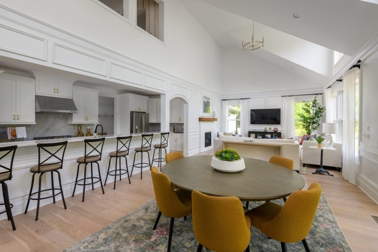
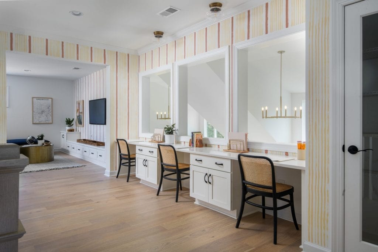
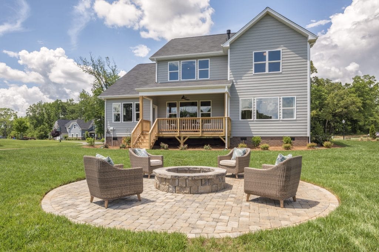
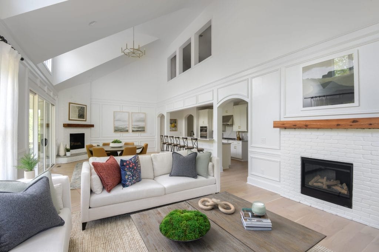
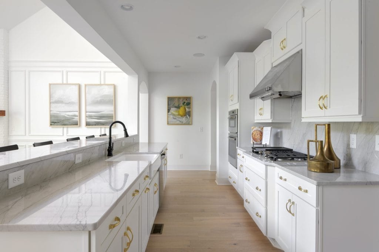
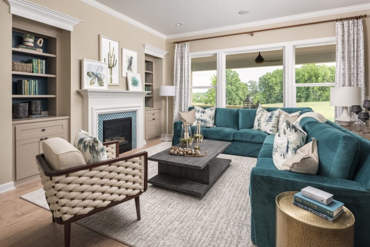
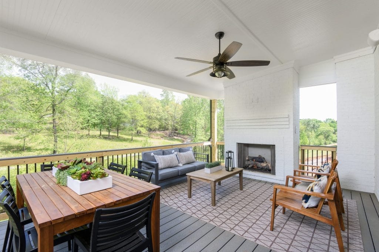
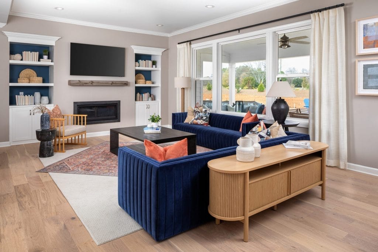
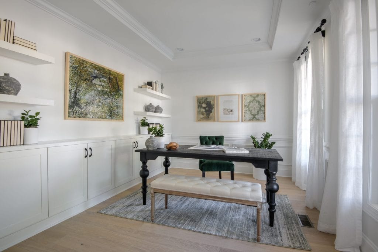
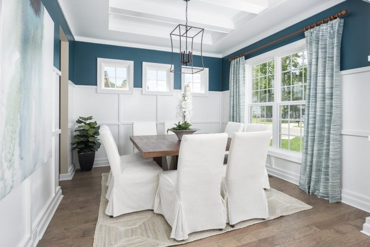
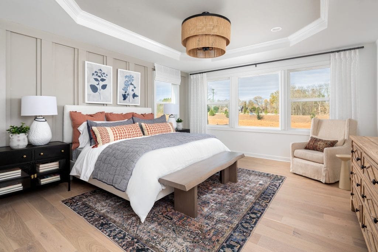
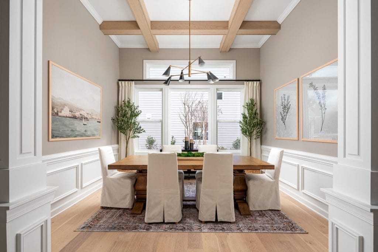
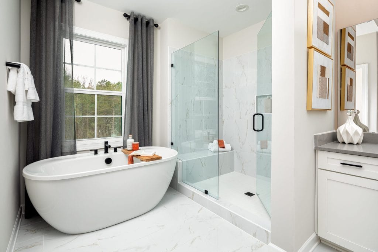
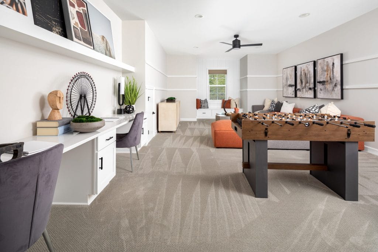
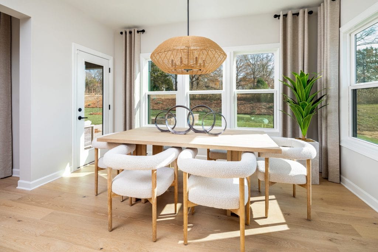
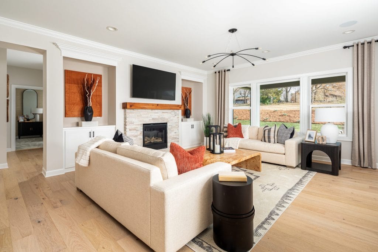
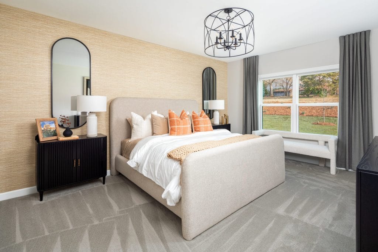
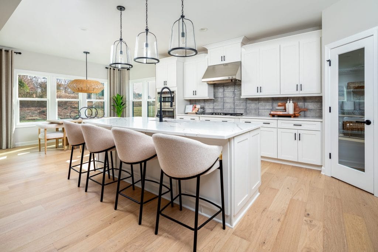
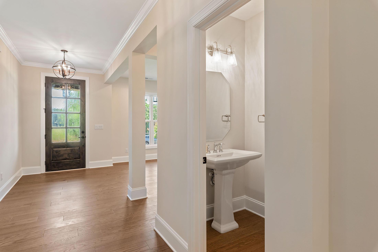
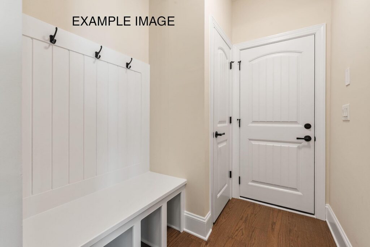
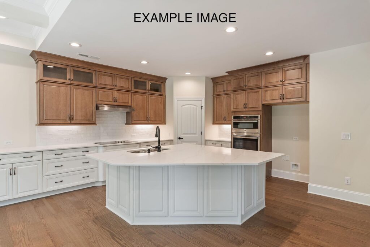
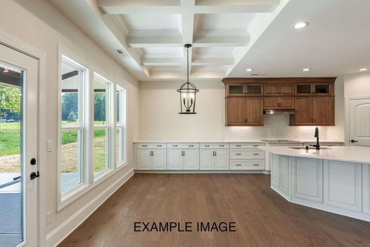
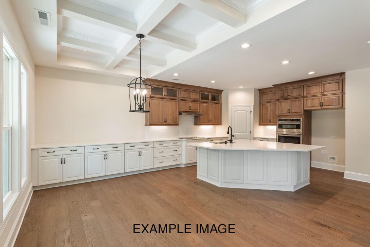
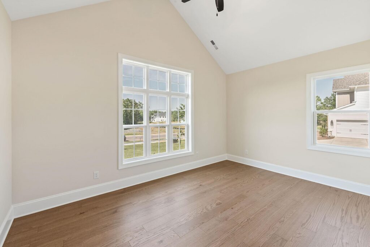
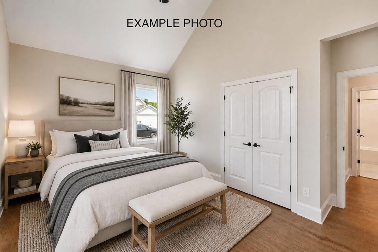
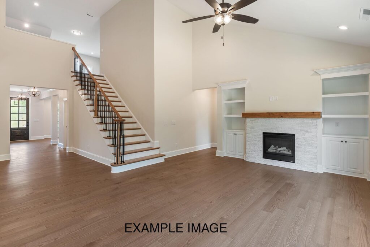
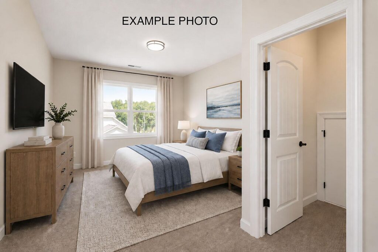
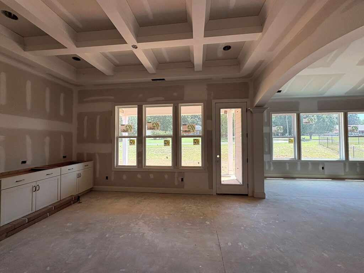
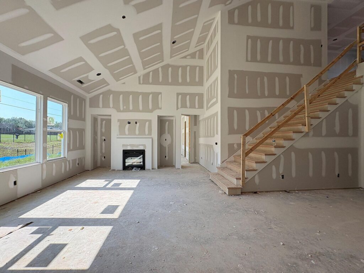
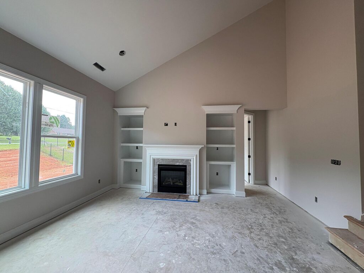
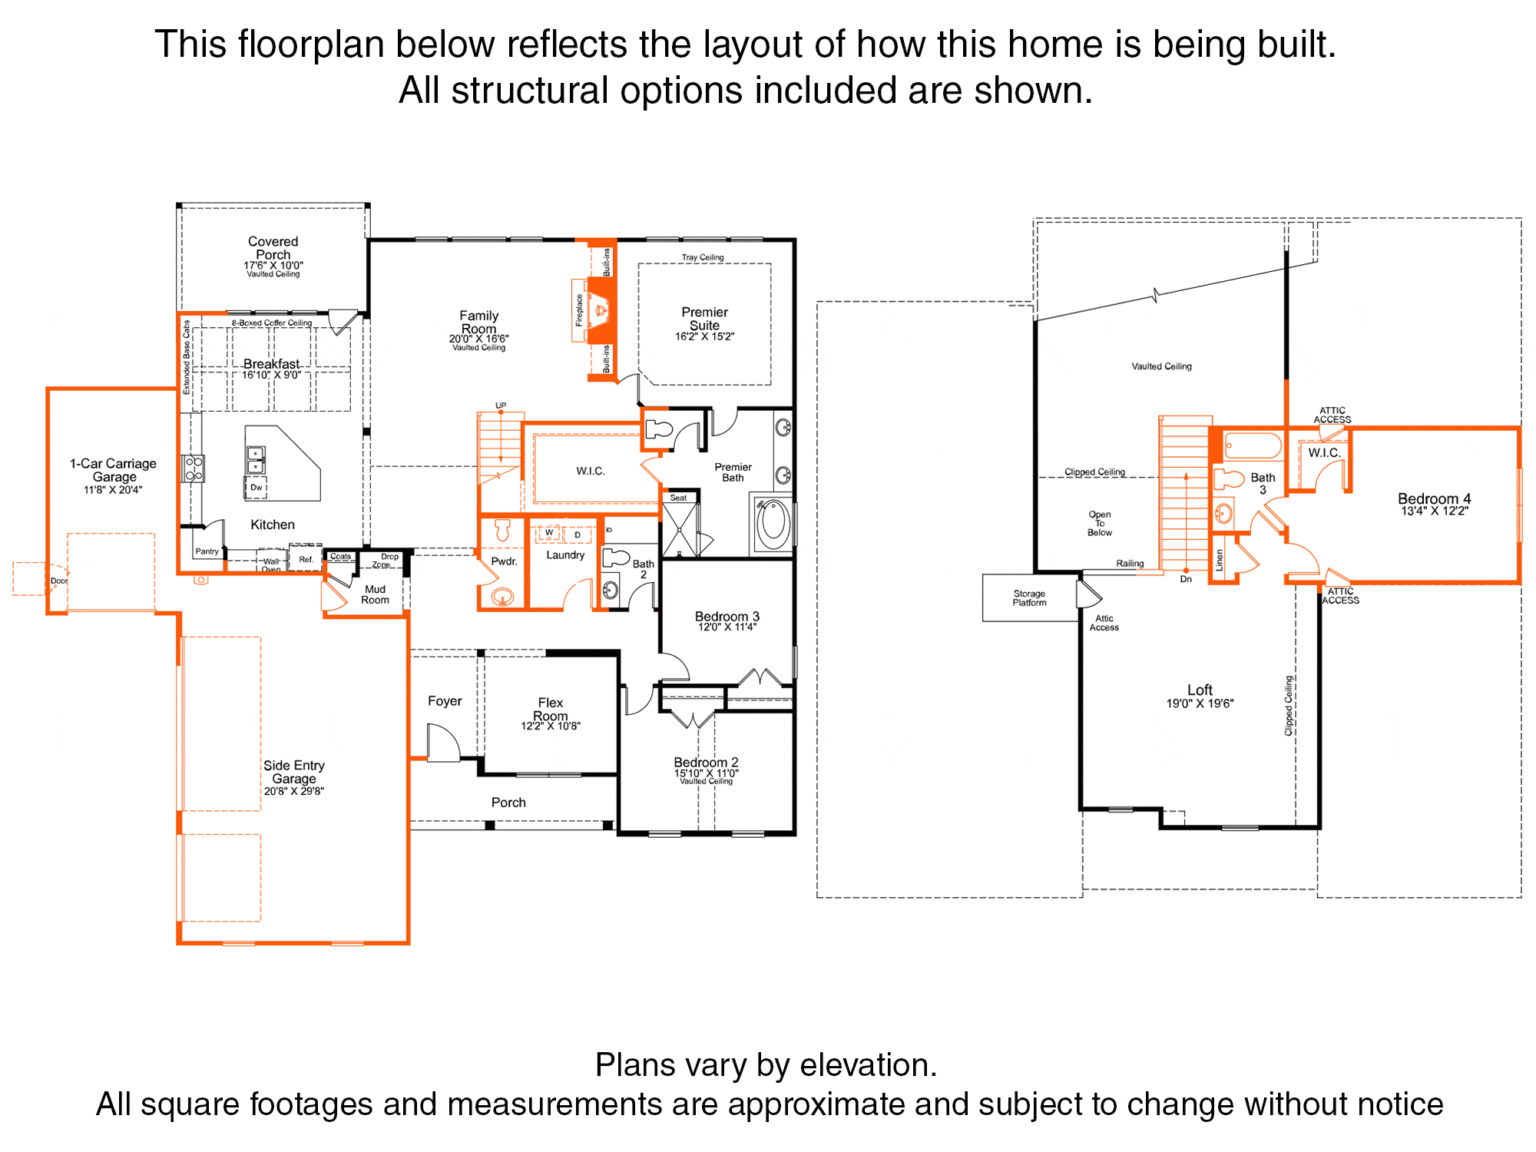
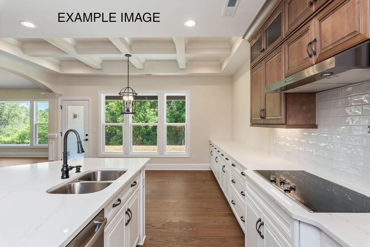
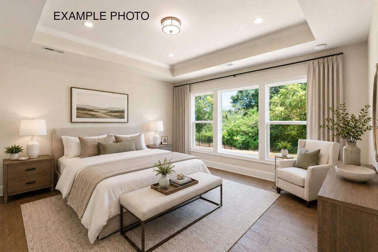
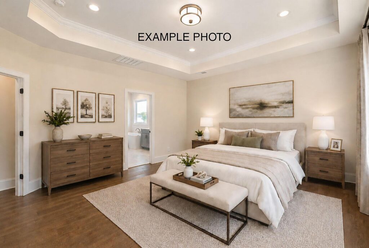
Experience luxury living in this stunning 4-bedroom, 3.5-bath home situated on a spacious .51-acre lot. This thoughtfully designed home features a 3-car side-entry garage plus an attached full-size carriage garage, offering exceptional storage and functionality. Inside, you'll find an open-concept floor plan with soaring 10-foot ceilings, 8-foot interior doors, and abundant natural light throughout. A versatile flex room is perfect for a home office, study, playroom, or formal living space. The gourmet kitchen is designed for both everyday living and entertaining, featuring 42" cabinetry, a custom wood vent hood, a 36" gas cooktop, quartz countertops, and a coffered ceiling in the breakfast area. The kitchen opens seamlessly to the impressive family room with dramatic vaulted ceilings, creating an inviting gathering space. The main-level primary suite offers the convenience of first-floor living, while hardwood flooring extends throughout the main living areas and primary bedroom. A functional mudroom drop zone adds everyday convenience, and the covered rear patio provides the perfect space for outdoor dining or relaxing. Upstairs, a spacious loft offers flexible living space for a media room, game room, or second family room. Secondary bathrooms are beautifully appointed with raised-height vanities, quartz countertops, and tile flooring. Combining upscale finishes, modern design, and a desirable half-acre homesite, this move-in-ready home offers the perfect blend of comfort, style, and functionality for today's lifestyle.

Meet your new home specialists

KRISTY & KIM

Have a question? Our Sales Consultants are here to help.

RESERVE THIS HOME

Take the next step in making this home yours.
Visit Us
Schedule an appointment at our sales center to tour a model home, explore the neighborhood, or chat with our team.
  • Sunday – Monday: 12 pm – 5 pm
  • Tuesday – Saturday: 10 am – 5 pm
(704) 665-0316
12007 Sessile Dr, Mint Hill, NC 28227
Map of 12007 Sessile Dr, Mint Hill, NC 28227
Oak Creek

floor plan

Our floor plans are designed with your lifestyle in mind, featuring functional spaces, modern layouts, and the flexibility to suit your needs. Explore the details of this home and find the perfect configuration for your family and everyday living.

View Floor Plan

contact our new home specialists

KRISTY & KIM

Join the Interest List

Have questions or want to learn more? Fill out the form below and one of our New Home Specialists will be in touch within 24 hours to provide the information you’re looking for and help guide your next steps.

contact our new home specialists

KRISTY & KIM

Join the Interest List

Have questions or want to learn more? Fill out the form below and one of our New Home Specialists will be in touch within 24 hours to provide the information you’re looking for and help guide your next steps.

Book an Appointment

Fill out the form below, and one of our New Home Specialists will reach out within 24 hours to set up an appointment or schedule a tour.

Have questions or want to learn more? Fill out the form below and one of our New Home Specialists will be in touch within 24 hours to provide the information you’re looking for and help guide your next steps.

Request Information

Have questions or want to learn more? Fill out the form below and one of our New Home Specialists will be in touch within 24 hours to provide the information you’re looking for and help guide your next steps.

contact our new home specialists

KRISTY & KIM

Reserve This Home

Interested in making this home yours? Fill out the form below, and one of our New Home Specialists will reach out within 24 hours to set up an appointment or schedule a tour.

Reserve This Home

Interested in making this home yours? Fill out the form below, and one of our New Home Specialists will reach out within 24 hours to set up an appointment or schedule a tour.

We use cookies to ensure you get the best experience on our website. By continuing to use our site or clicking the “I understand” button, you agree to our use of cookies detailed in our cookies policy and our terms of use.

Warranty Service Request Form

Thank you for contacting Empire Homes about your warranty service request. Please complete the service request form below, and a member of our Warranty Team will contact you shortly.

Request Information

Have questions or want to learn more? Fill out the form below and one of our New Home Specialists will be in touch within 24 hours to provide the information you’re looking for and help guide your next steps.

Request Information

Have questions or want to learn more? Fill out the form below and one of our New Home Specialists will be in touch within 24 hours to provide the information you’re looking for and help guide your next steps.