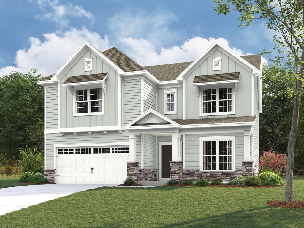
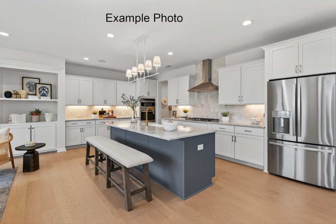
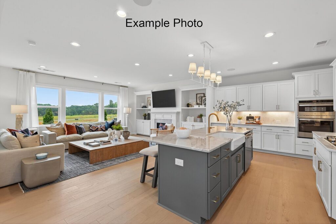
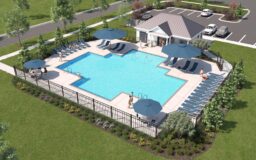
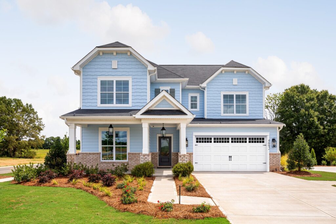
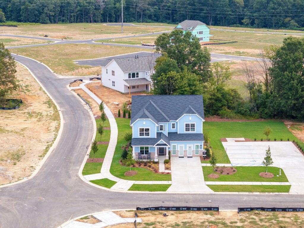
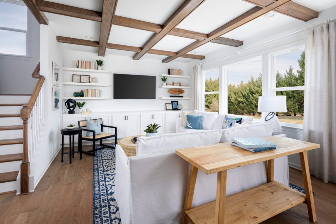
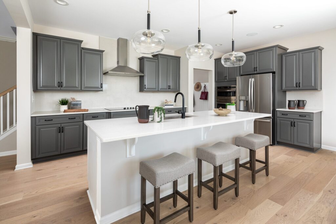
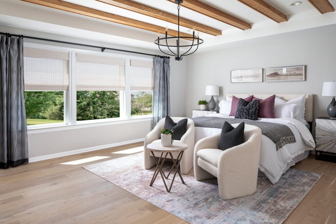
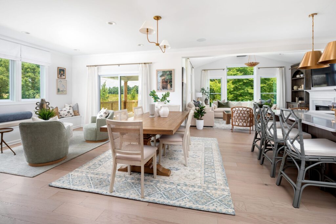
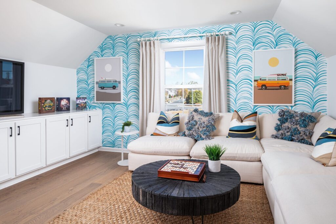
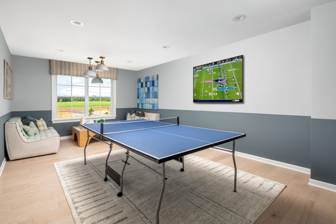
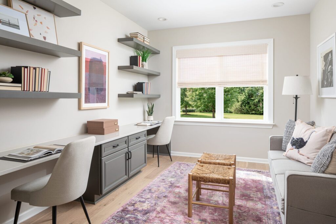
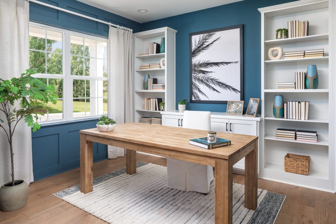
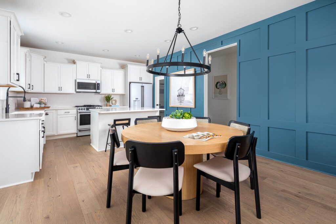
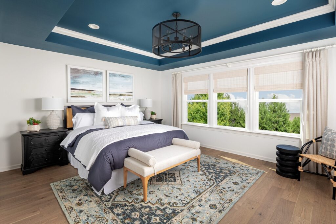
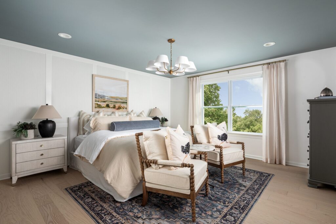
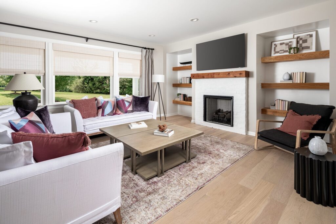
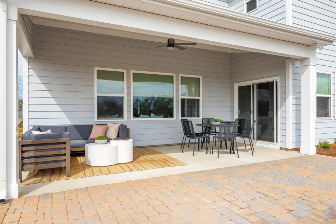
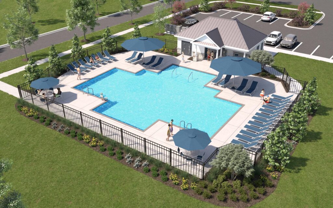
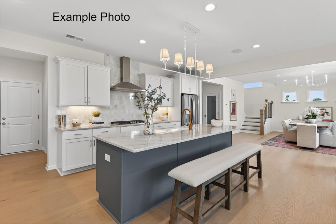
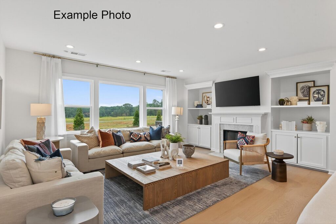
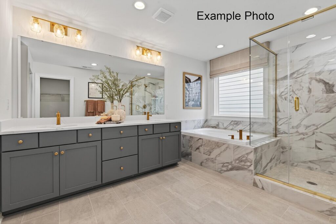
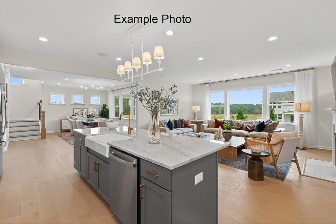
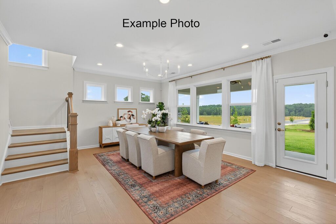
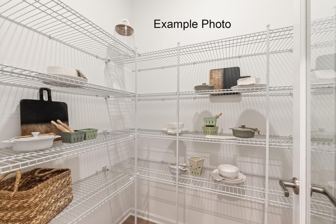
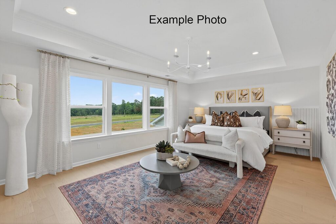
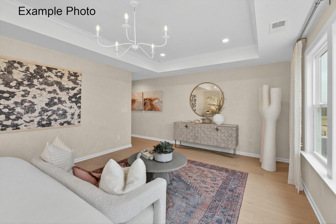
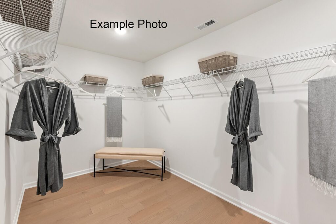
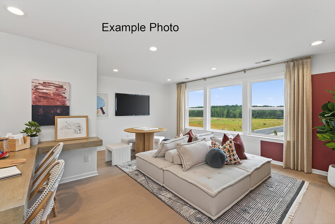
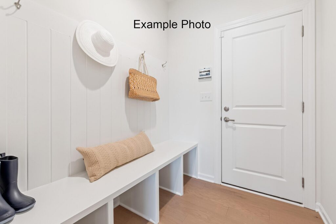
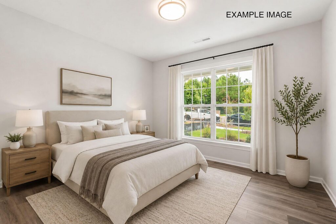
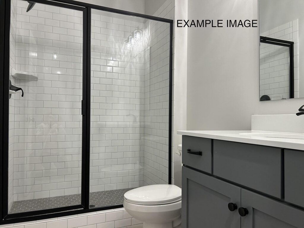
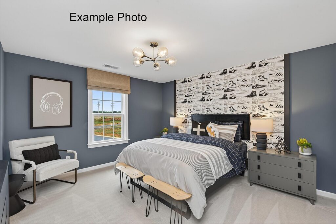
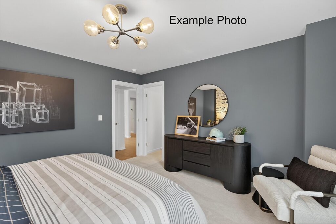
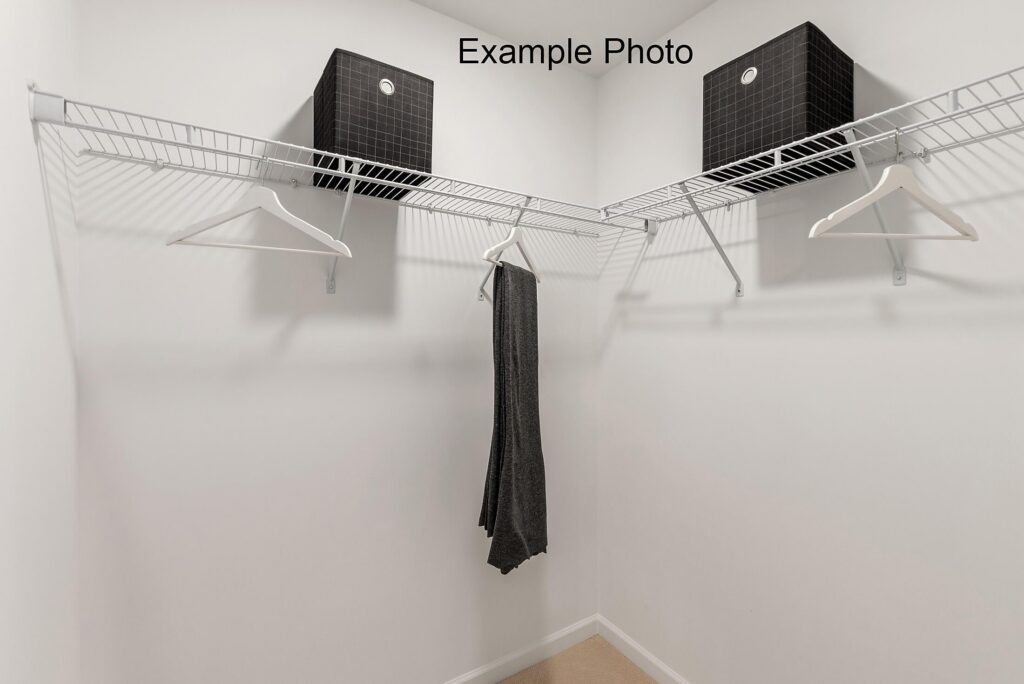
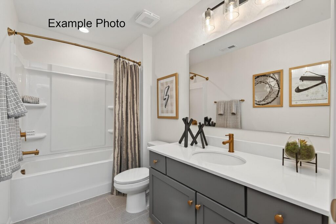
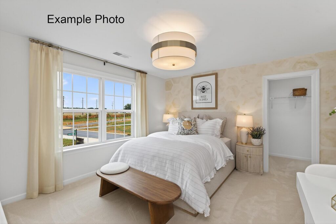
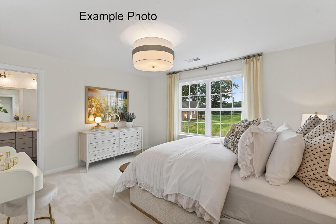
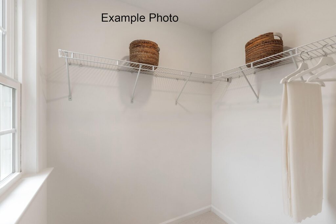
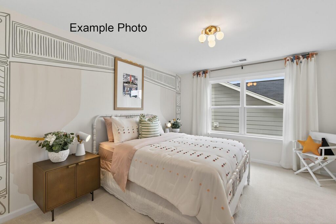
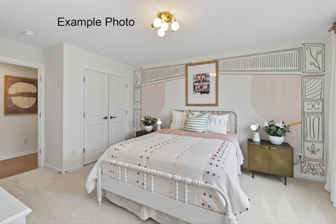
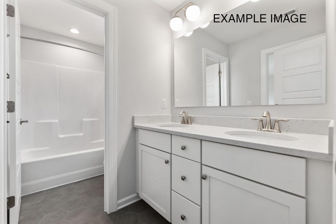
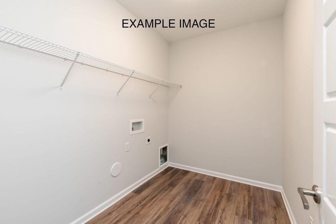
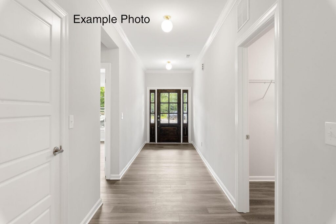
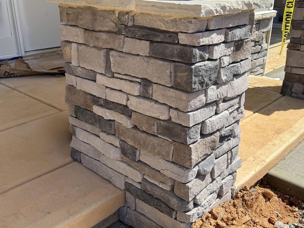
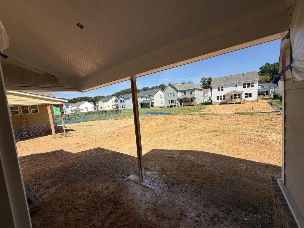
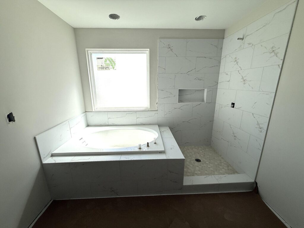
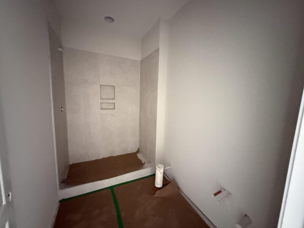
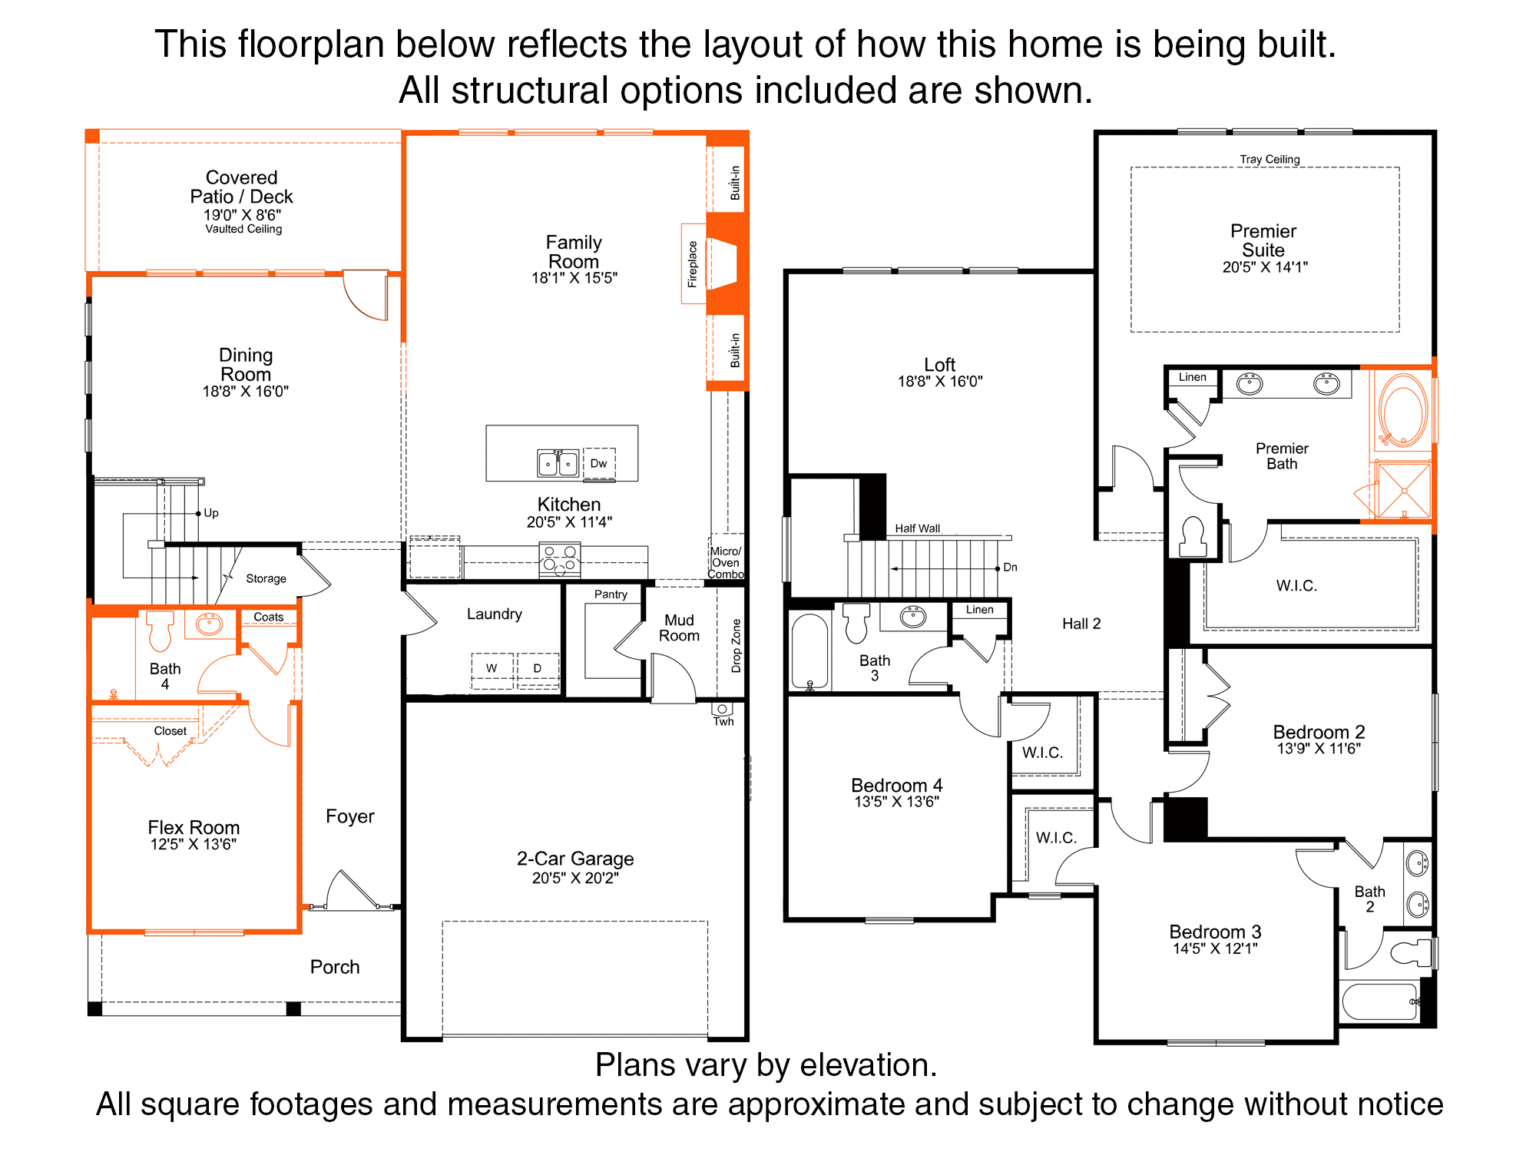
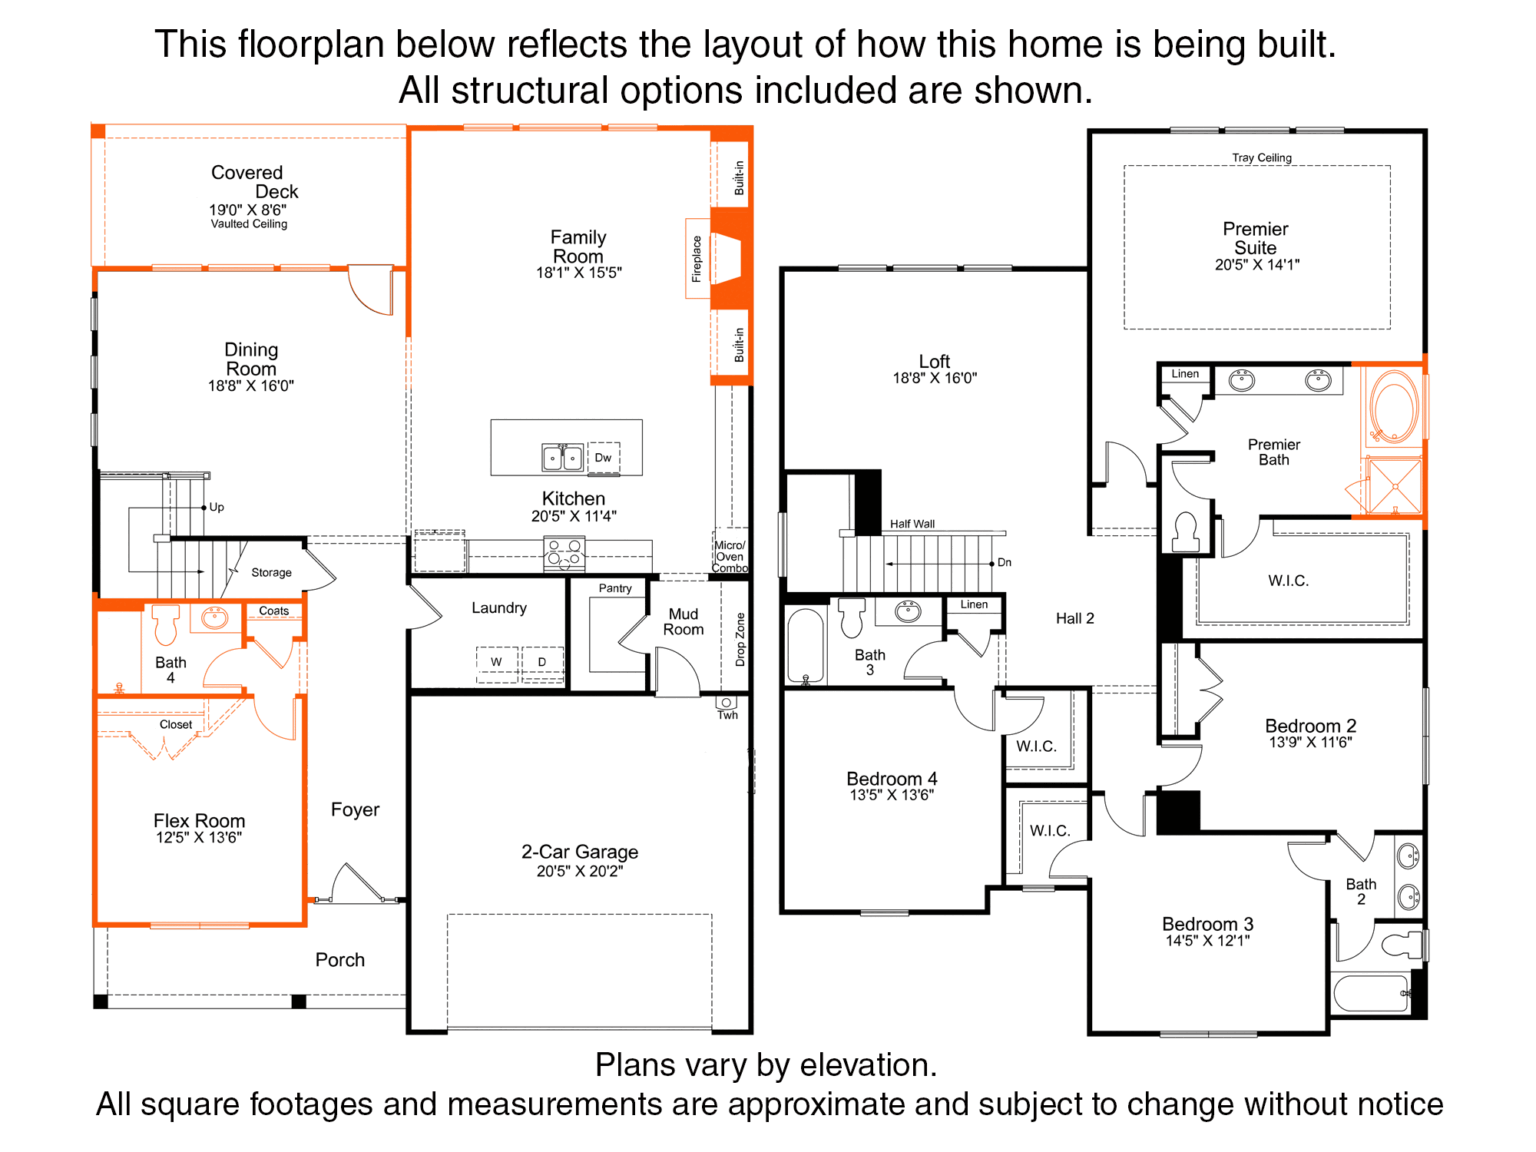
Welcome to the popular Kingston plan, perfectly situated on a premium homesite directly across from the community's amenity center, pool and playground. Designed for both everyday living and effortless entertaining, this spacious open-concept home features a main-level guest suite with a full bath and beautifully tiled walk-in shower. Upstairs, you'll find the luxurious primary suite, three additional bedrooms, and a versatile loft that provides the perfect space for a media room, playroom, or home office. The inviting family room is anchored by a cozy gas-log fireplace with custom built-in cabinetry on both sides, creating a warm and elegant gathering space. Just beyond, the covered rear deck overlooks the backyard, while the welcoming front porch offers the perfect spot to relax and enjoy the neighborhood. At the heart of the home is a stunning gourmet kitchen featuring white painted shaker-style perimeter cabinetry, a stained wood center island, quartz countertops, a tile backsplash, stainless steel split cooking appliances, a walk-in pantry, and abundant prep space. The spacious dining area, surrounded by windows, fills the home with natural light and flows seamlessly into the kitchen and family room. Additional thoughtful features include a mudroom with a convenient drop zone for everyday organization, warm medium-toned luxury vinyl plank flooring throughout the main living areas, and stylish bronzed gold and matte black hardware, lighting, and plumbing fixtures that add a designer touch. The upstairs primary suite offers a decorative tray ceiling, an oversized walk-in closet, and a spa-inspired bath complete with a relaxing garden tub and a beautifully tiled walk-in shower. This exceptional home combines timeless style, functional design, and an unbeatable location within a community offering a cabana, resort-style pool, playground, and scenic natural walking trails.
 Pool
Pool
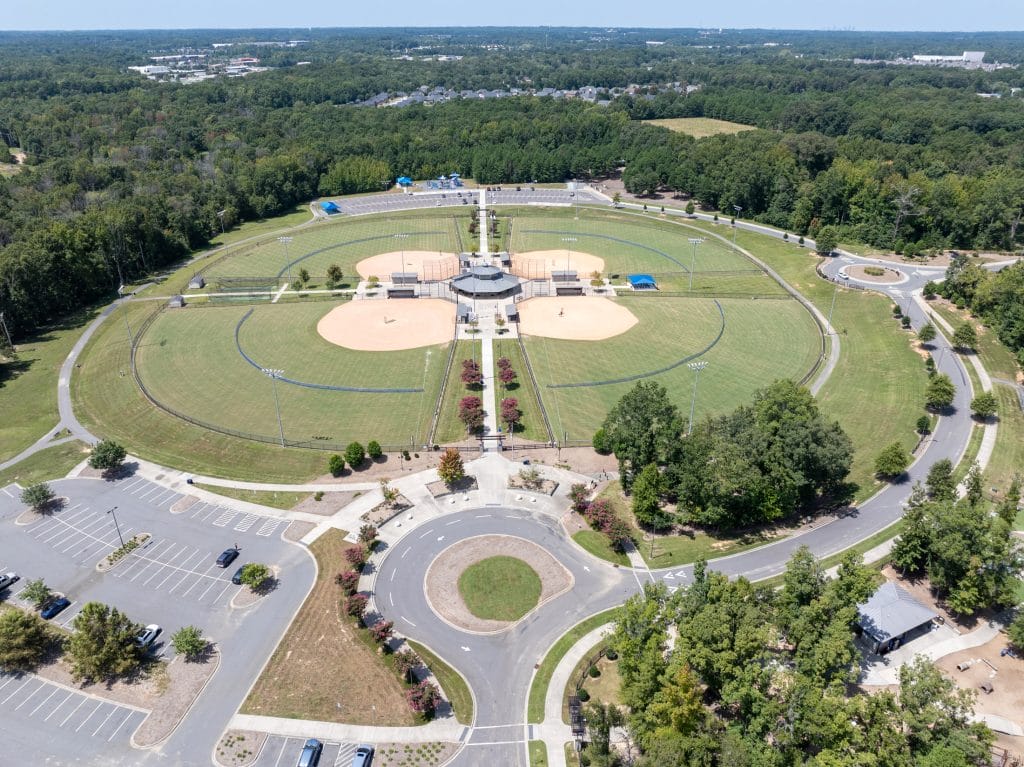
 TOT LOT PLAYGROUND
 WALKING TRAILS

Schedule an appointment at our sales center to tour a model home, explore the neighborhood, or chat with our team.
Time-Limited Incentive
GET UP TO $25,000 IN SAVINGS
At Calico Ridge, enjoy up to $15,000 in flex funds to use toward design upgrades or closing costs when you purchase a build-to-order home. Additionally, you can receive up to $10,000 toward closing costs when you finance through our preferred lender.*
*All incentives are subject to conditions. Please contact our team for more details.

Our floor plans are designed with your lifestyle in mind, featuring functional spaces, modern layouts, and the flexibility to suit your needs. Explore the details of this home and find the perfect configuration for your family and everyday living.

Shopping for a new home, but unsure what you can afford? Use our mortgage calculator below to see your options.
Fill out the form below, and one of our New Home Specialists will reach out within 24 hours to set up an appointment or schedule a tour.
Interested in making this home yours? Fill out the form below, and one of our New Home Specialists will reach out within 24 hours to set up an appointment or schedule a tour.
Interested in making this home yours? Fill out the form below, and one of our New Home Specialists will reach out within 24 hours to set up an appointment or schedule a tour.
We use cookies to ensure you get the best experience on our website. By continuing to use our site or clicking the “I understand” button, you agree to our use of cookies detailed in our cookies policy and our terms of use.
Thank you for contacting Empire Homes about your warranty service request. Please complete the service request form below, and a member of our Warranty Team will contact you shortly.