

2022 Sabra Street #CWO0002
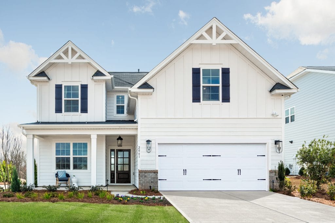
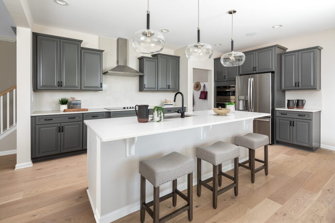
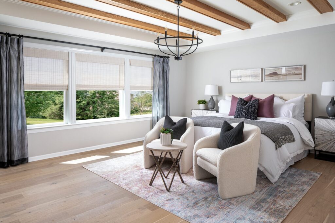
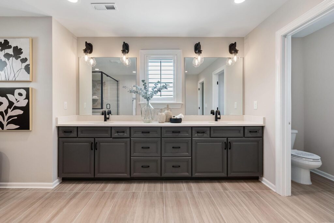
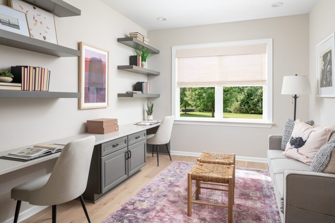
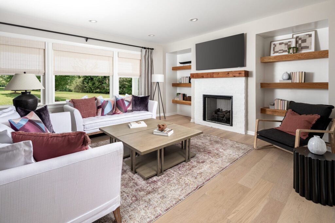
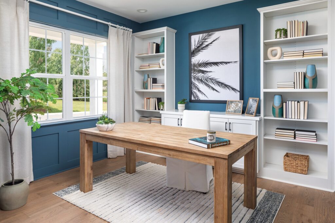
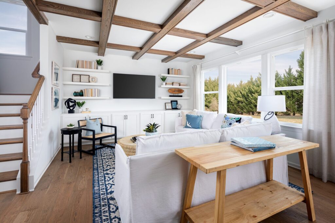
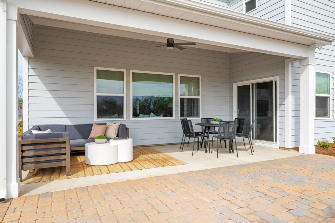
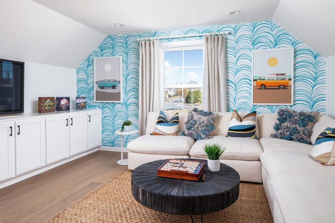
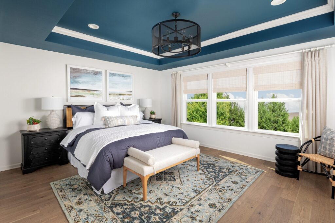
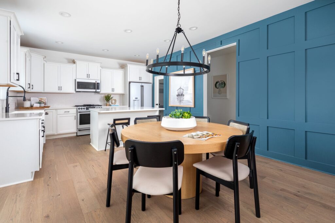
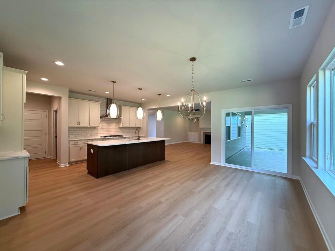
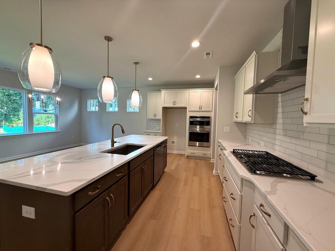
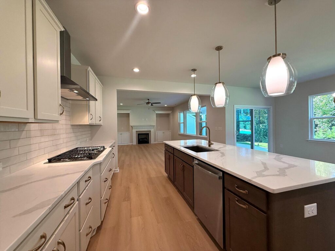
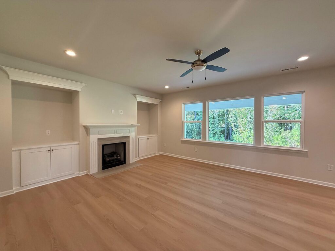
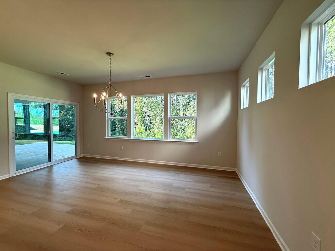
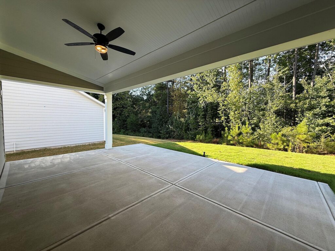
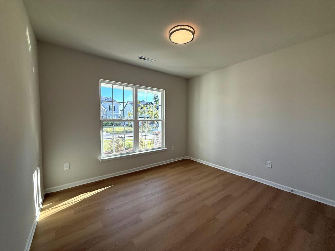
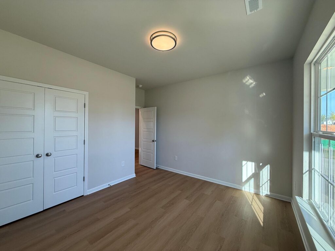
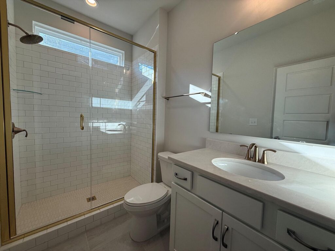
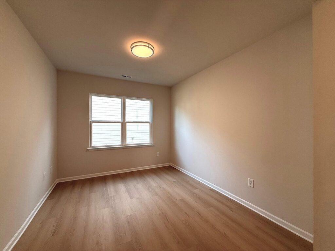
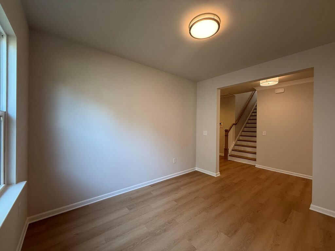
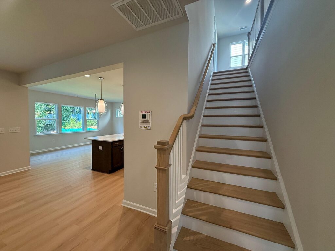
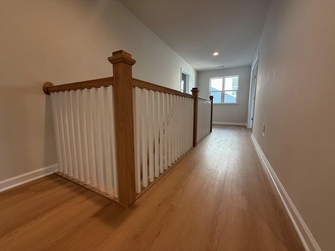
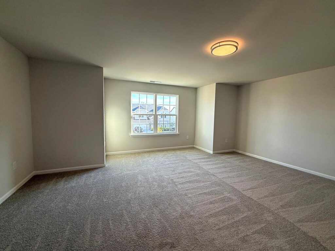
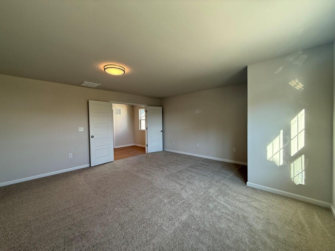
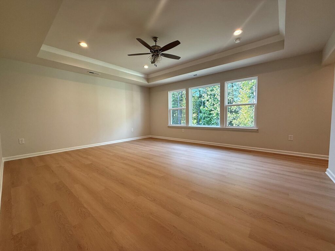
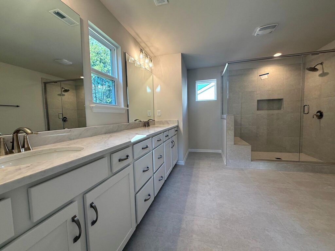
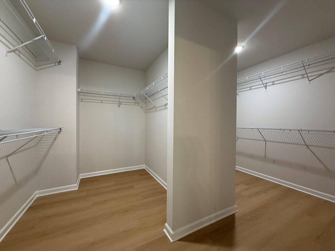
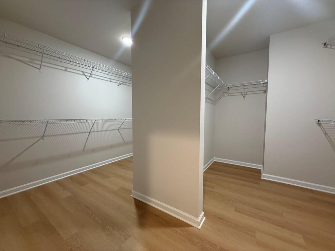
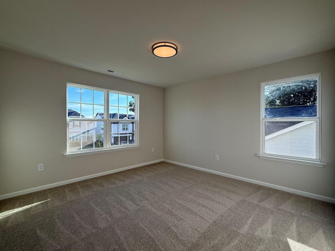
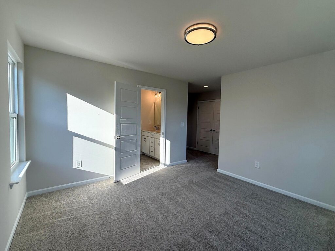
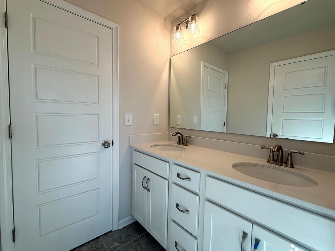
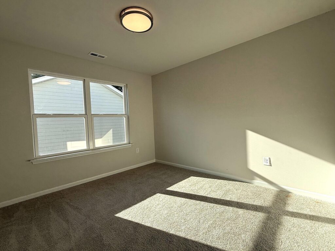
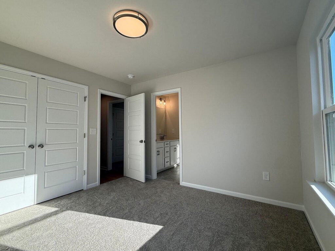
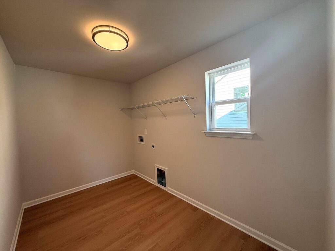
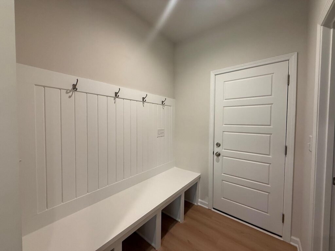
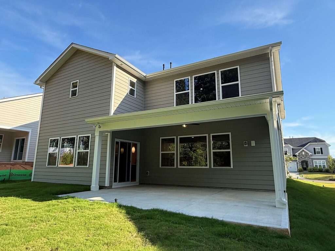
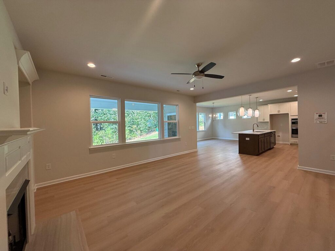
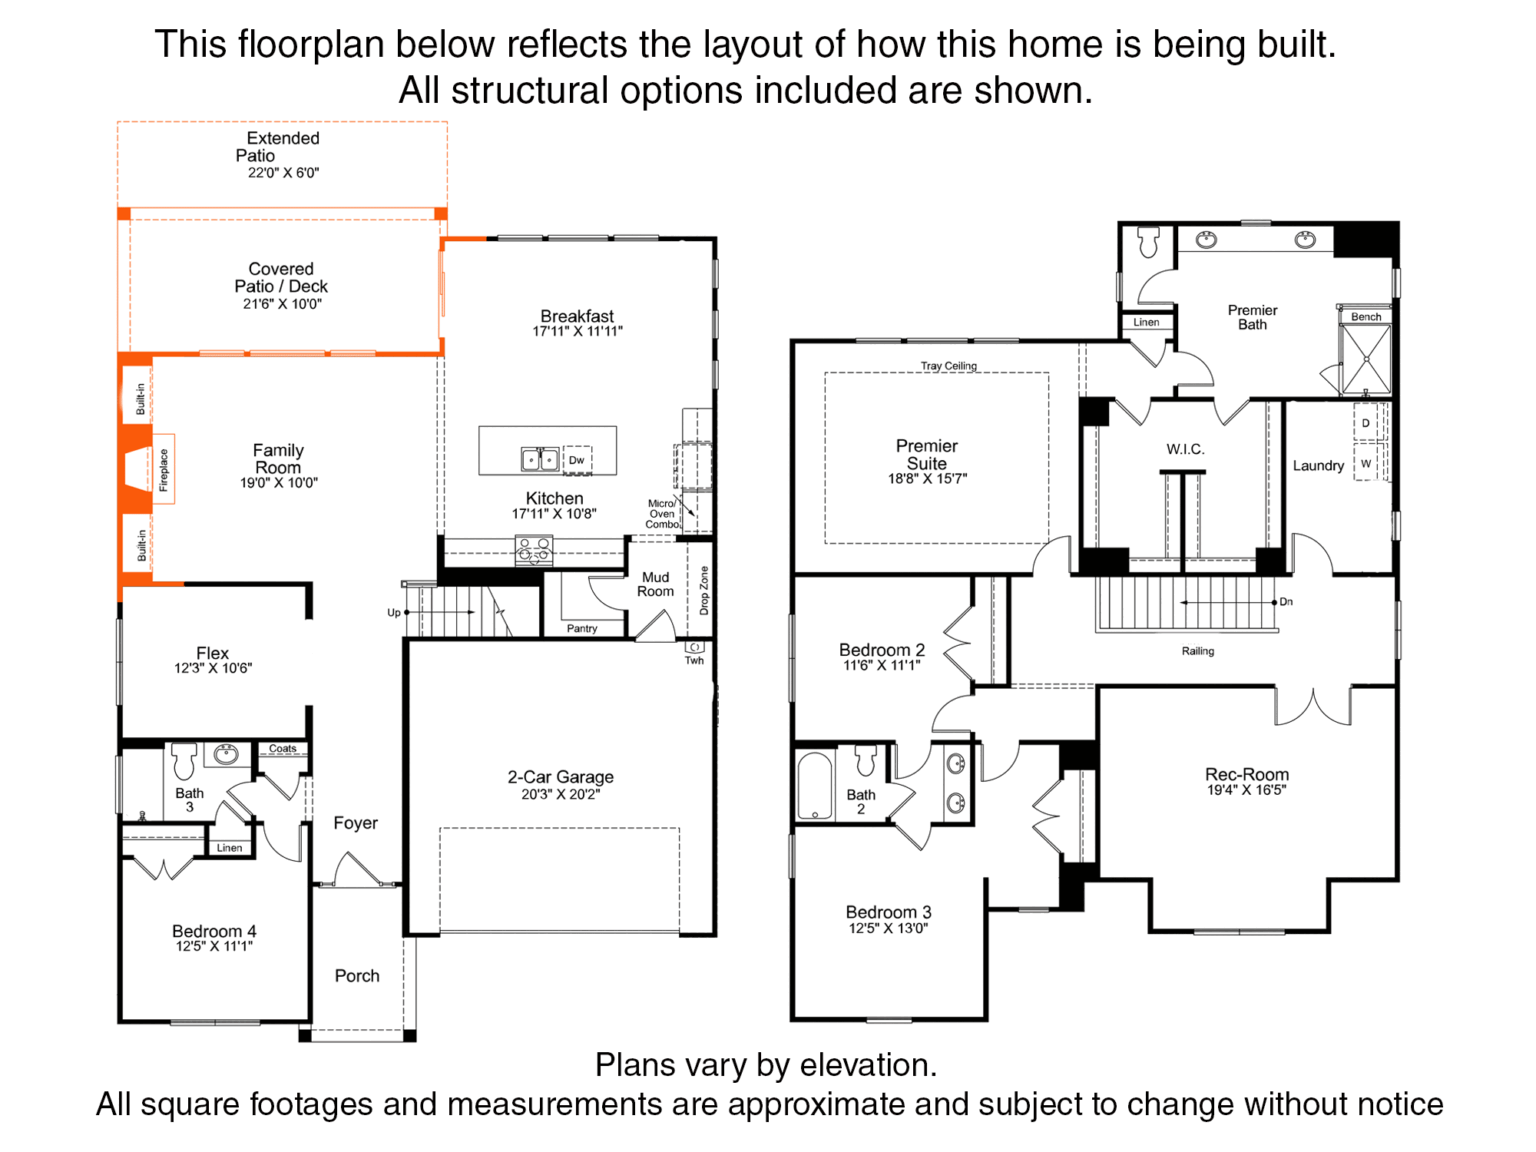
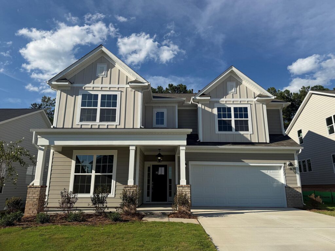
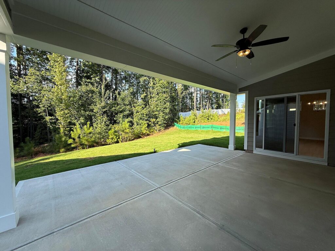
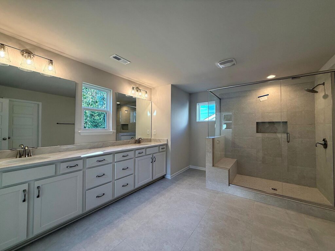
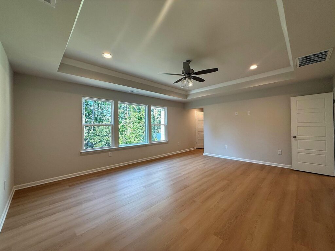
Welcome home to the beautiful Weston B plan, a thoughtfully designed two-story home featuring charming brick accents, 4 bedrooms, and 3 full baths. This spacious open-concept layout offers the perfect blend of comfort, style, and functionality. The main level features a versatile flex room, a private guest suite with a full bath and tiled walk-in shower, and a welcoming family room complete with a cozy fireplace and custom built-in cabinetry. The gourmet kitchen is appointed with GE Profile® stainless steel appliances, including a gas cooktop and wall oven, and opens seamlessly to the breakfast area and family room, creating the ideal space for everyday living and entertaining. A convenient mudroom with a built-in drop zone adds everyday organization and functionality. Luxury vinyl plank flooring extends throughout the main living areas on the first floor, including the guest bedroom, laundry room, and hallways, while elegant oak stair treads enhance the home's upscale appeal. Tile flooring is featured in all bathrooms for timeless style and durability. Upstairs, you'll find a spacious recreation room, a luxurious primary suite with an elegant tray ceiling, an oversized walk-in closet, and a spa-inspired bath featuring a large tiled walk-in shower. Two additional bedrooms share a convenient Jack-and-Jill bath, offering both comfort and privacy. Enjoy outdoor living year-round on the covered rear porch. Residents also have access to exceptional community amenities, including a swimming pool and playground, making this home the perfect combination of comfort, convenience, and lifestyle.

- Sunday & Monday: 1 PM – 6 PM
- Tuesday – Saturday: 11 AM – 6 PM
Time-Limited Incentives
SAVE UP TO $30,000
Build-to-Order Incentive: Save up to $25,000 in Design Studio options.
Finance Incentive: Save up to $5,000 when financing your home with a preferred lender. Cannot be combined with the incentive on home #155.
On The Bradbury, Homesite 155: Save up to $20,000 with Flex Cash. You choose your way(s) to save:
Move-in Ready Home Package with appliances and blinds
Moving and Lease Break Costs*
Closing Cost Credit
Financing options. For example, lock in a 3-2-1 Rate buydown, starting as low as 3.125%**:
- Year 1: 3.125%
- Year 2: 4.125%
- Year 3: 5.125%
- Years 4–30: 6.125%
**Sales: EHC Brokerage, LP. License #C33712. Construction: EHC Homes, LP, DBA Empire Homes (NC: 85275; SC: 123509). For New Contracts Only. *Moving or lease break costs will be provided in the form of a closing cost credit. **This is an example of how the $20,000 closing cost incentive can be used. 3.125% rate for first year, 4.125% rate beginning second year, 5.125% rate beginning third year, and 6.125% rate for years 4–30. 6.459% APR. Primary Single Family Residence owner occupied Purchase, 760+ credit score, 90% LTV, 40% max DTI, has Escrows. If Credit Score or DTI or LTV is different, then additional LLPAs may apply which can affect the interest rate or discount points. Not available on investor loans. Incentive subject to change or sell out without notice. Loan production restrictions may apply. Loan programs may change at any time with or without notice. Information deemed reliable but not guaranteed. All loans subject to income, credit approval and acceptable property appraisal. Not a commitment to lend. Rates as of 10/24/25 and subject to change. Terms and conditions apply. Incentive conditioned upon buyer using American Security Mortgage NMLS# 40561 (J. Alex Browning Loan Officer NMLS# 70151) as its lender.


floor plan
Our floor plans are designed with your lifestyle in mind, featuring functional spaces, modern layouts, and the flexibility to suit your needs. Explore the details of this home and find the perfect configuration for your family and everyday living.
mortgage calculator
Shopping for a new home, but unsure what you can afford? Use our mortgage calculator below to see your options.