The Alexander B

5340 Memento Trace

Beds 4
Baths 4
Sq. Ft. 3,200
price $699,645
Alexander B | 5340 Memento Trace
Ready in April 2027 The Alexander B

5340 Memento Trace

Phase 1 - LOT 149
MLS #7849219
price:
$699,645
price: $699,645
3,200 SQ. FT.
2 garages
4 beds
4 baths

MOVE-IN READY HOME. Private offer available by appointment only.

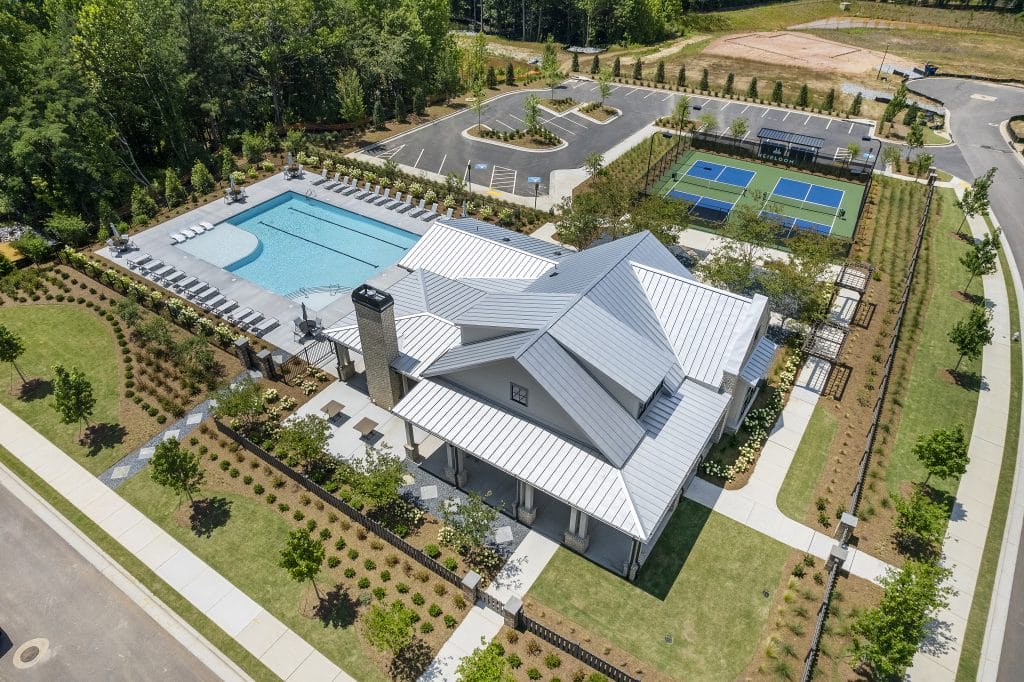
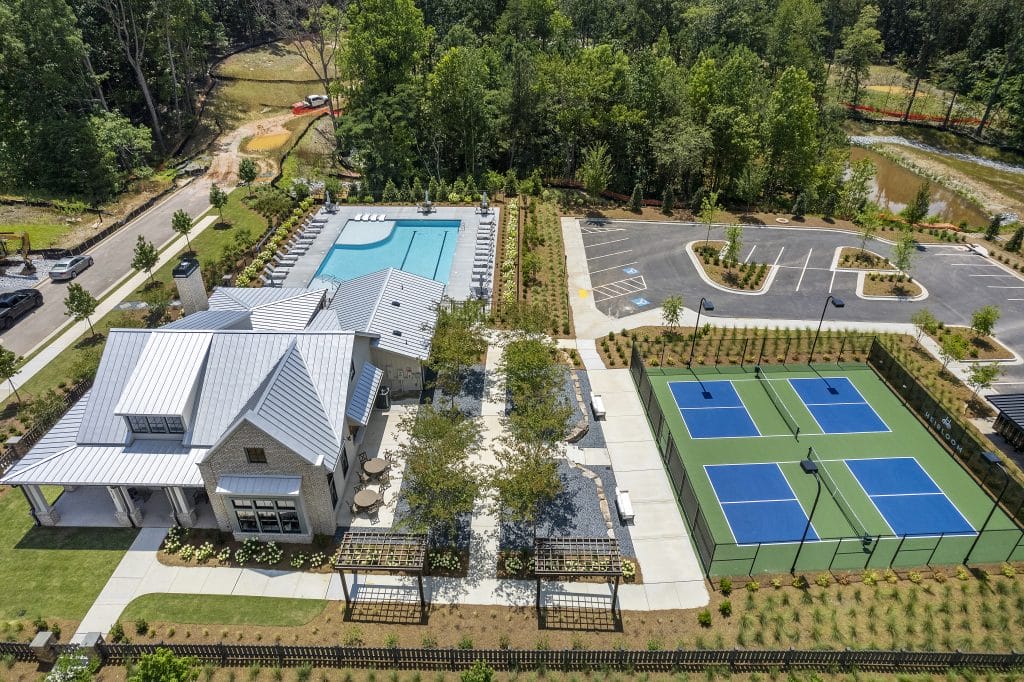
Located in the heart of Forsyth County, Heirloom is the perfect place to revel in the outdoors while still being connected to modern conveniences. Days spent here are some of the best, with resort-inspired amenities that make for good living.

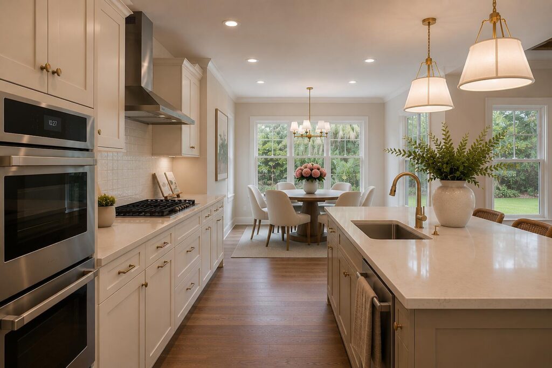
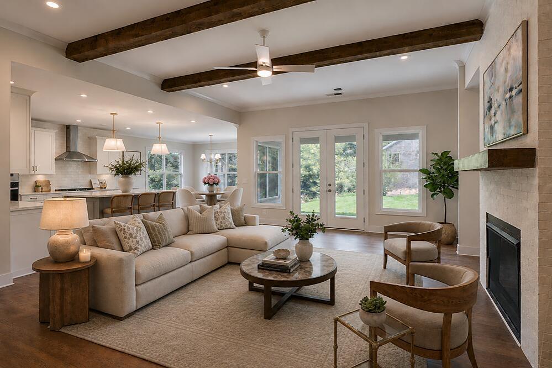
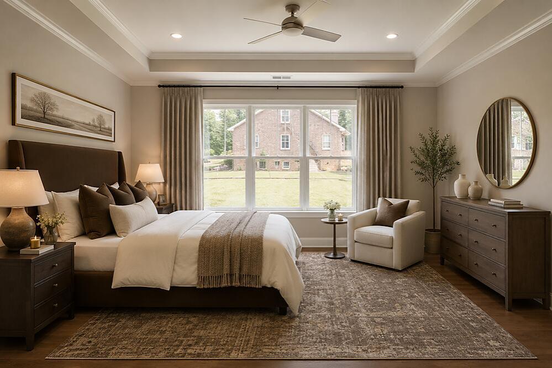
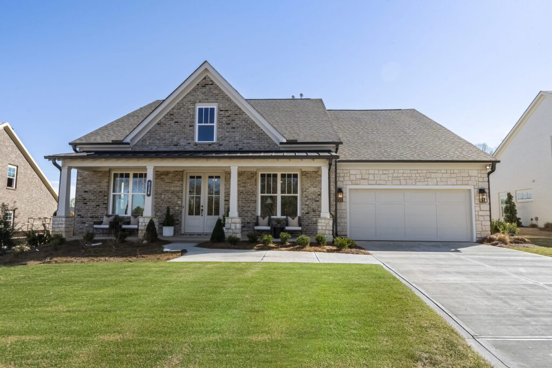
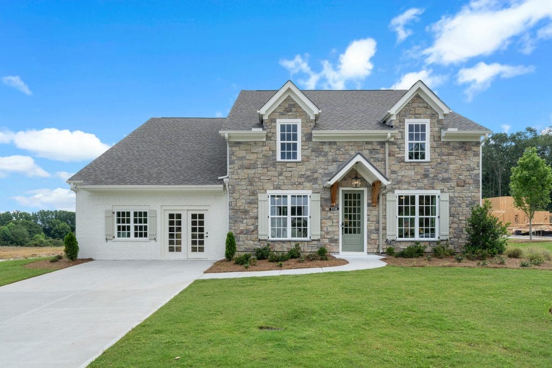
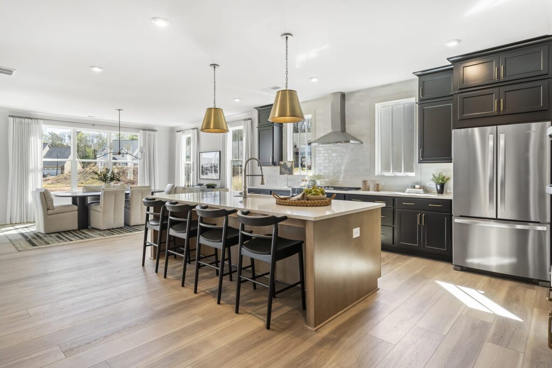
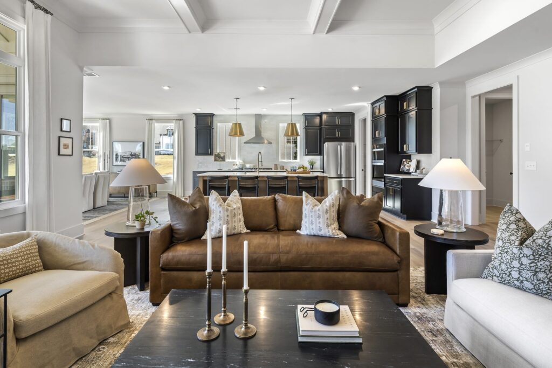
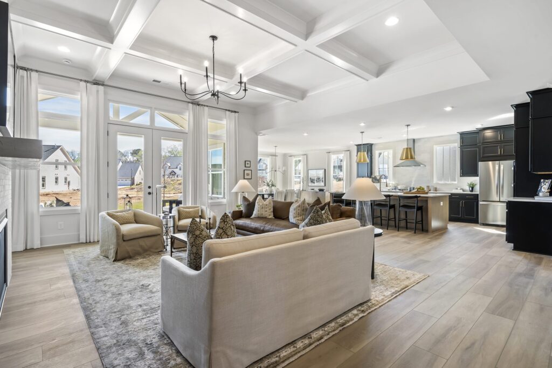
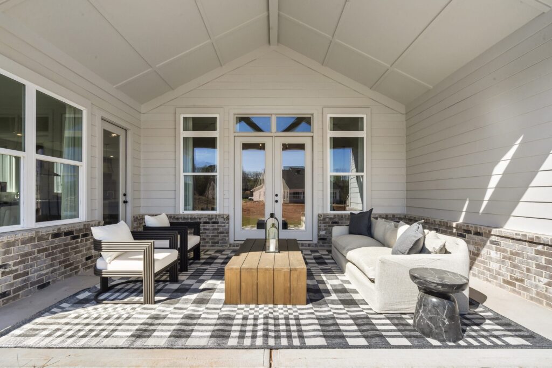
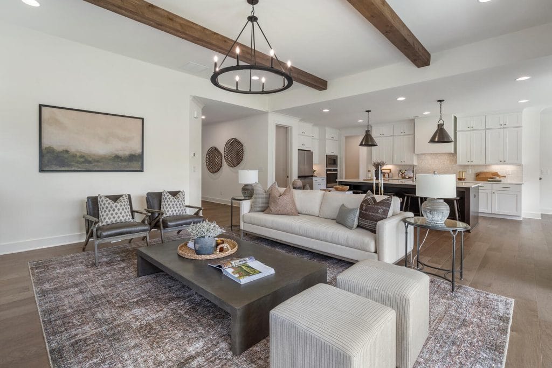
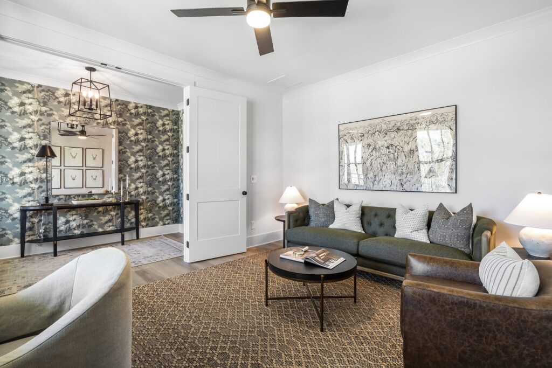
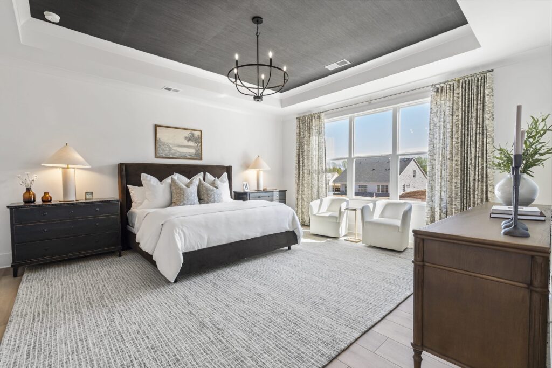
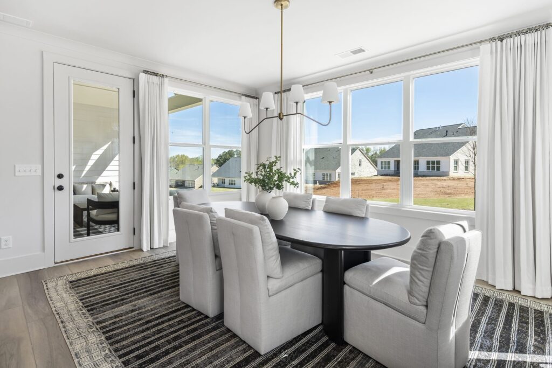
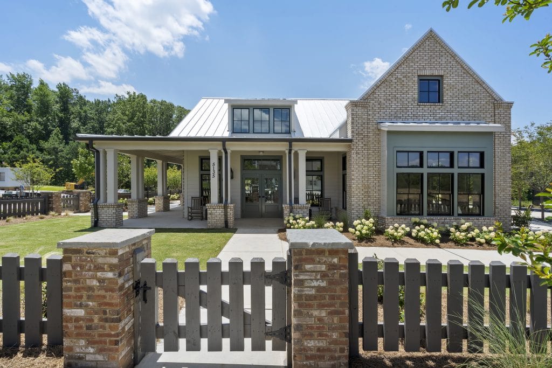
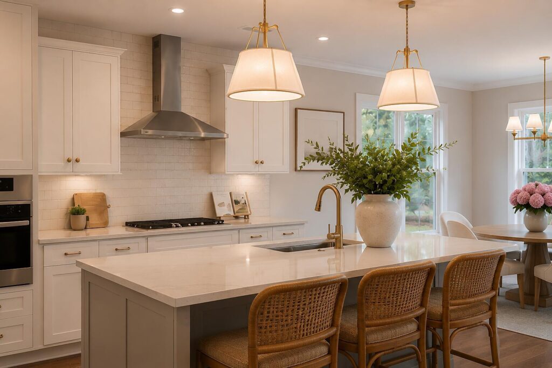
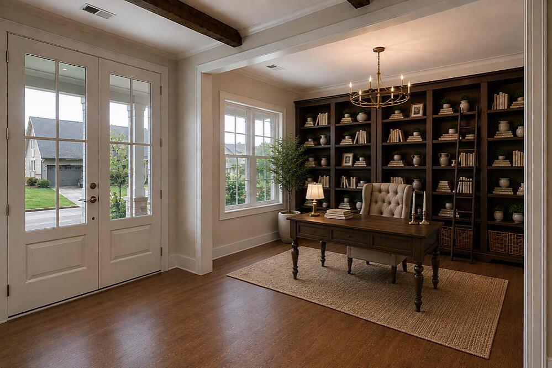
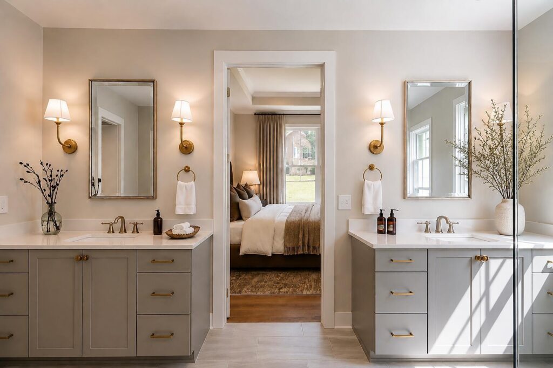
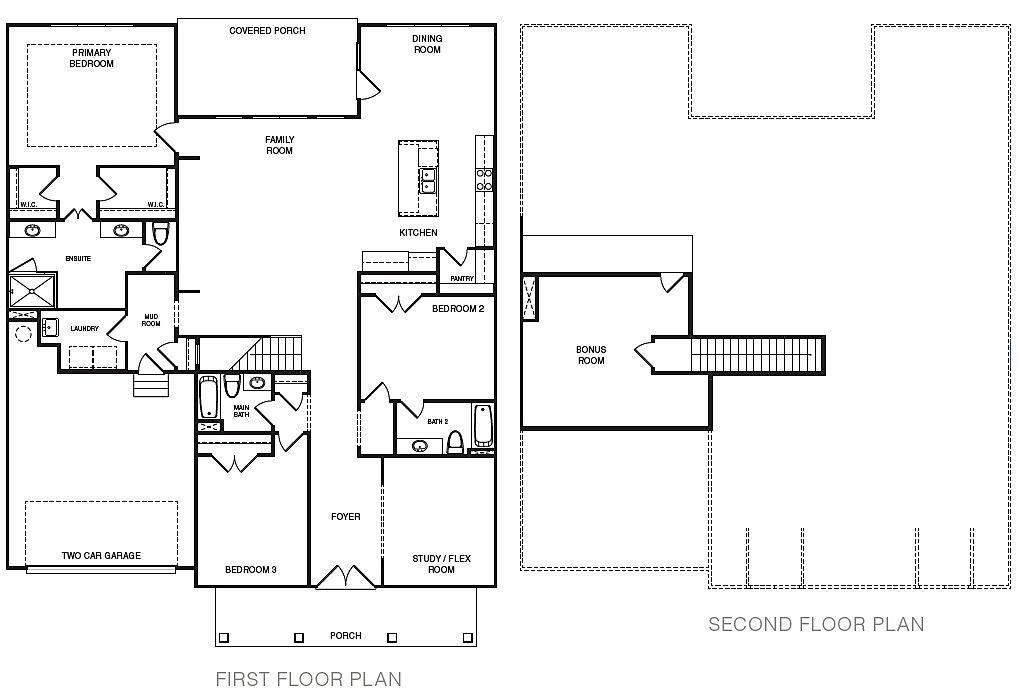
The Alexander floor plan offers a welcoming open-concept layout, with a centrally located kitchen perfect for entertaining. Enjoy the convenience of a large walk-in pantry on the main level. The owner's suite boasts two spacious walk-in closets and an elegant bathroom with double vanities and an oversized walk-in shower. Additional features include well-appointed secondary bedrooms with ample closet space, a flexible study/flex room, and a bonus room upstairs with the option for a fourth bedroom and bathroom. The two-car side entry garage provides parking and ample storage space, making this home a balance of functionality and style.

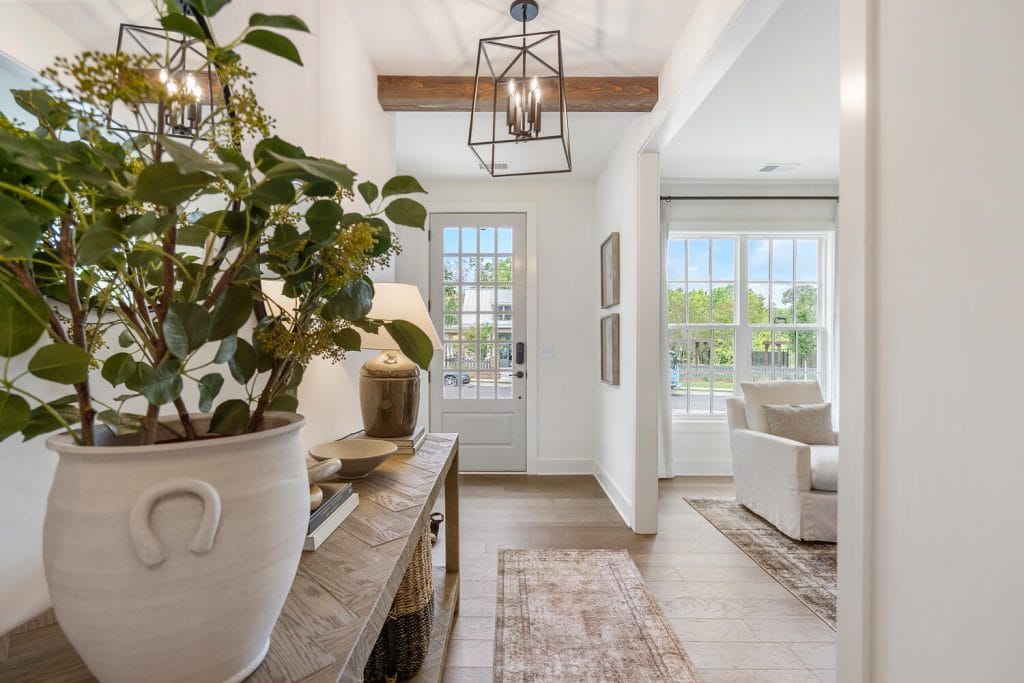
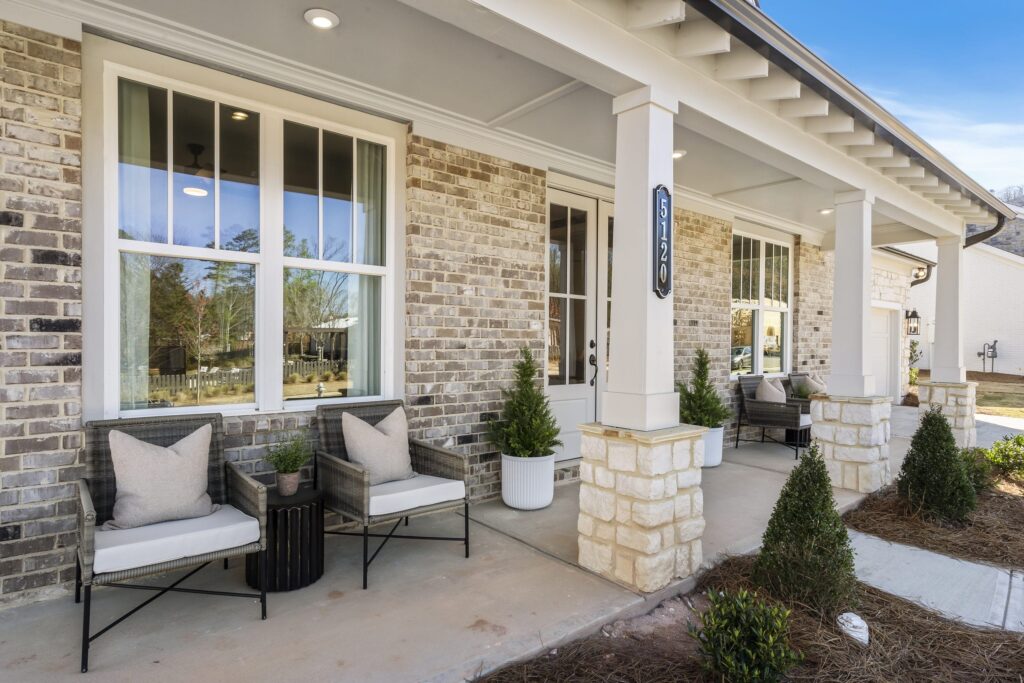
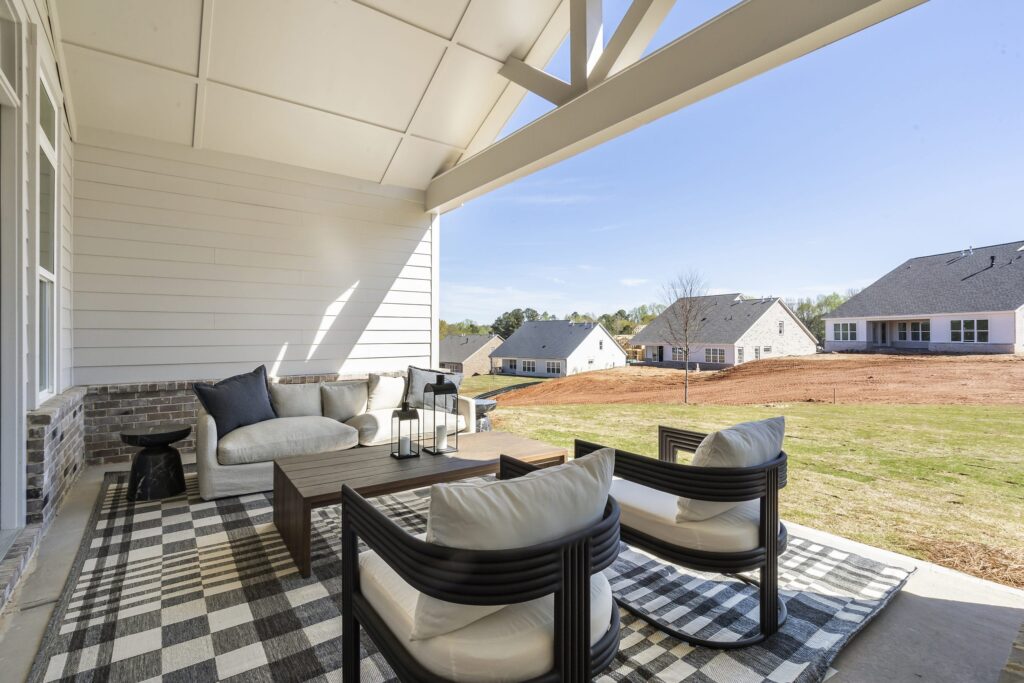
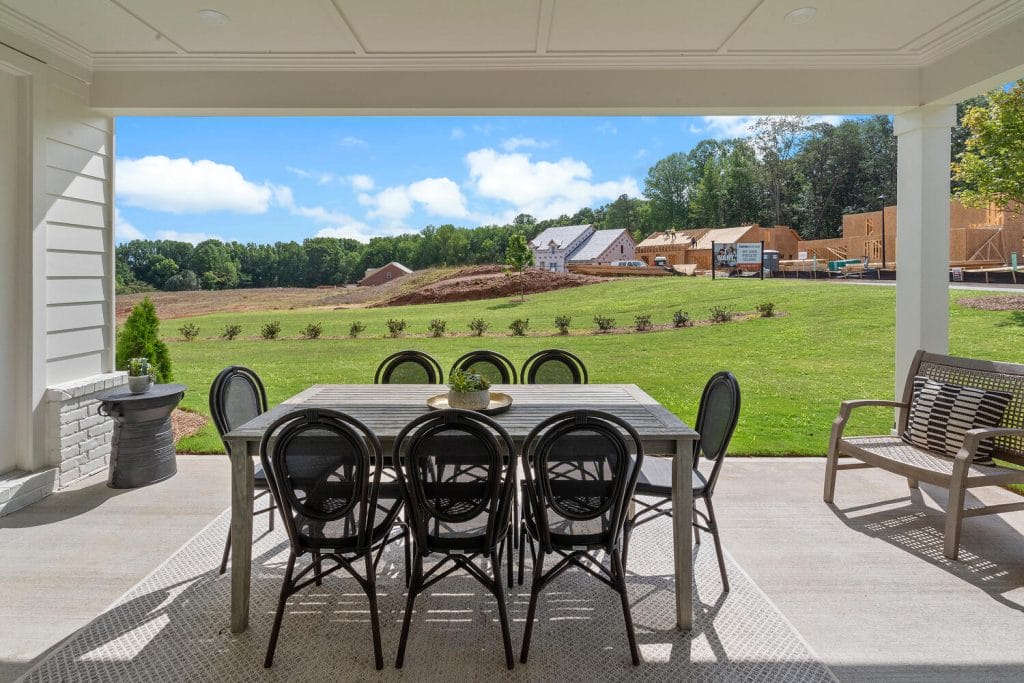
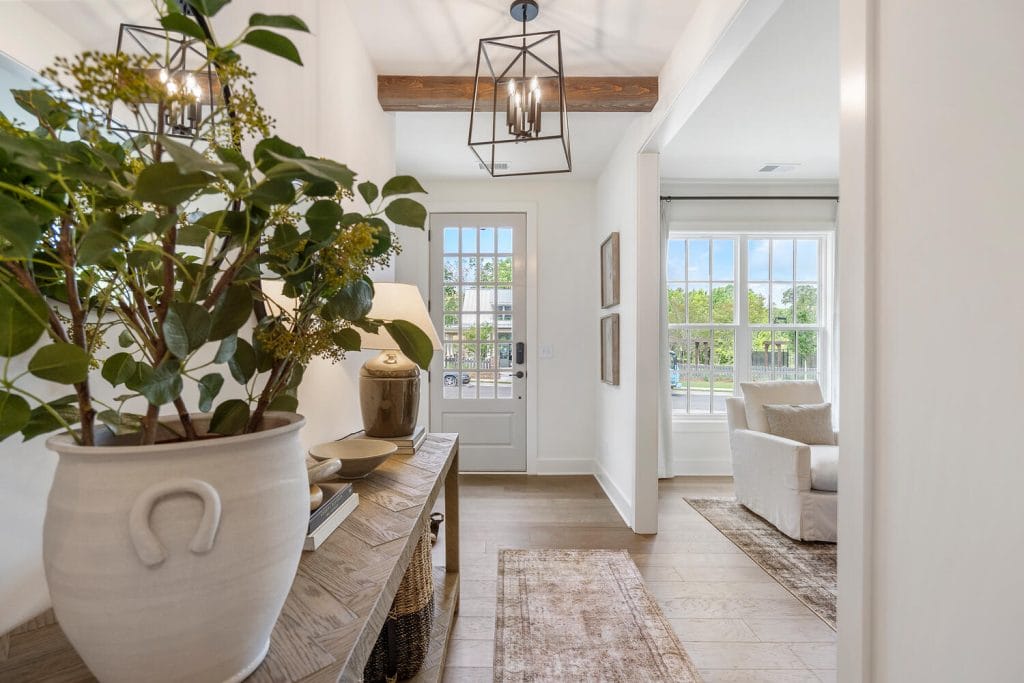
**DISCLAIMER: Kindly note, the provided photos offer a glimpse into the forthcoming home currently under construction.


Amenities

swimming pool is an amenity Resort-Style Pool
trails are an amenity Scenic Trails
EmpireFit EmpireFit
pavillion is an amenity Clubhouse
pickleball is an amenity Pickleball Courts

Greg, Jazmin & Chloe

Have a question? Our New Home Specialists are here to help.

RESERVE THIS HOME

Take the next step in making this home yours.

Visit Us

Schedule an appointment to tour a model home, explore the neighborhood, or chat with our team.

Please note: visits are by appointment only.

  • Sunday & Monday: 1 PM – 5 PM
  • Tuesday to Saturday: 10 AM – 5 PM
4923 Spot Road, Cumming, GA 30040
Map of 4923 Spot Road, Cumming, GA 30040
Heirloom

floor plan

Our floor plans are designed with your lifestyle in mind, featuring functional spaces, modern layouts, and the flexibility to suit your needs. Explore the details of this home and find the perfect configuration for your family and everyday living.

View Floor Plan

Request Information

Have questions or want to learn more? Fill out the form below and one of our New Home Specialists will be in touch within 24 hours to provide the information you’re looking for and help guide your next steps.

Request Information

Have questions or want to learn more? Fill out the form below and one of our New Home Specialists will be in touch within 24 hours to provide the information you’re looking for and help guide your next steps.

contact our new home specialists

Greg, Jazmin & Chloe

Join the Interest List

Have questions or want to learn more? Fill out the form below and one of our New Home Specialists will be in touch within 24 hours to provide the information you’re looking for and help guide your next steps.

contact our new home specialists

Greg, Jazmin & Chloe

Join the Interest List

Have questions or want to learn more? Fill out the form below and one of our New Home Specialists will be in touch within 24 hours to provide the information you’re looking for and help guide your next steps.

Book an Appointment

Fill out the form below, and one of our New Home Specialists will reach out within 24 hours to set up an appointment or schedule a tour.

Have questions or want to learn more? Fill out the form below and one of our New Home Specialists will be in touch within 24 hours to provide the information you’re looking for and help guide your next steps.

Request Information

Have questions or want to learn more? Fill out the form below and one of our New Home Specialists will be in touch within 24 hours to provide the information you’re looking for and help guide your next steps.

contact our new home specialists

Greg, Jazmin & Chloe

Reserve This Home

Interested in making this home yours? Fill out the form below, and one of our New Home Specialists will reach out within 24 hours to set up an appointment or schedule a tour.

Reserve This Home

Interested in making this home yours? Fill out the form below, and one of our New Home Specialists will reach out within 24 hours to set up an appointment or schedule a tour.

We use cookies to ensure you get the best experience on our website. By continuing to use our site or clicking the “I understand” button, you agree to our use of cookies detailed in our cookies policy and our terms of use.

Warranty Service Request Form

Thank you for contacting Empire Homes about your warranty service request. Please complete the service request form below, and a member of our Warranty Team will contact you shortly.