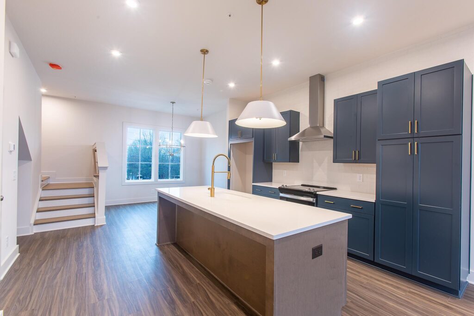
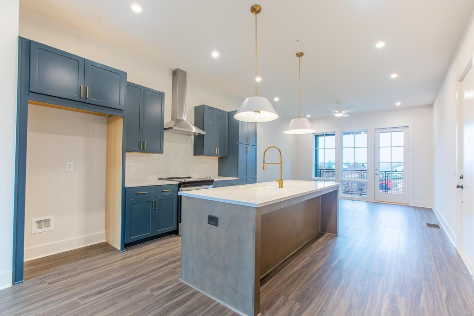
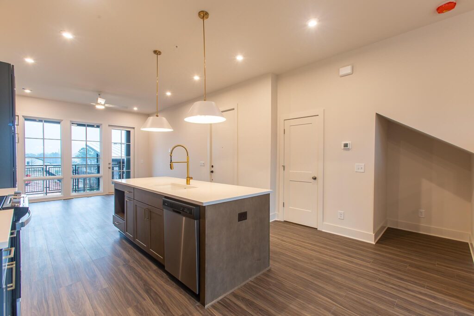
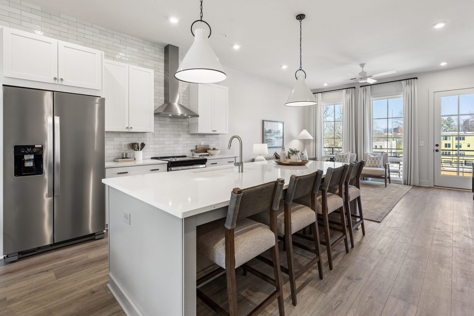
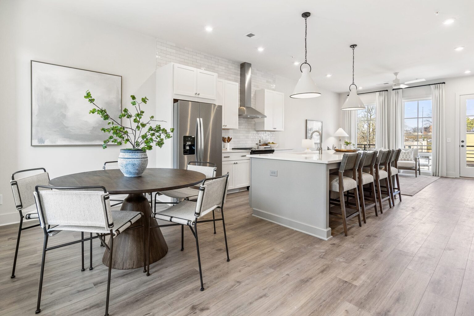
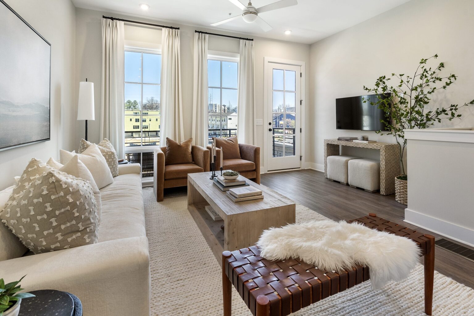
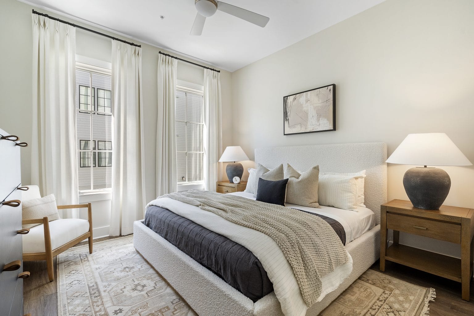
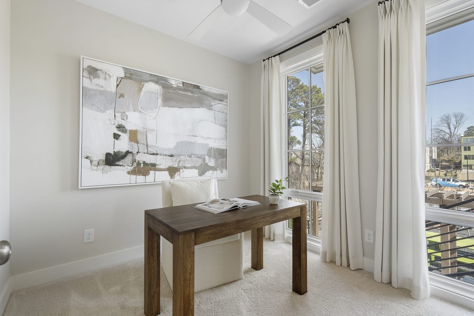
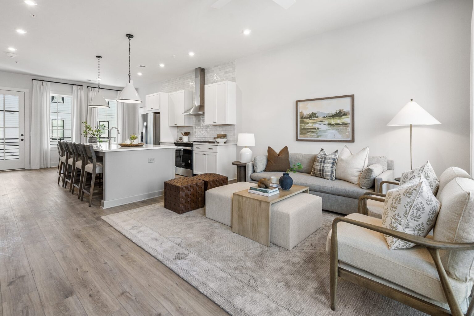
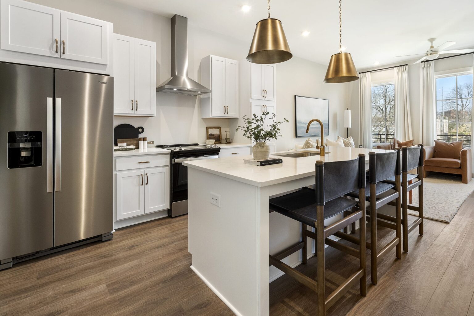
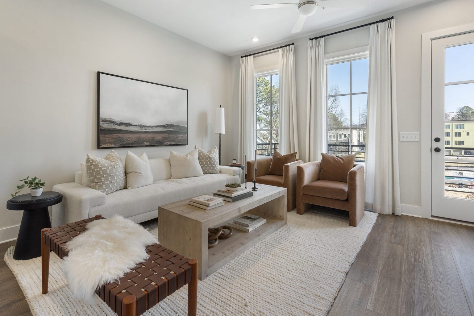
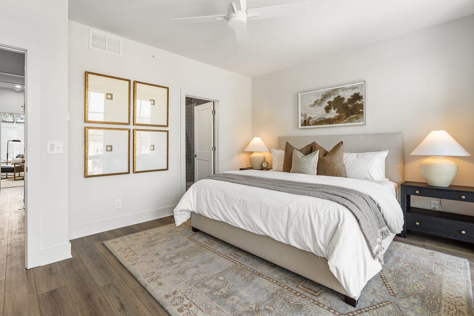
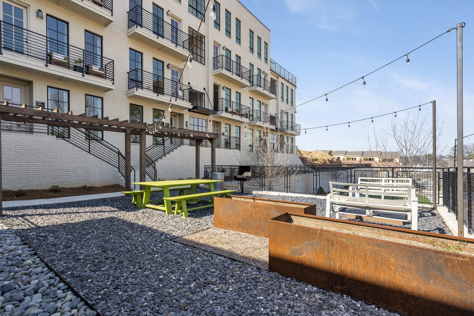
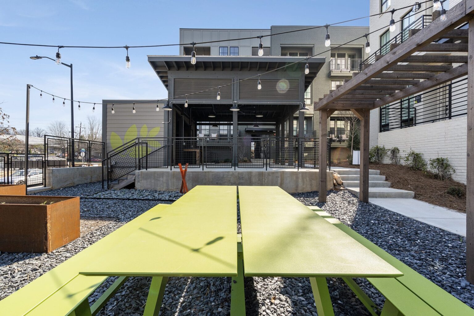
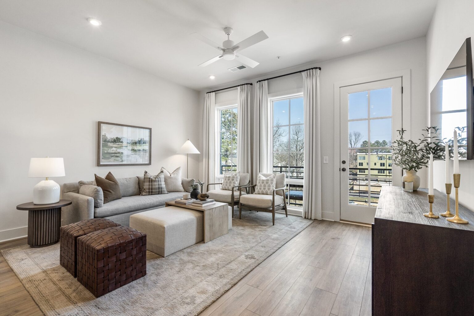
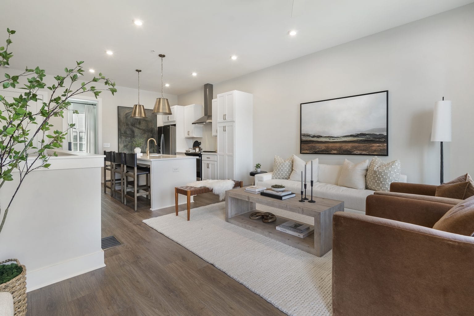
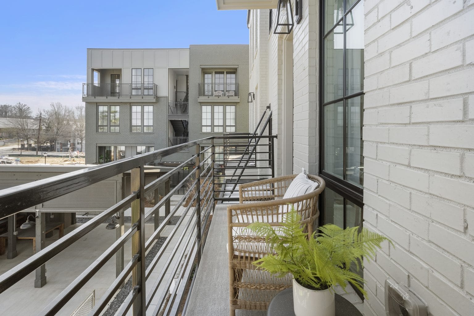
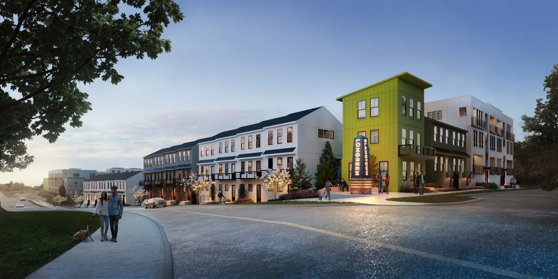
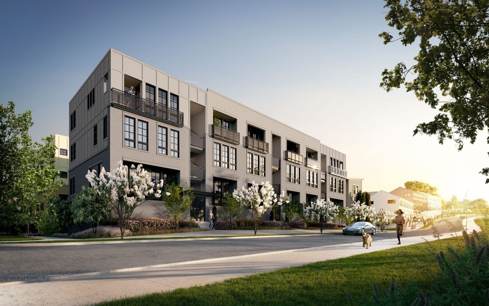
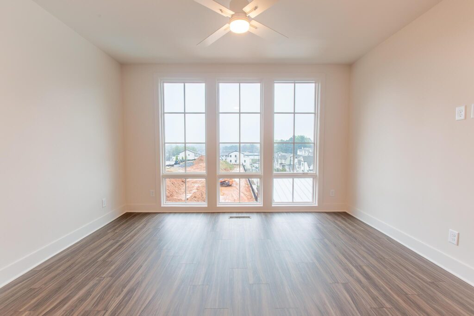
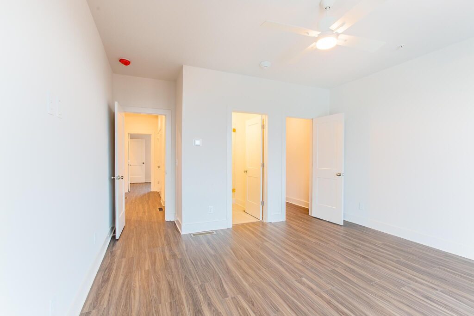
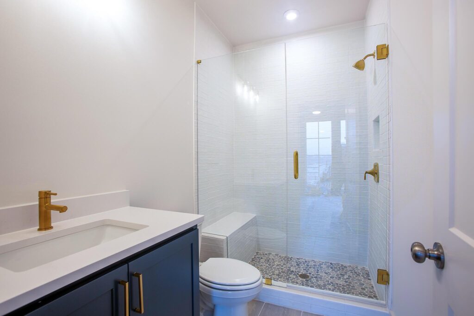
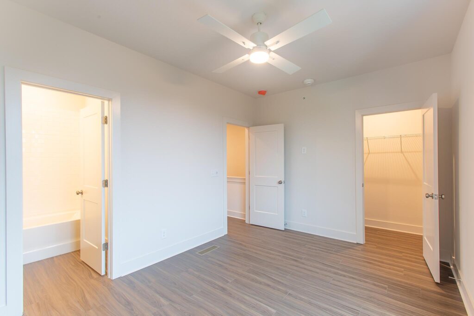
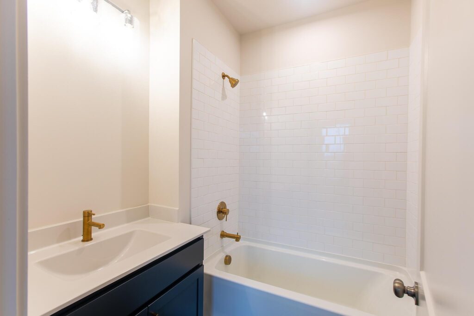
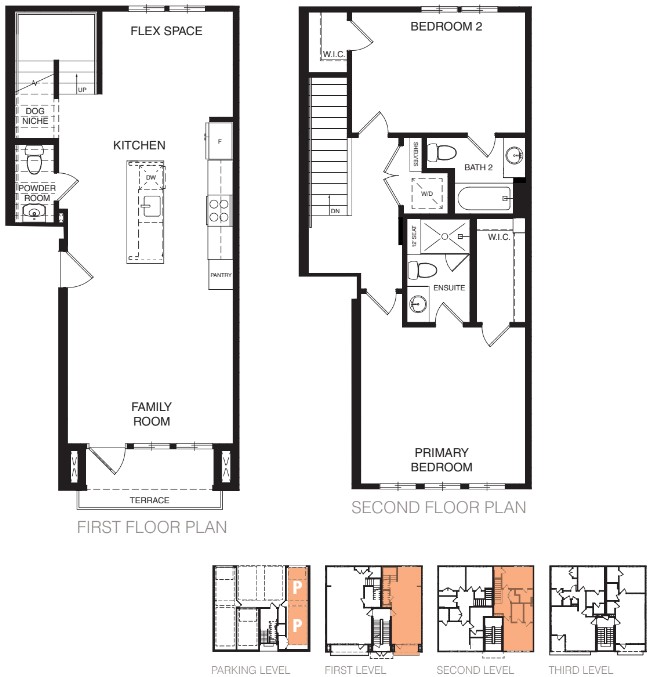
The Showman floor plan embodies a meticulously crafted open concept living space, a gourmet kitchen adorned with quartz countertops and stainless-steel appliances. The family room seamlessly extends to the covered terrace, providing an ideal setting for hosting gatherings or relaxing. This home offers flexible first-floor space, perfect for a home office or additional living area. The second floor leads to a generously proportioned primary bedroom, complete with a well-appointed bathroom and walk-in closet. The secondary bedroom is equally impressive, featuring a walk-in closet and an ensuite bathroom for added comfort and convenience. This home also includes a tandem 2-car garage.
**DISCLAIMER: Kindly note, the provided photos offer a glimpse into the forthcoming home currently under construction. Variations in colors and materials may be present creating an opportunity for personalization beyond the shown representation.

Three Ways to Save, One Perfect Bundle
Pick the savings that match your priorities
Don’t miss the opportunity to choose from a range of incentives designed to boost your buying power, elevate your home’s style, and simplify your move. This limited-time offer on select quick delivery homes lets you call the shots, stack your savings, and close with confidence.*
*All incentives are subject to conditions. Please contact our team for more details.

Limited-Time Incentives
OUR “WHY BUY NOW” GUARANTEE
With our Why Buy Now guarantee, if the base price of your floor plan drops while you’re under contract, we’ll match it automatically. It’s just one more way we’re helping you feel good about buying now. Contact us to learn more about this offer and other incentives in our participating communities.*
*All incentives are subject to conditions. Please contact our team for more details.

Your Starting Point for Intown Living
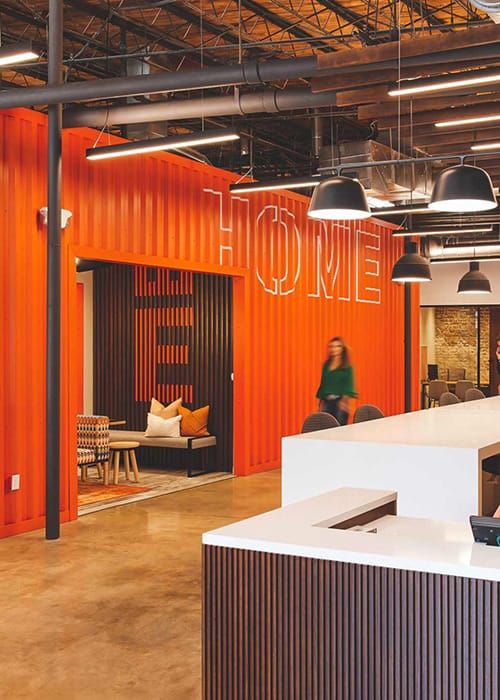
INTRODUCING HOMEBASE
Want to live in town but not sure where to begin? Homebase is your go-to destination for everything homebuying—designed to educate, inspire, and guide you through the journey in a bold and approachable way.
Our floor plans are designed with your lifestyle in mind, featuring functional spaces, modern layouts, and the flexibility to suit your needs. Explore the details of this home and find the perfect configuration for your family and everyday living.

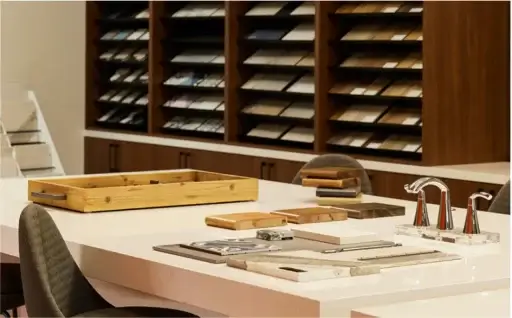
Every home we build comes with high-quality features and finishes, designed to elevate your living experience. From premium flooring and cabinetry to energy-efficient appliances and thoughtful details, we provide everything you need to make your new home truly yours.
Fill out the form below, and one of our New Home Specialists will reach out within 24 hours to set up an appointment or schedule a tour.
Interested in making this home yours? Fill out the form below, and one of our New Home Specialists will reach out within 24 hours to set up an appointment or schedule a tour.
Interested in making this home yours? Fill out the form below, and one of our New Home Specialists will reach out within 24 hours to set up an appointment or schedule a tour.
We use cookies to ensure you get the best experience on our website. By continuing to use our site or clicking the “I understand” button, you agree to our use of cookies detailed in our cookies policy and our terms of use.
Thank you for contacting Empire Homes about your warranty service request. Please complete the service request form below, and a member of our Warranty Team will contact you shortly.