1349 Breezy Street SE
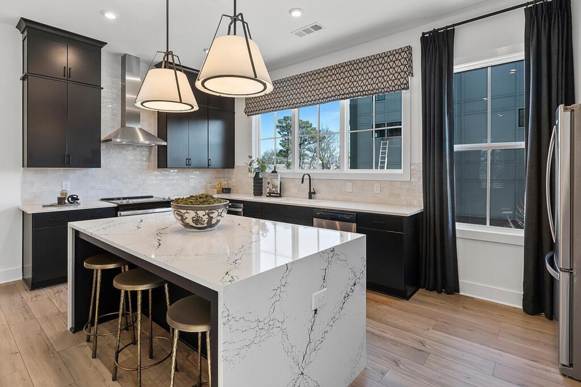
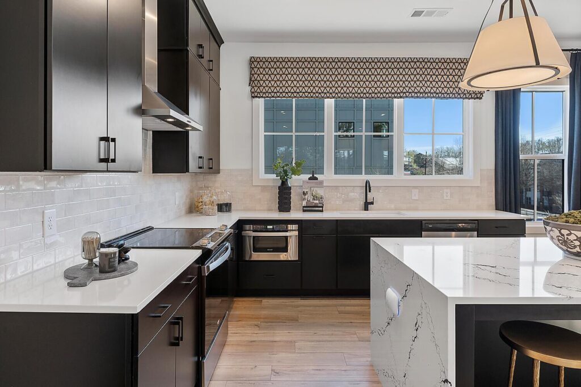
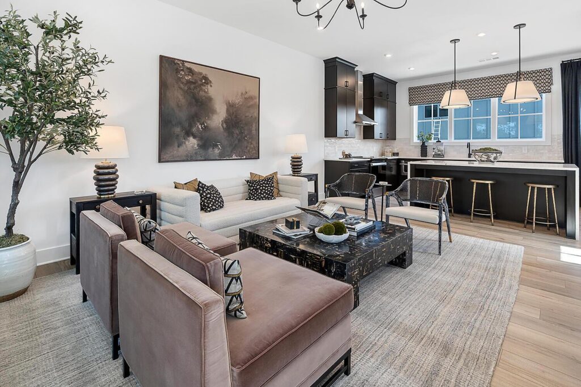
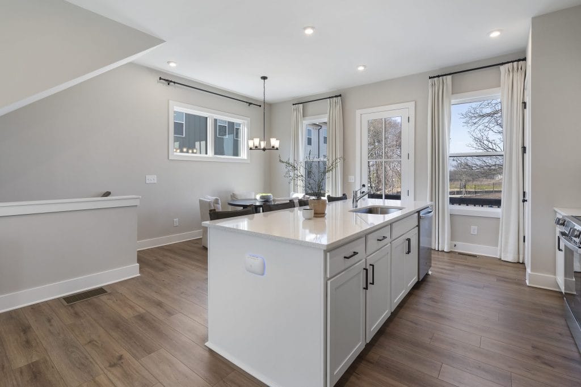
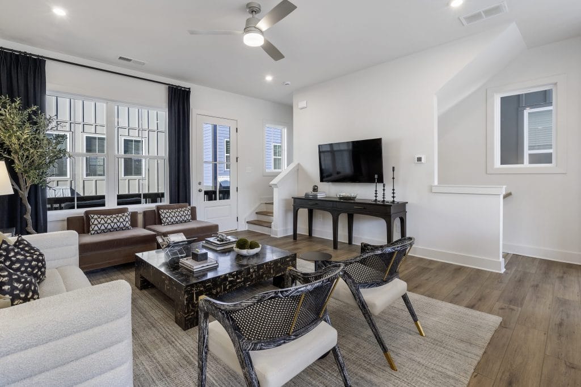
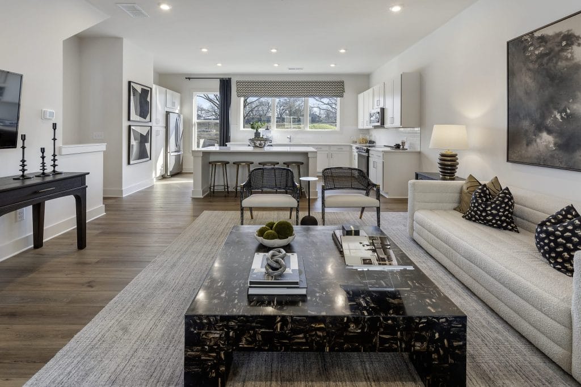
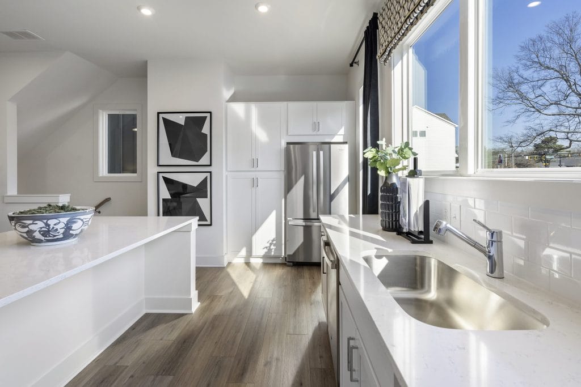
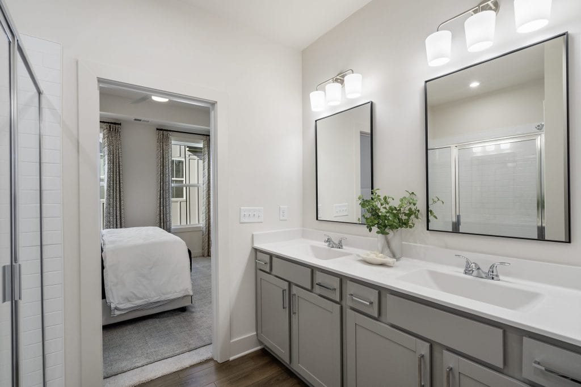
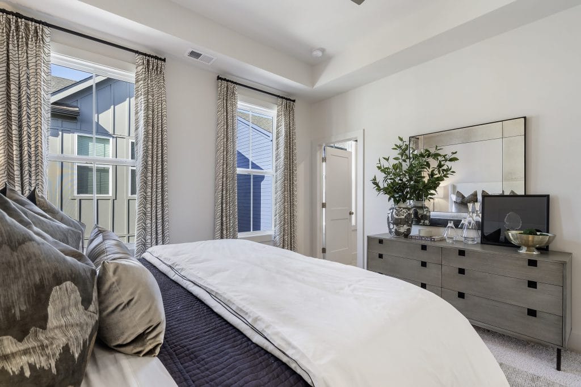
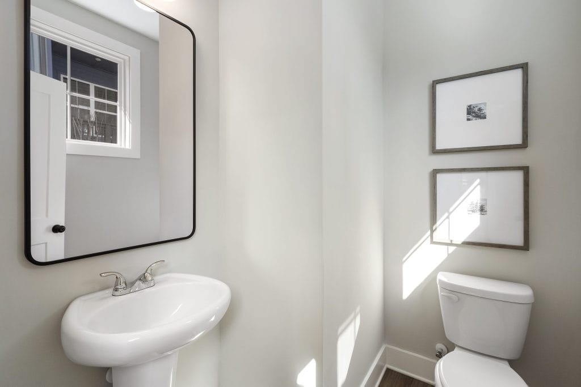
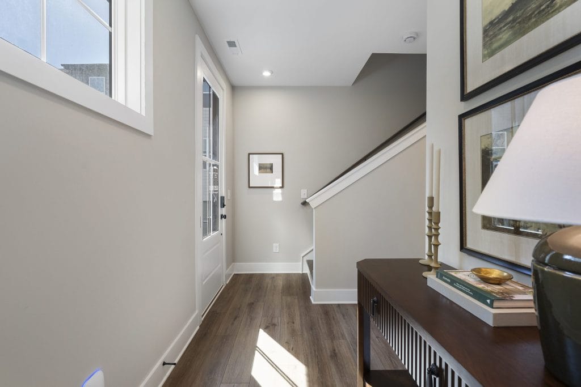
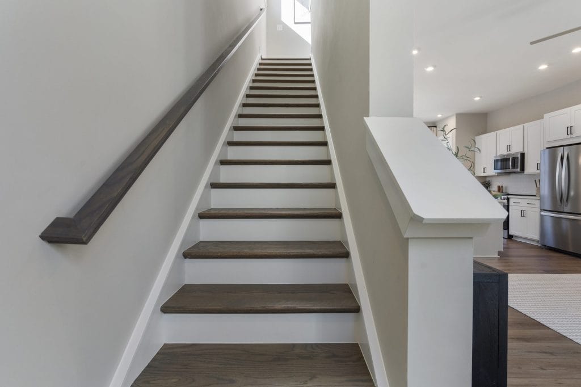
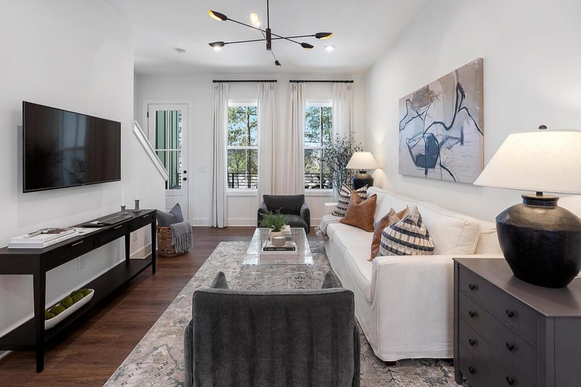
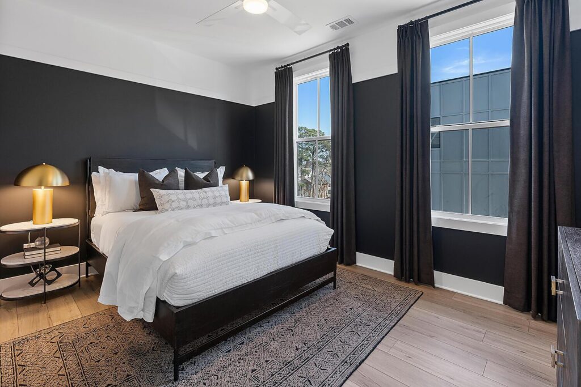
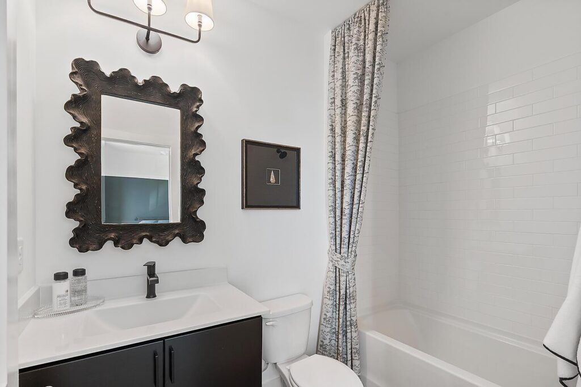
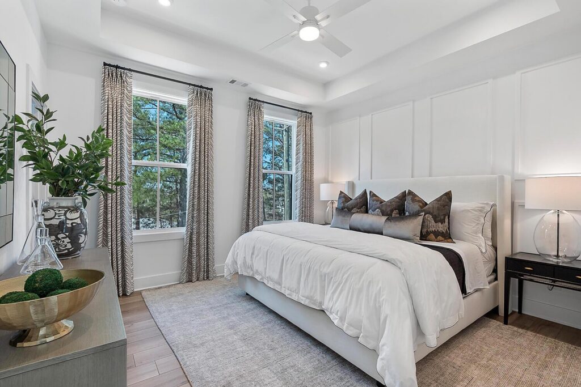
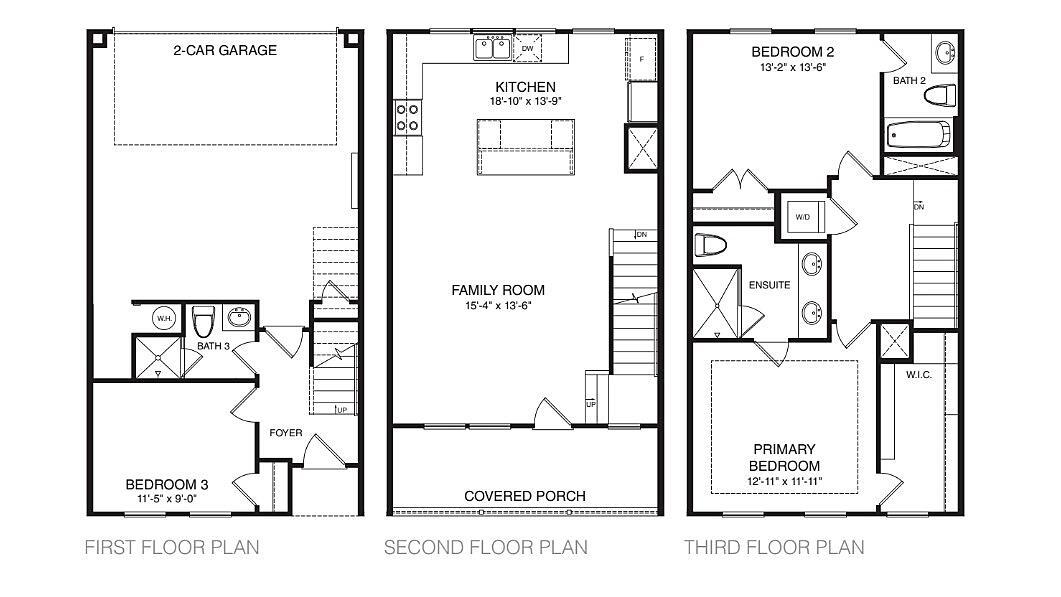
The Lindsey plan features an open-concept layout with a spacious kitchen and oversized island. The lower level offers an entry foyer with a bedroom with a full bath. The second floor includes a deck off the family room and kitchen space. Great for entertaining family and friends. The top floor offers a private primary suite and bath with a secondary bedroom and bath for a roommate or guest. This home offers a 2-car side-by-side garage. Call us for details on our savings programs being offered now!
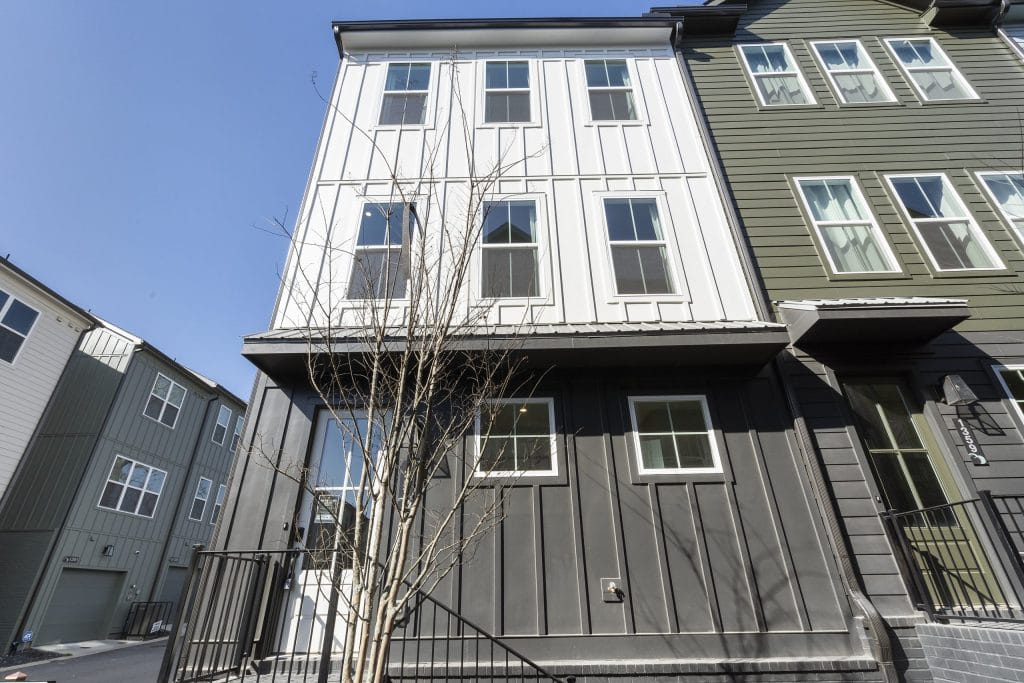
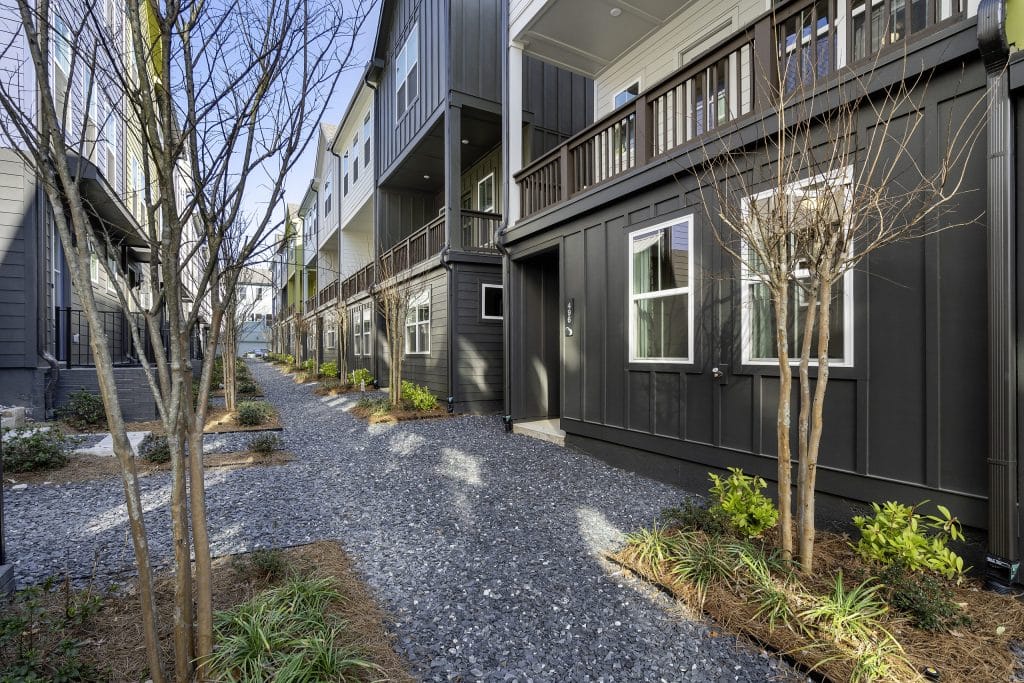
***Photos are a representation of the home for sale, that is under construction. Colors and materials may not be as shown***

Amenities

Schedule an appointment at Homebase, our centralized sales center, to tour a model home, explore the neighborhood, or chat with our team.
Please note: visits are by appointment only.
- Sunday & Monday: 1 PM – 5 PM
- Tuesday to Saturday: 10 AM – 5 PM
Three Ways to Save, One Perfect Bundle
Pick the savings that match your priorities
Don’t miss the opportunity to choose from a range of incentives designed to boost your buying power, elevate your home’s style, and simplify your move. This limited-time offer on select quick delivery homes lets you call the shots, stack your savings, and close with confidence.*
*All incentives are subject to conditions. Please contact our team for more details.
Limited-Time Incentives
OUR “WHY BUY NOW” GUARANTEE
With our Why Buy Now guarantee, if the base price of your floor plan drops while you’re under contract, we’ll match it automatically. It’s just one more way we’re helping you feel good about buying now. Contact us to learn more about this offer and other incentives in our participating communities.*
*All incentives are subject to conditions. Please contact our team for more details.
Your Starting Point for Intown Living
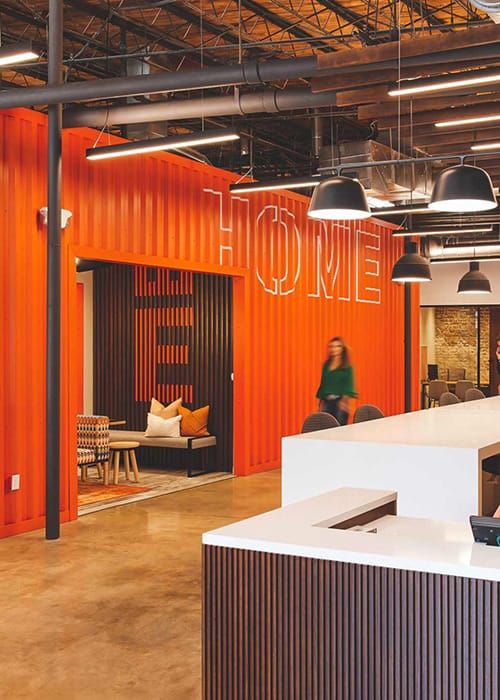
INTRODUCING HOMEBASE
Want to live in town but not sure where to begin? Homebase is your go-to destination for everything homebuying—designed to educate, inspire, and guide you through the journey in a bold and approachable way.
floor plan
Our floor plans are designed with your lifestyle in mind, featuring functional spaces, modern layouts, and the flexibility to suit your needs. Explore the details of this home and find the perfect configuration for your family and everyday living.