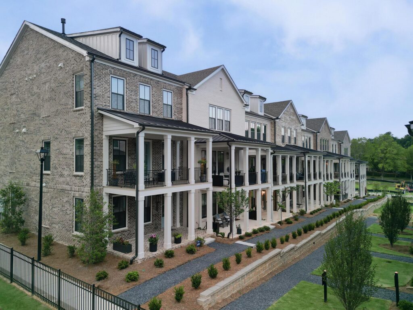
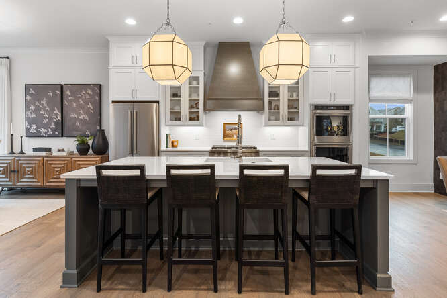
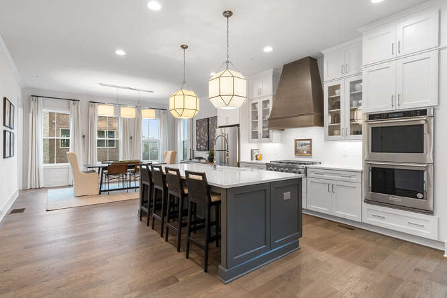
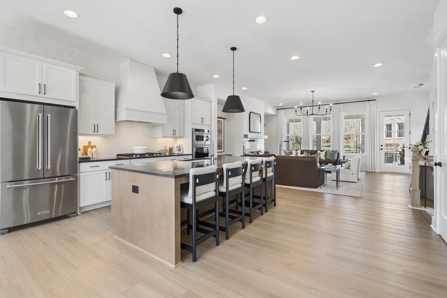
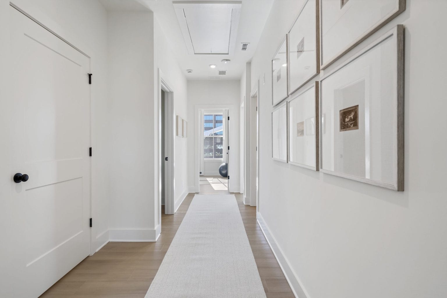
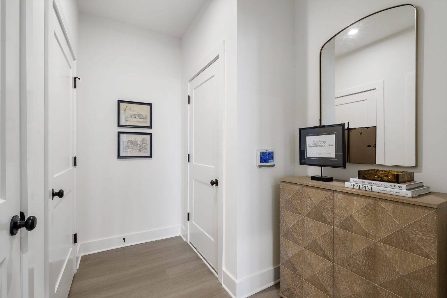
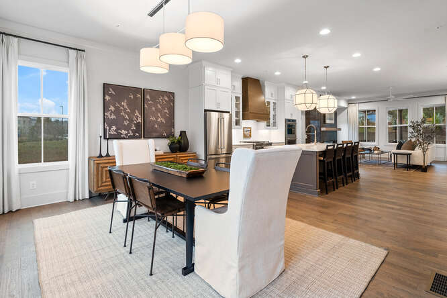
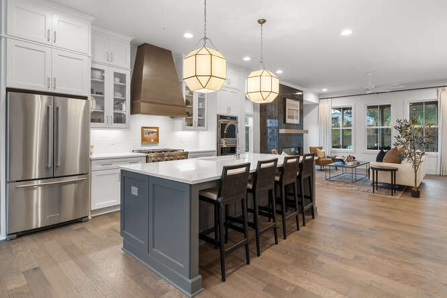
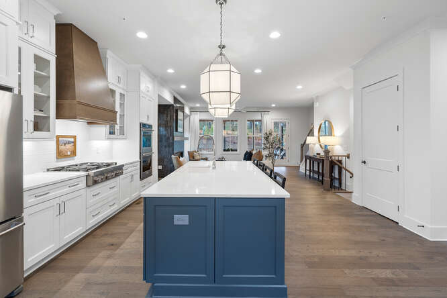
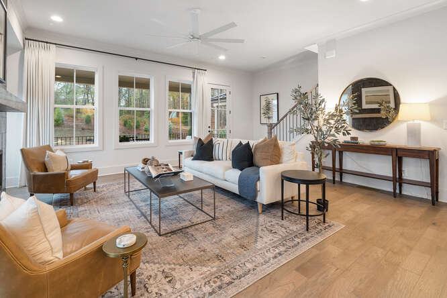
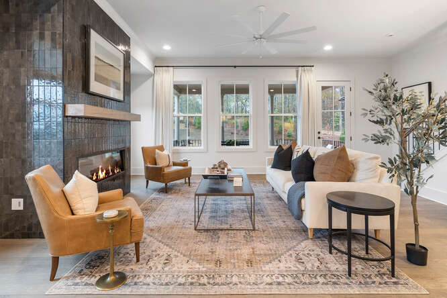
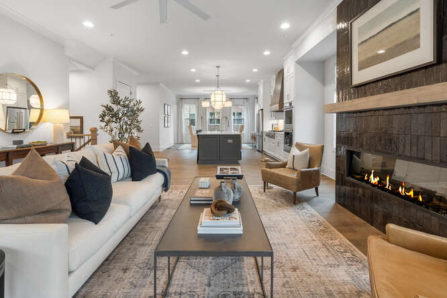

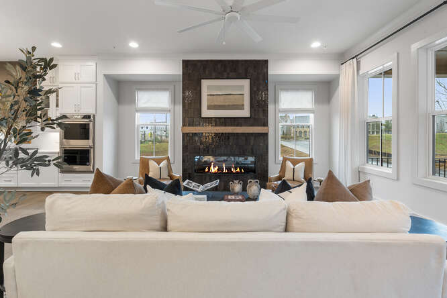
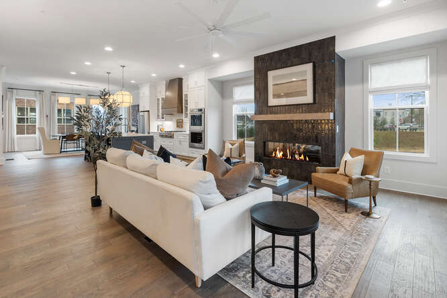
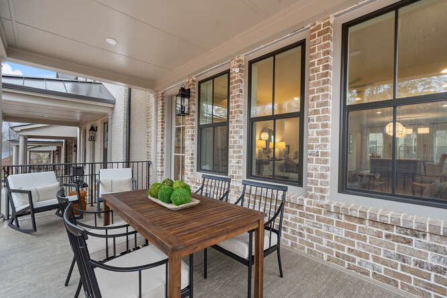
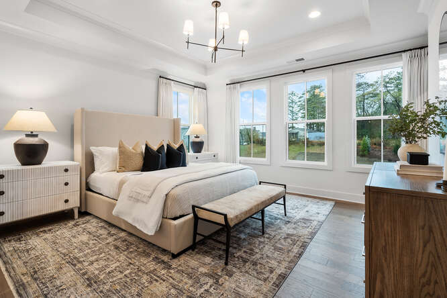
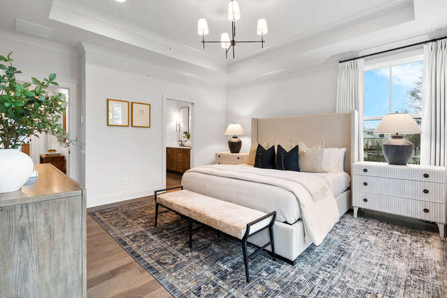
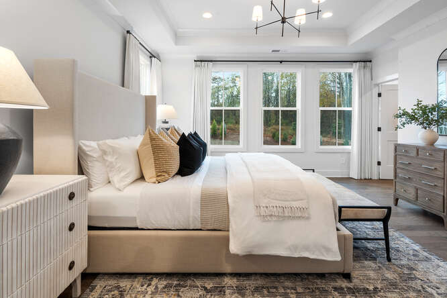
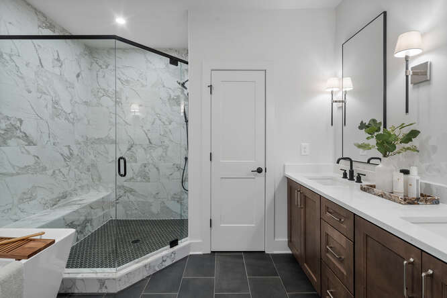
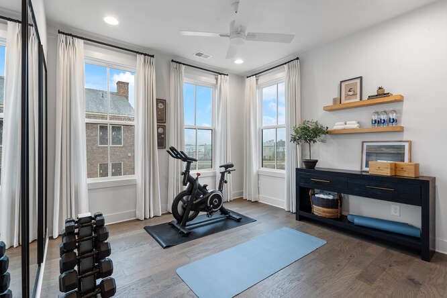
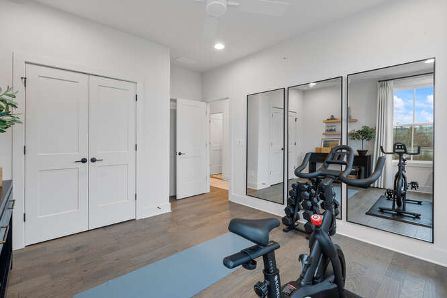
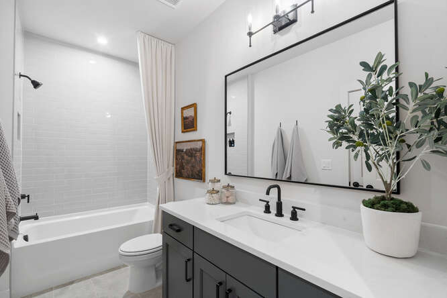
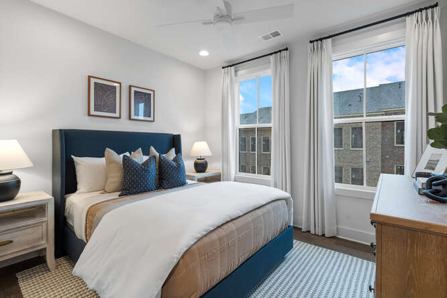
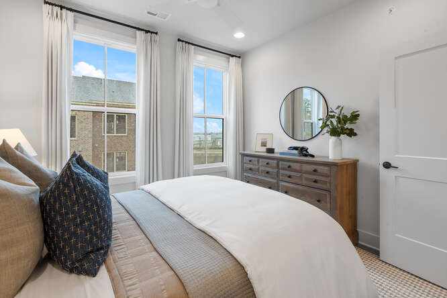
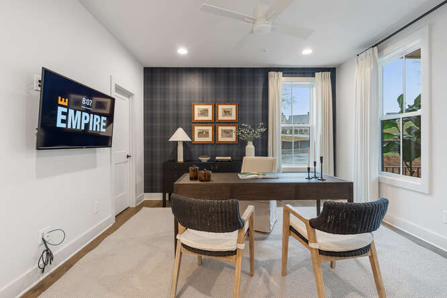

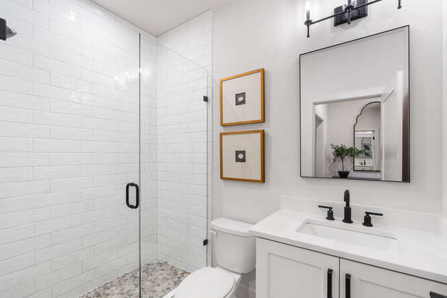
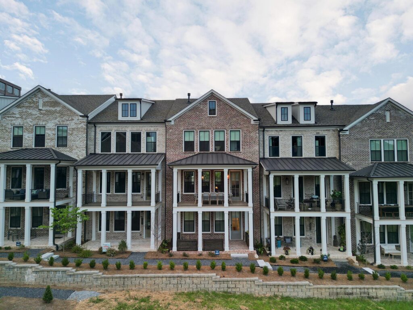
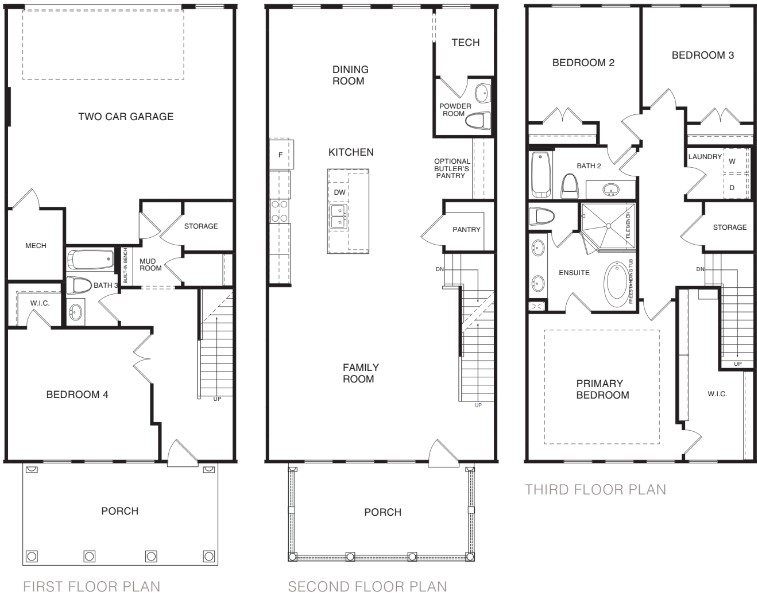
Last 4 bedroom Harleigh until early 2027!! Lenox Park is positioned between the bustling retail of Buckhead and Brookhaven , you won’t find a more ideal community to live near it all, yet away from it all. Right around the corner, you’ll also find winding nature trails and a duck pond at one of Brookhaven’s best kept secret parks, Lenox Park. The Harleigh slab plan features amazing details with an abundance of space. The lower floor features a Large fourth bedroom perfect for an office, media room or in-law suite with a full bath. The main floor features a spacious family room with fireplace opening out to your covered front porch, an oversized island large enough to serve as a buffet, a chef’s kitchen with stainless steel appliances, 42” stained/painted cabinets featuring soft close doors/drawers, a walk in pantry that provides ample storage. The dining room is perfect for your oversized dining table, The 3rd floor features a generous Primary Suite with a large walk in closet, a spacious bathroom with luxury tiles and a large walk in shower. The Preserve at Lenox Park provides direct access to beautiful Lenox Park which features a lake and paved walking trails.

Three Ways to Save, One Perfect Bundle
Pick the savings that match your priorities
Don’t miss the opportunity to choose from a range of incentives designed to boost your buying power, elevate your home’s style, and simplify your move. This limited-time offer on select quick delivery homes lets you call the shots, stack your savings, and close with confidence.*
*All incentives are subject to conditions. Please contact our team for more details.

Our floor plans are designed with your lifestyle in mind, featuring functional spaces, modern layouts, and the flexibility to suit your needs. Explore the details of this home and find the perfect configuration for your family and everyday living.

Fill out the form below, and one of our New Home Specialists will reach out within 24 hours to set up an appointment or schedule a tour.
Interested in making this home yours? Fill out the form below, and one of our New Home Specialists will reach out within 24 hours to set up an appointment or schedule a tour.
Interested in making this home yours? Fill out the form below, and one of our New Home Specialists will reach out within 24 hours to set up an appointment or schedule a tour.
We use cookies to ensure you get the best experience on our website. By continuing to use our site or clicking the “I understand” button, you agree to our use of cookies detailed in our cookies policy and our terms of use.
Thank you for contacting Empire Homes about your warranty service request. Please complete the service request form below, and a member of our Warranty Team will contact you shortly.