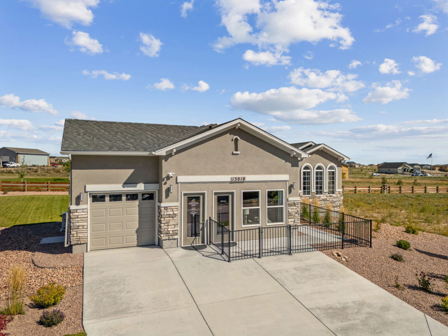
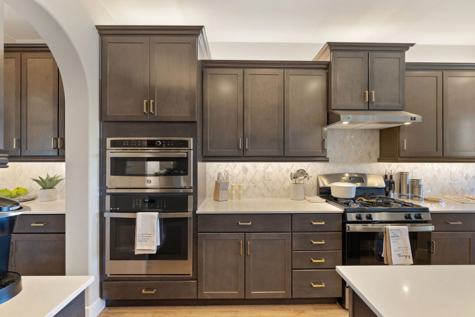
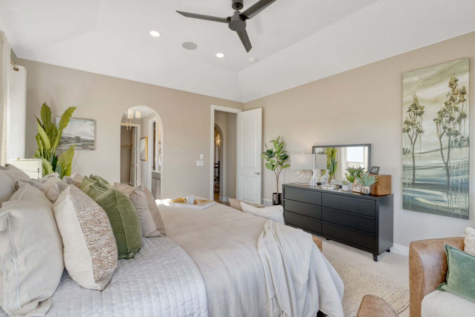
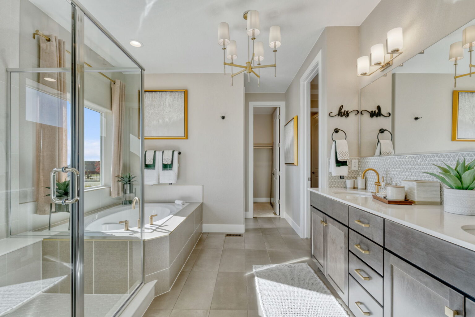
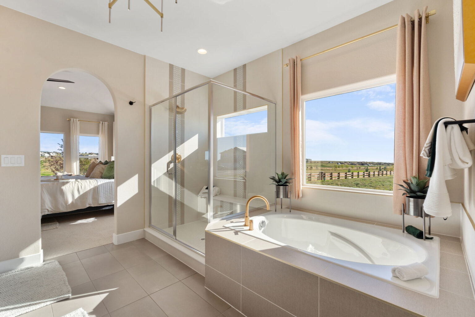
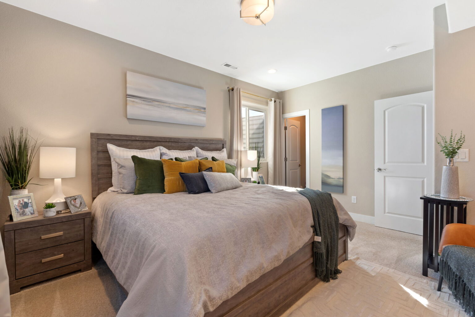
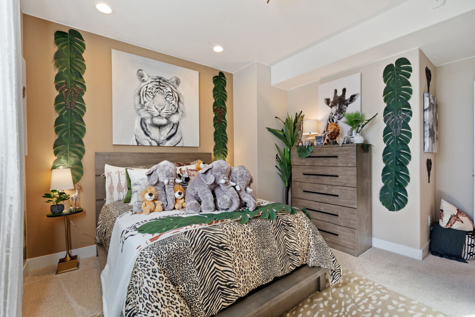
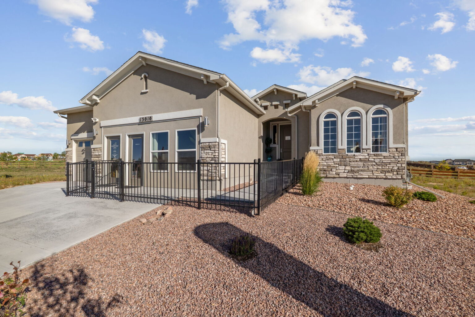
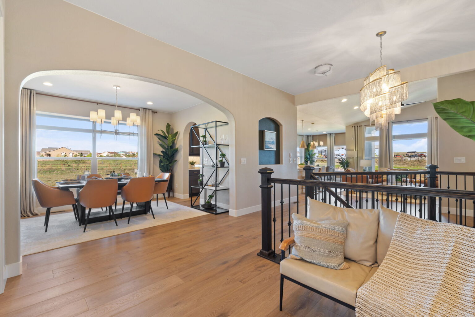
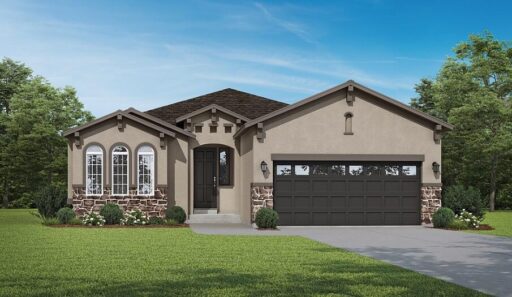
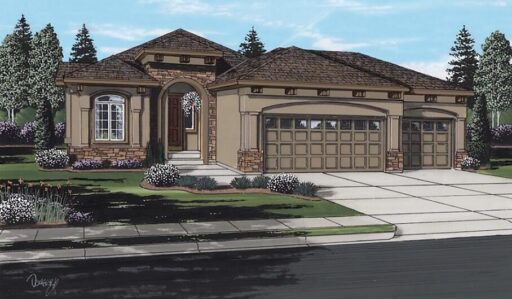
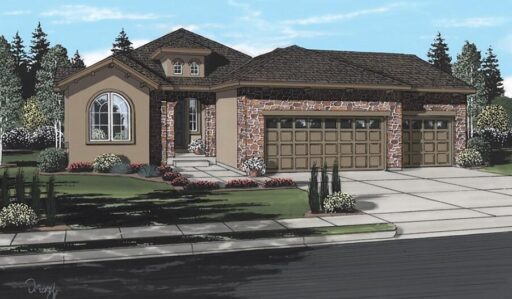
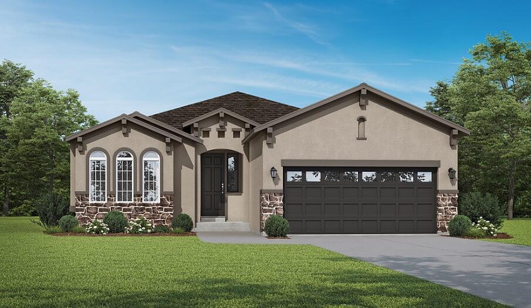
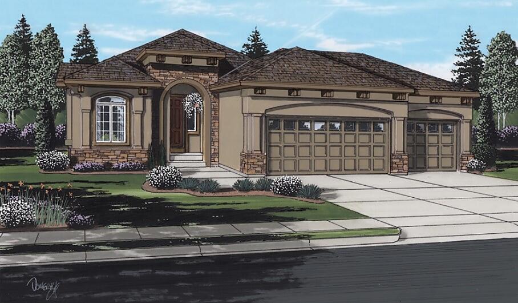
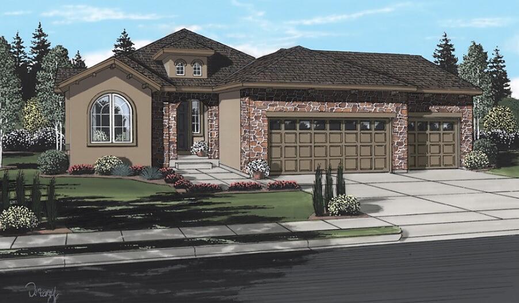
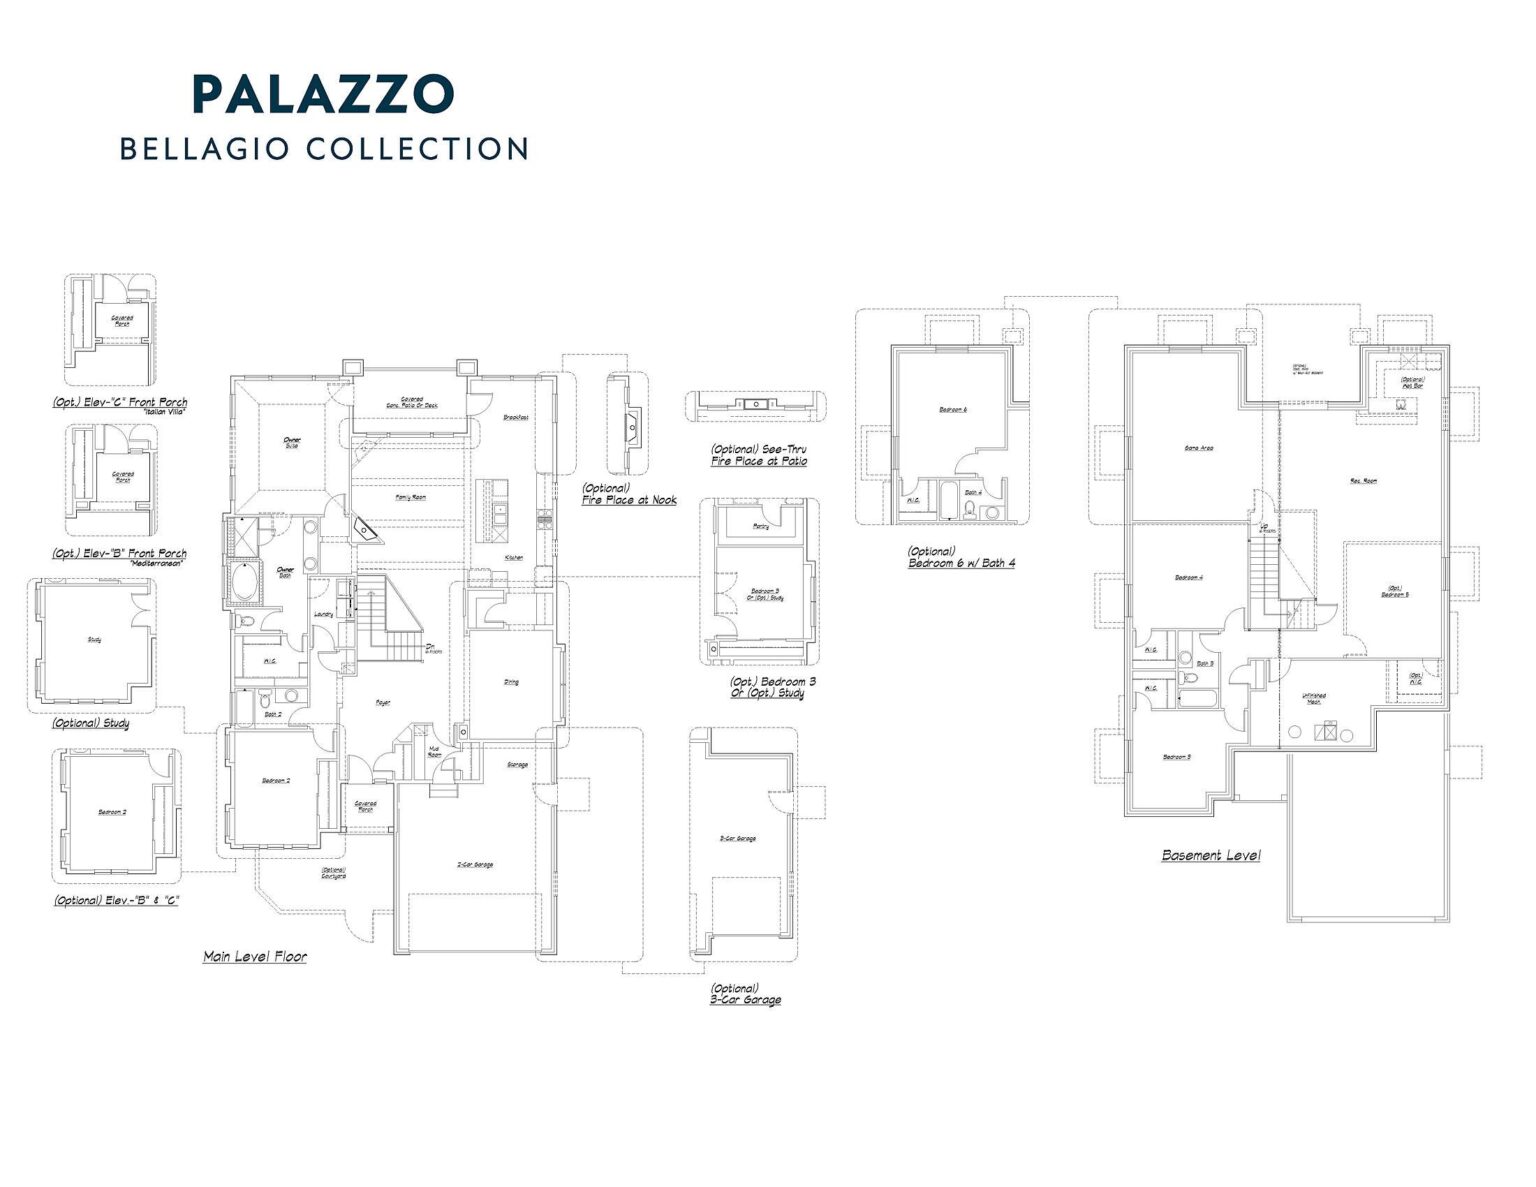
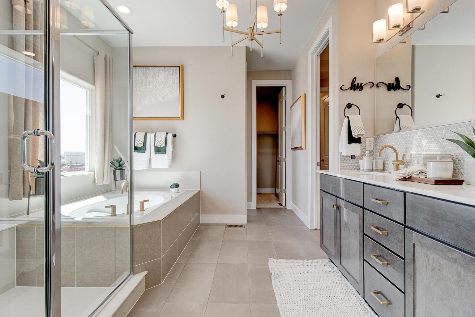
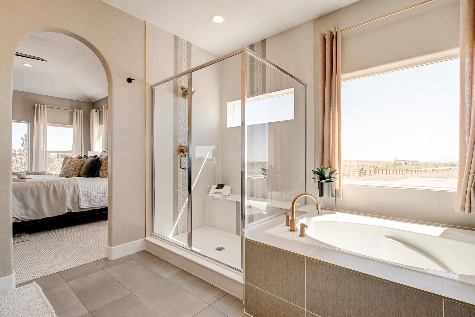
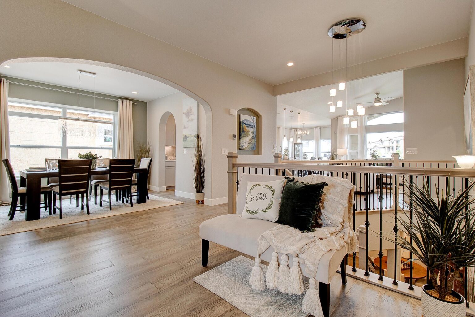
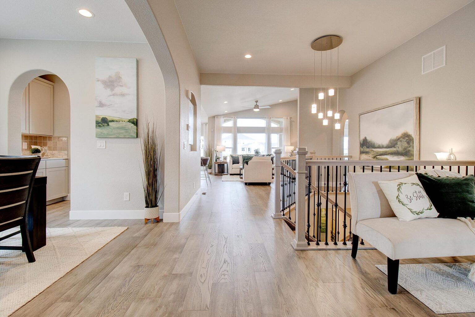
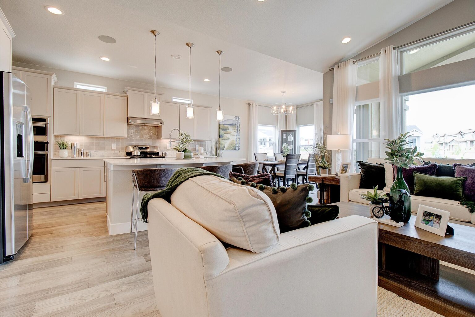
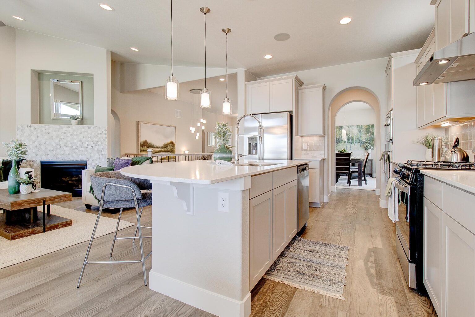
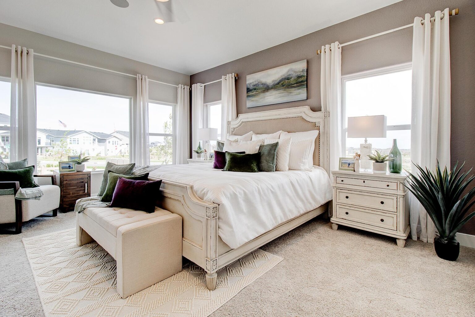
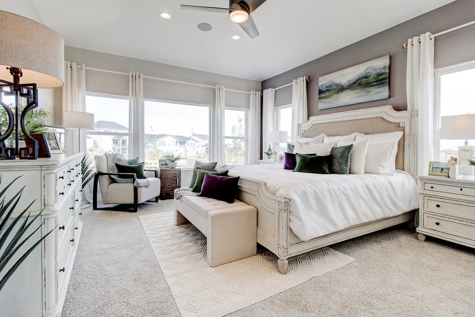
Welcome to the Palazzo floor plan, a versatile ranch home designed for both everyday living and entertaining. The spacious kitchen features a walk-in pantry and a butler’s bar that leads directly to the dining room, making it ideal for hosting gatherings. A covered patio enhances your outdoor living space, with an option to extend access directly from the primary suite.
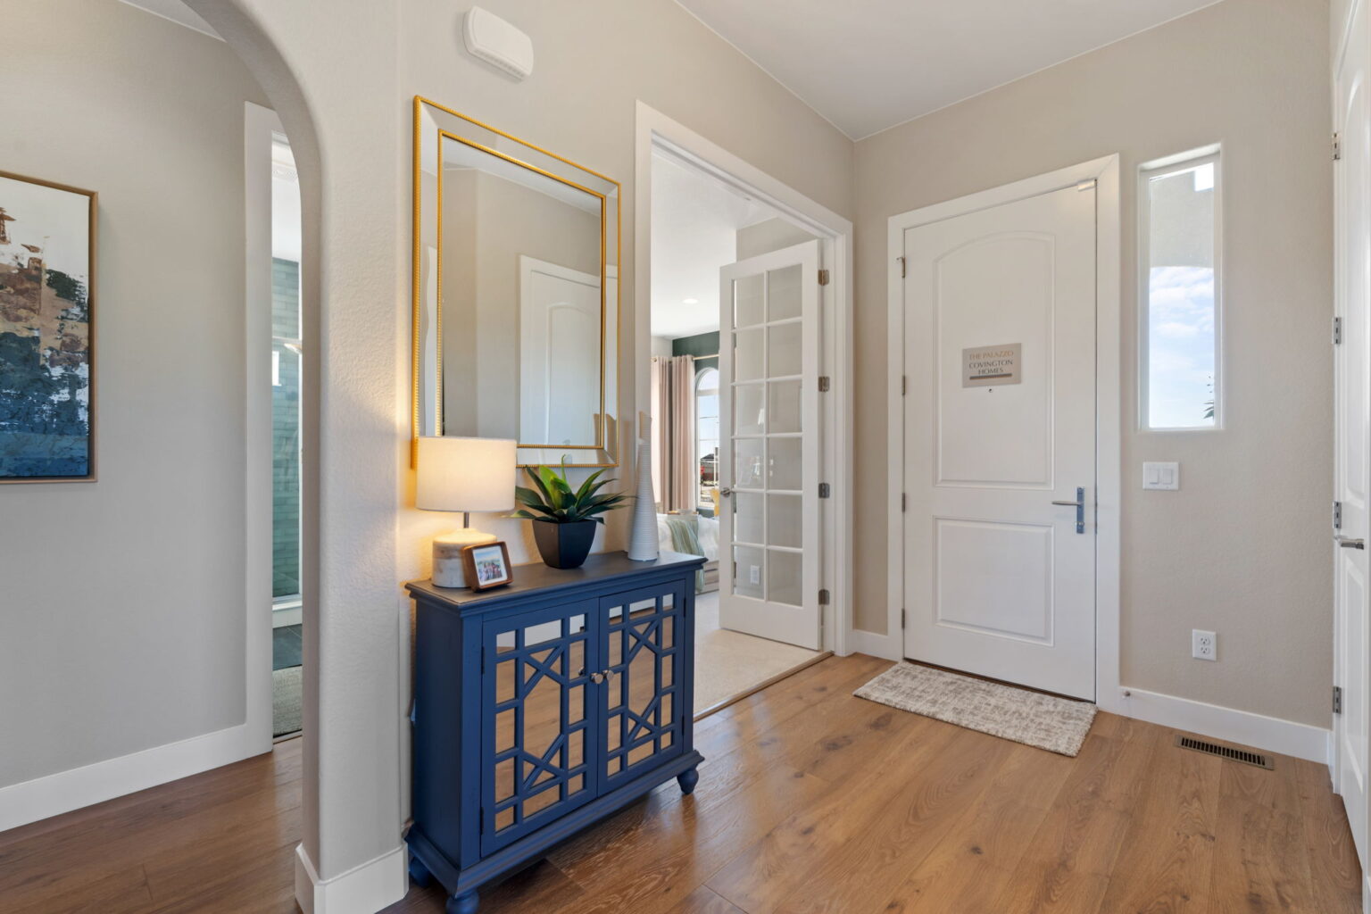
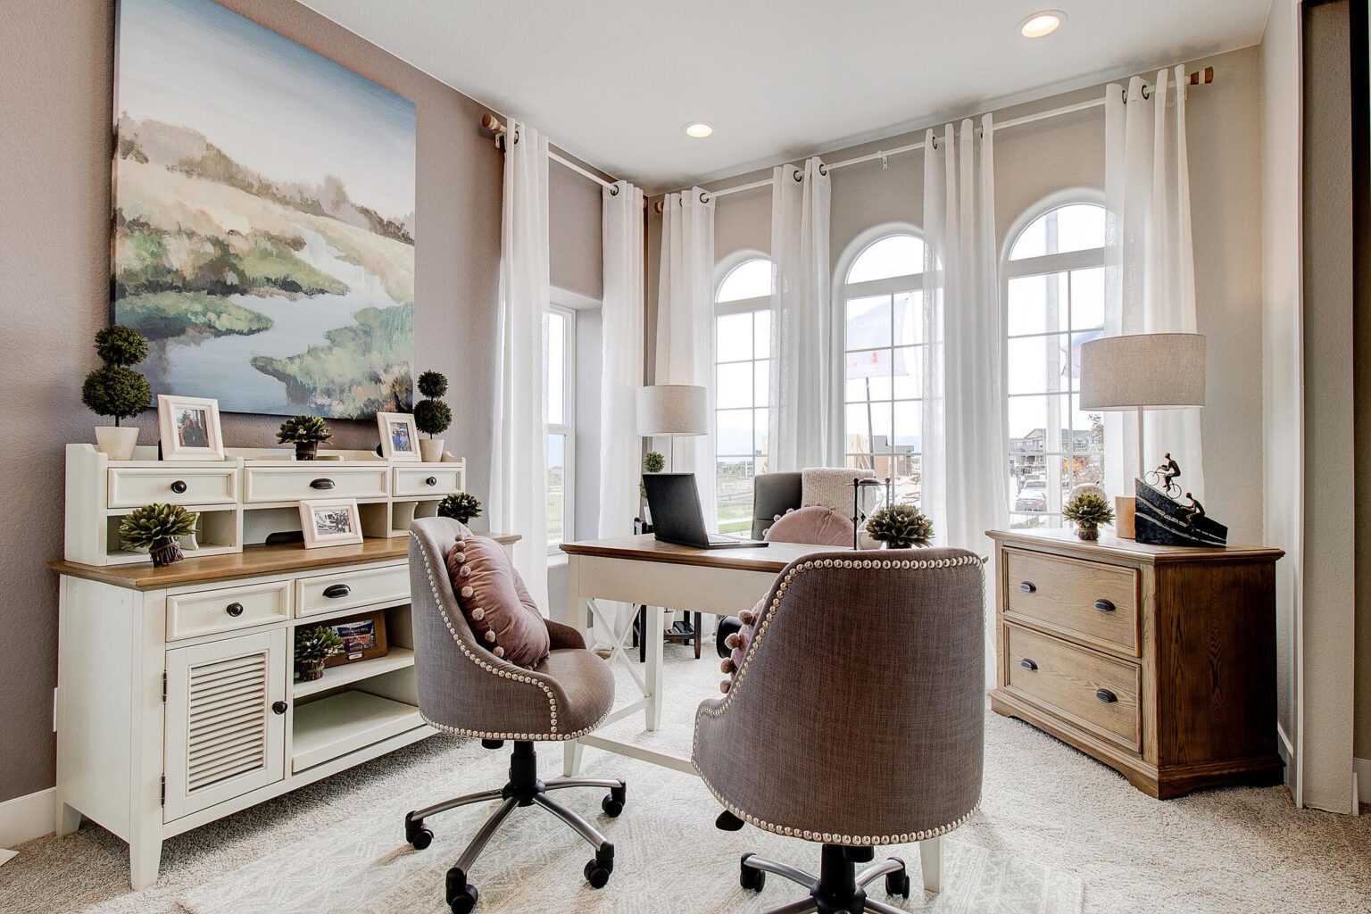
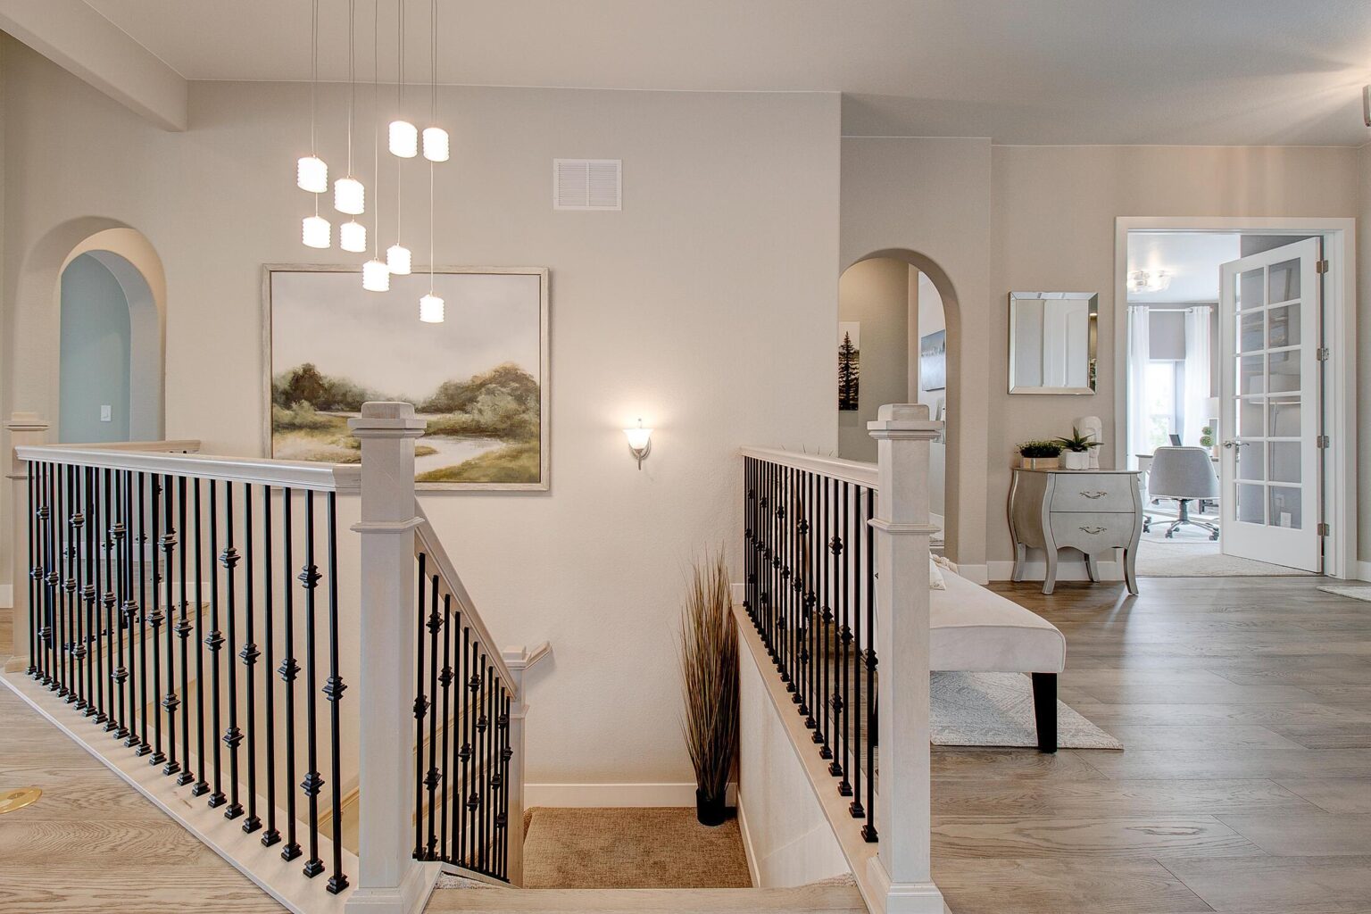
This plan offers flexibility with options for a private study, an additional bedroom, or even a charming courtyard to create the perfect layout for your lifestyle.

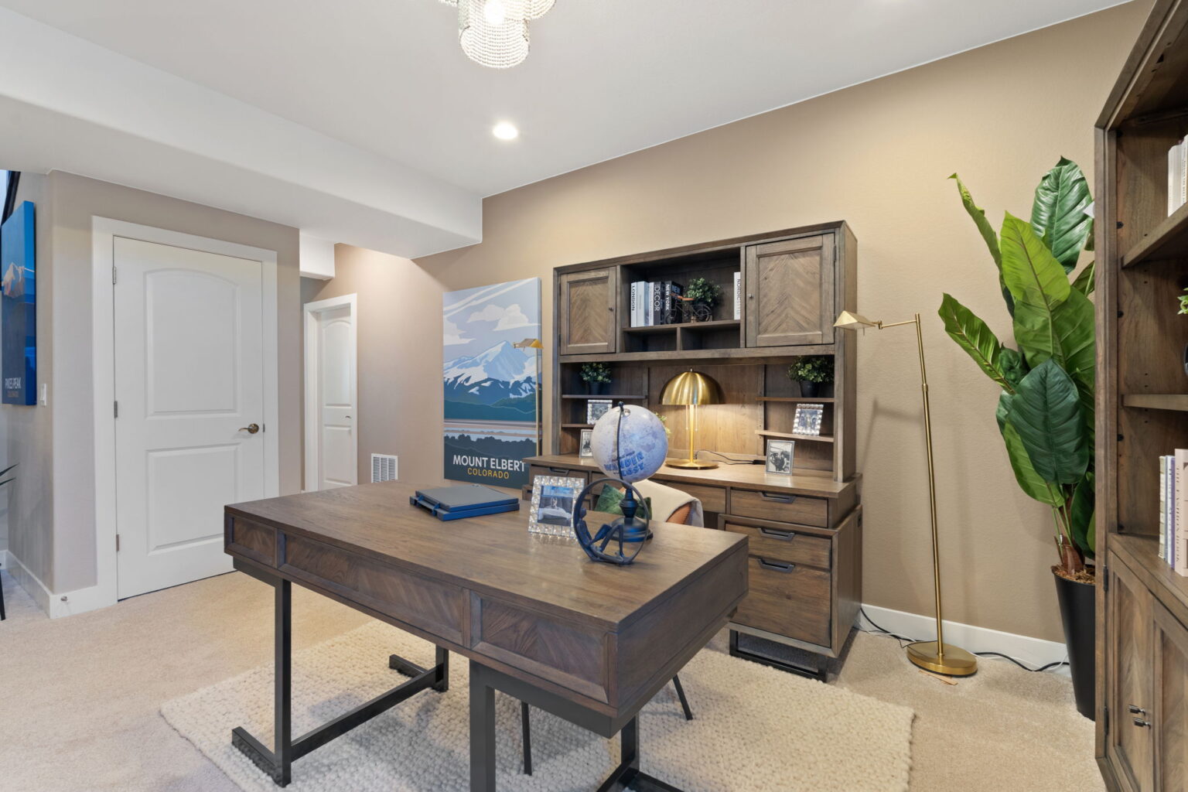

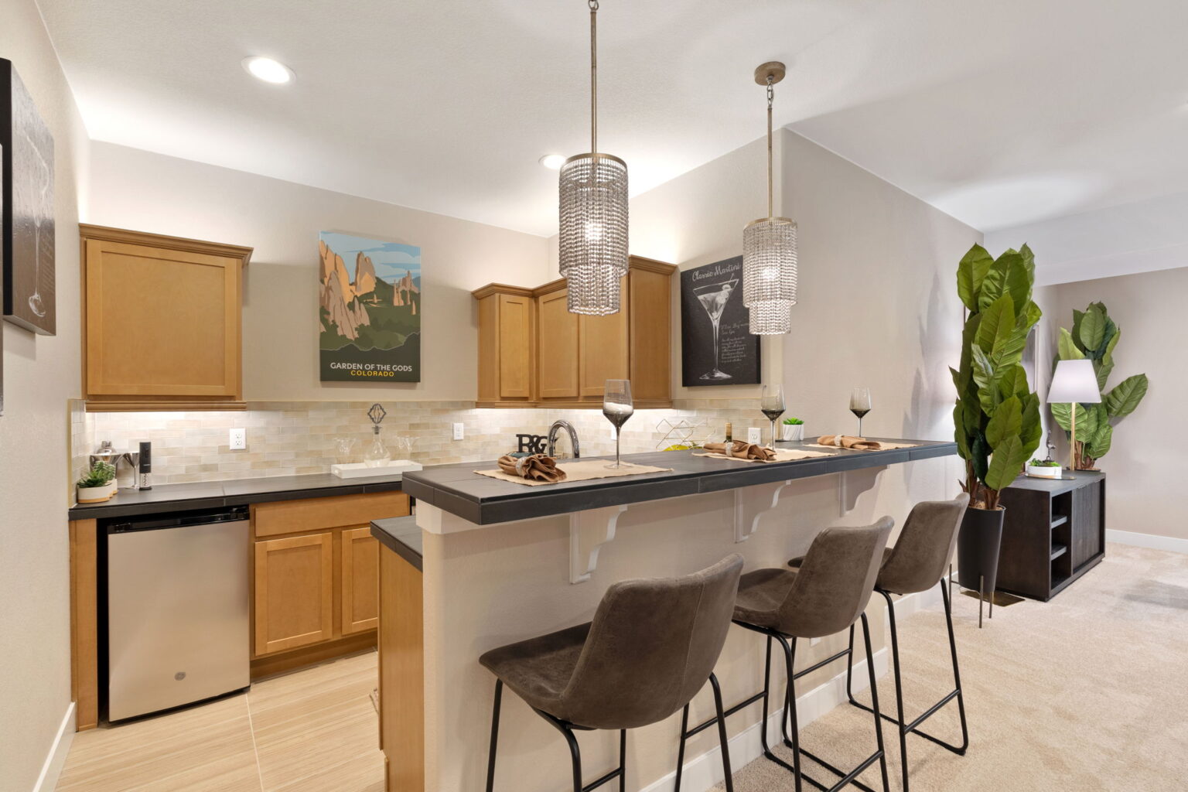
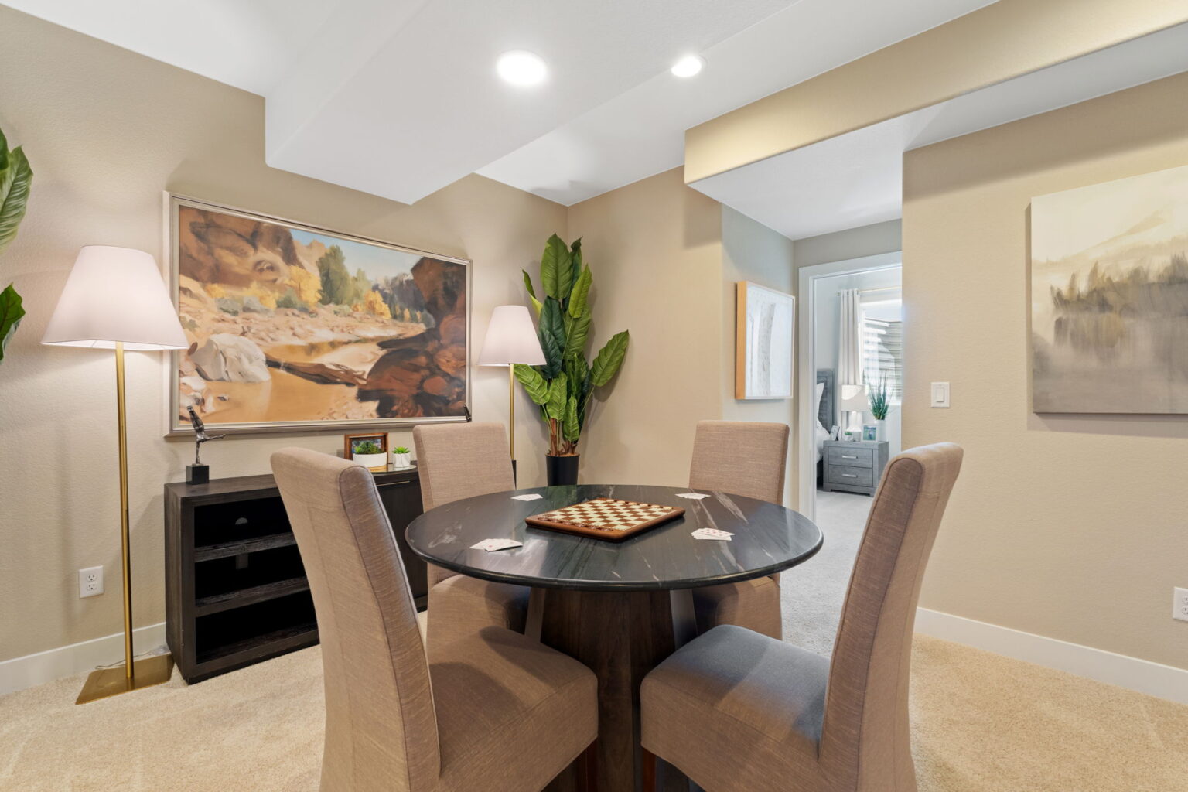
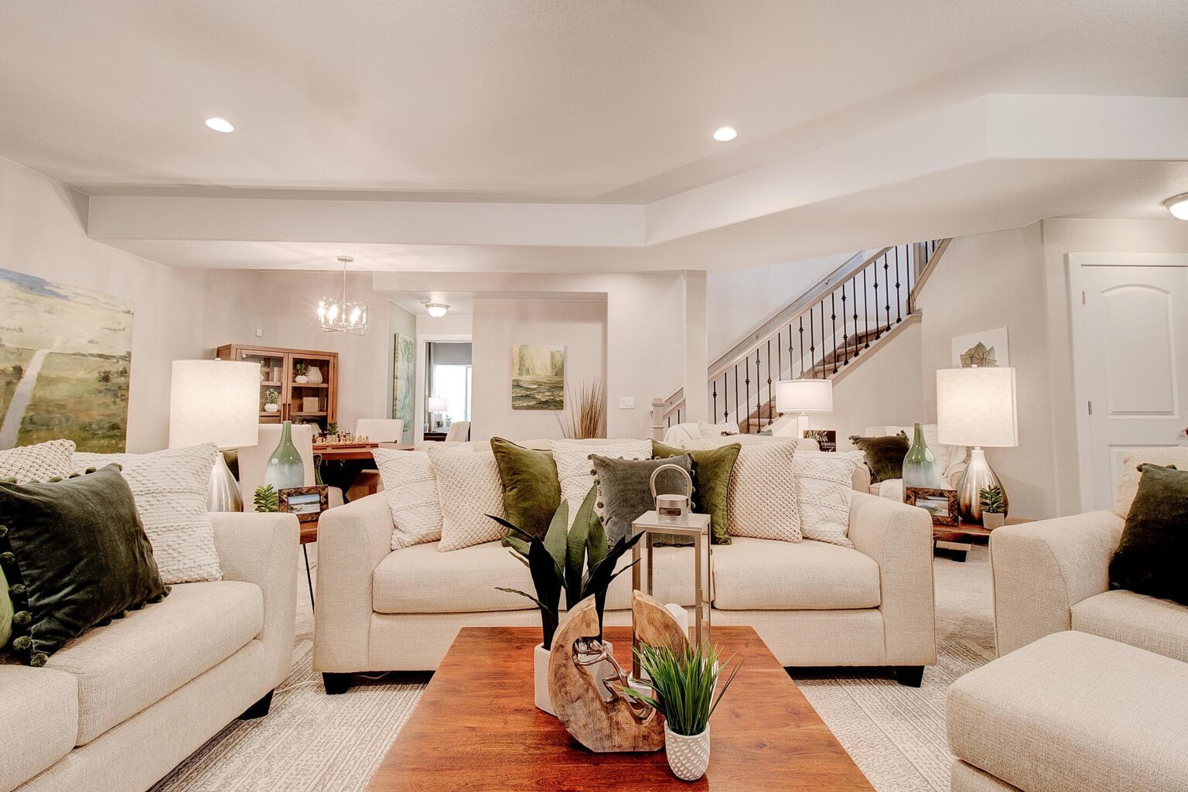
The included finished basement provides even more living space, featuring additional bedrooms with walk-in closets, a full bathroom, and both a recreation room and game room—plenty of space for entertaining, relaxing, or creating the retreat you’ve always wanted.
With its open design, customizable options, and expansive finished basement, the Palazzo offers a perfect blend of style and function.
Disclaimer: Images, renderings, and virtual tours are for illustrative purposes only and may show optional features, upgrades, or design variations not included in the base price. Actual home details, specifications, and finishes may vary.

Limited-Time Incentives
Move in with More in 2025
For a limited time, enjoy discounted pricing on select move-in ready homes that close this year—plus, get a bonus essentials package that includes blinds, a washer & dryer, and other move-in musts. It’s our way of saying “welcome home.”*
*Promotional offer valid only on select Empire Homes Colorado quick move-in homes and subject to change without notice. To qualify, the home purchase must close on or before December 31, 2025, as outlined in the purchase agreement. Offer includes one (1) Move-In Package consisting of a washer, dryer, refrigerator, window blinds, and Smart Home Package, plus $3,000 Your Way.
No substitutions or cash equivalents will be made. Offer cannot be combined with any other promotions, discounts, or incentives unless expressly stated in writing by Empire Homes Colorado.
All homes and promotions are subject to availability, and Empire Homes Colorado reserves the right to modify or discontinue this offer at any time. Please see one of our Sales Counselors for complete details.

Our floor plans are designed with your lifestyle in mind, featuring functional spaces, modern layouts, and the flexibility to suit your needs. Explore the details of this home and find the perfect configuration for your family and everyday living.

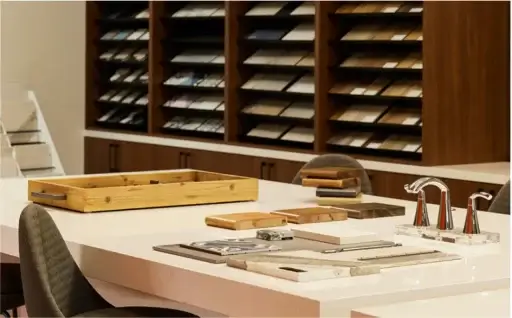
Every home we build comes with high-quality features and finishes, designed to elevate your living experience. From premium flooring and cabinetry to energy-efficient appliances and thoughtful details, we provide everything you need to make your new home truly yours.
Fill out the form below, and one of our New Home Specialists will reach out within 24 hours to set up an appointment or schedule a tour.
We use cookies to ensure you get the best experience on our website. By continuing to use our site or clicking the “I understand” button, you agree to our use of cookies detailed in our cookies policy and our terms of use.
Thank you for contacting Empire Homes about your warranty service request. Please complete the service request form below, and a member of our Warranty Team will contact you shortly.
Interested in making this home yours? Fill out the form below, and one of our New Home Specialists will reach out within 24 hours to set up an appointment or schedule a tour.