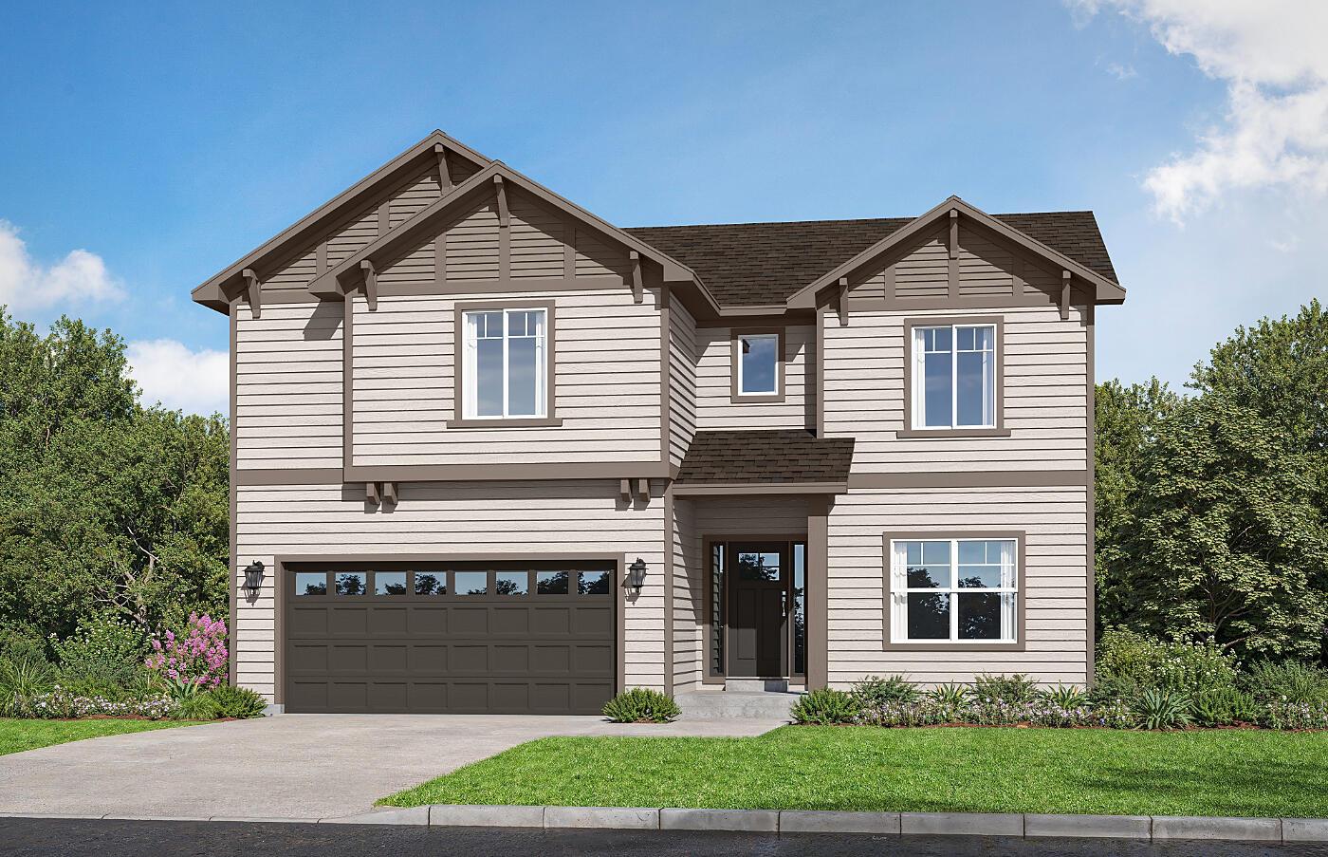
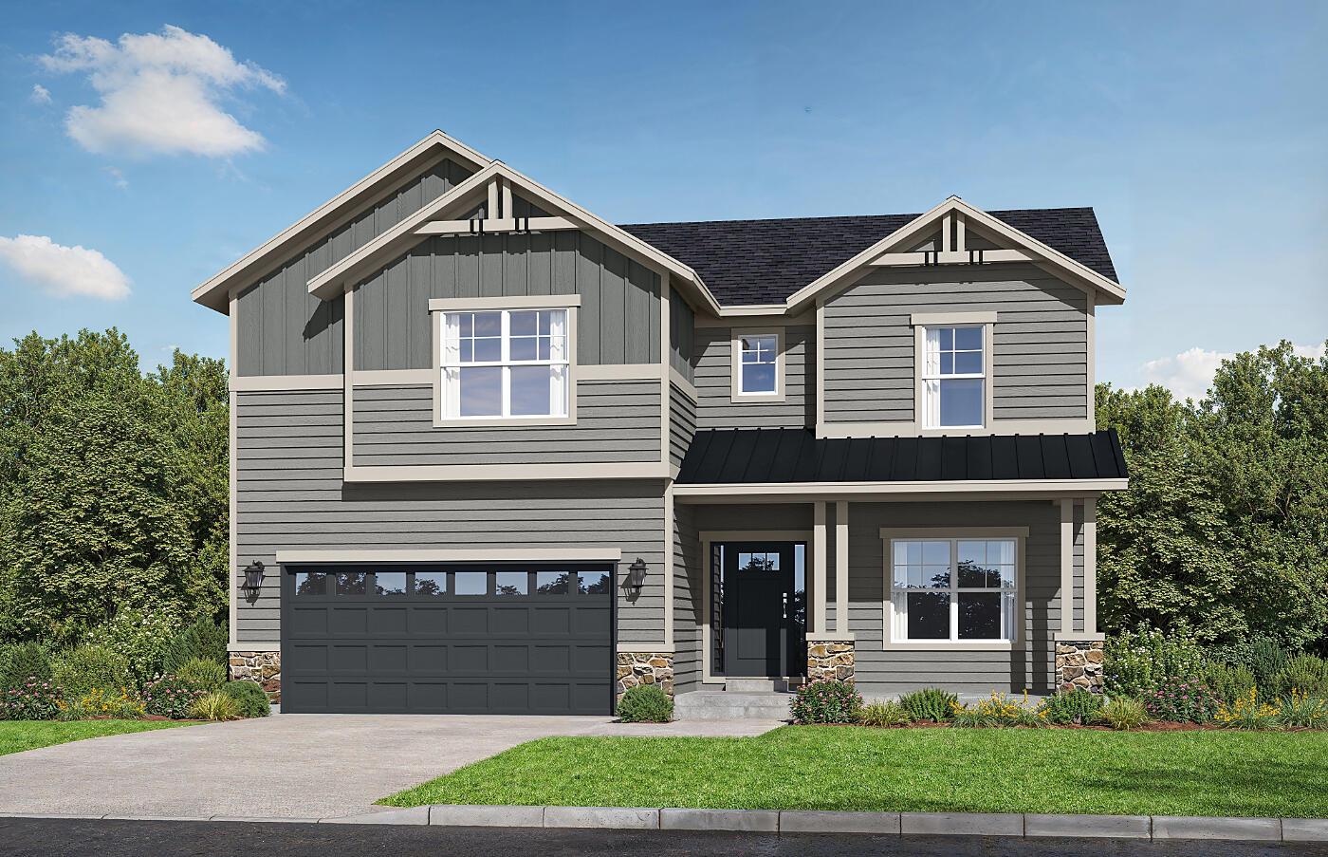
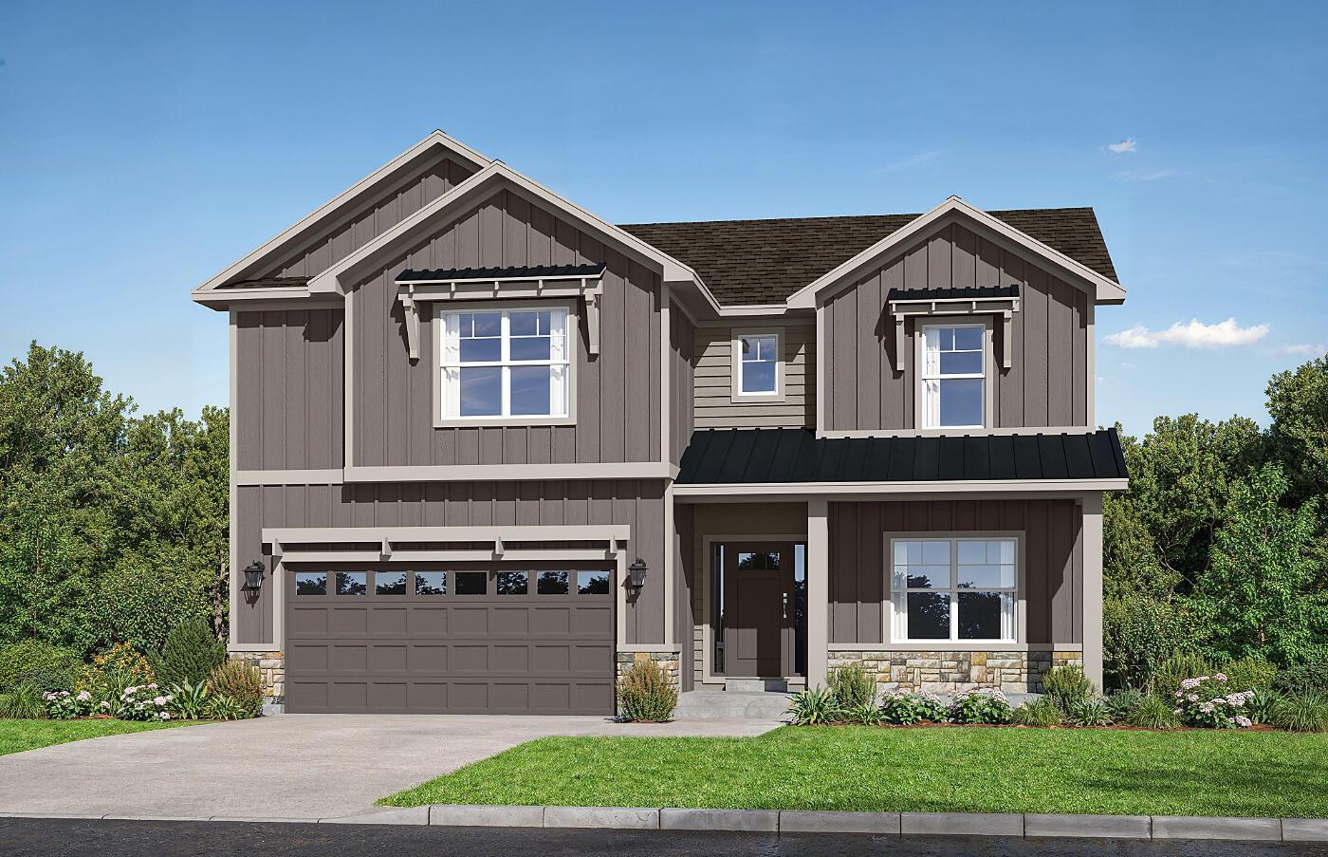
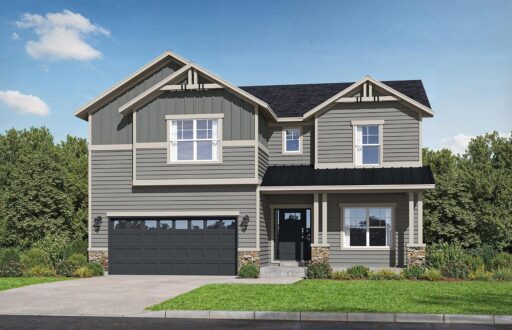
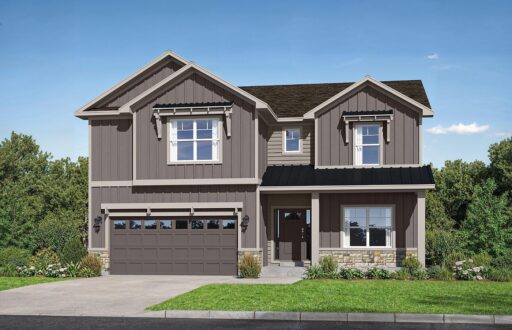
Spacious Living with Exceptional Entertaining and Family Spaces
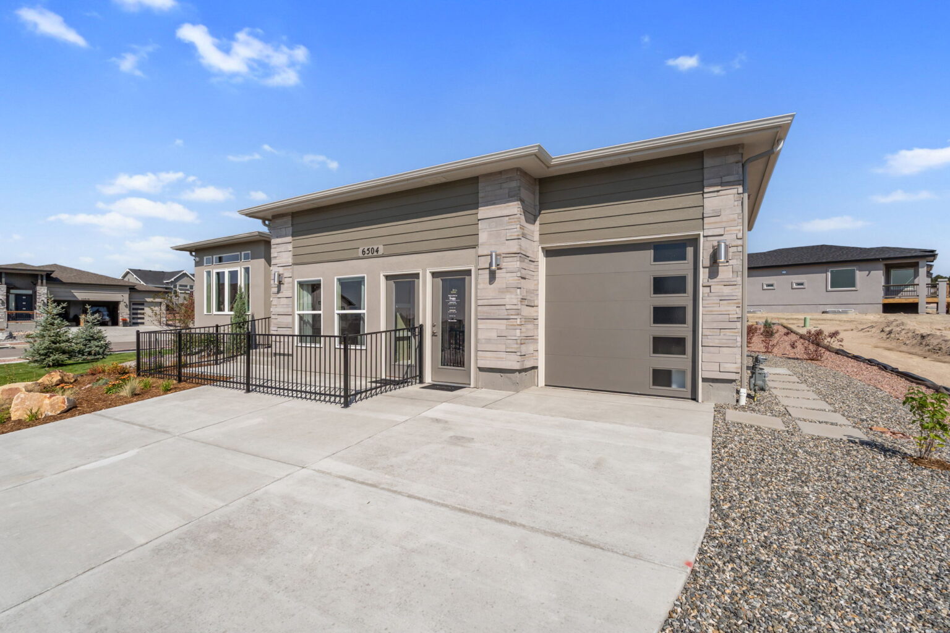
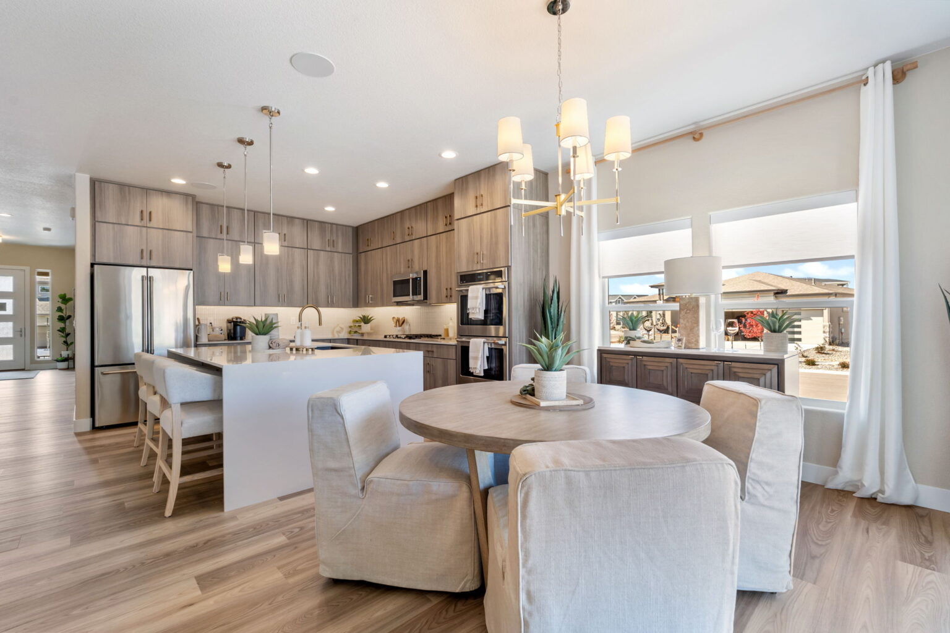
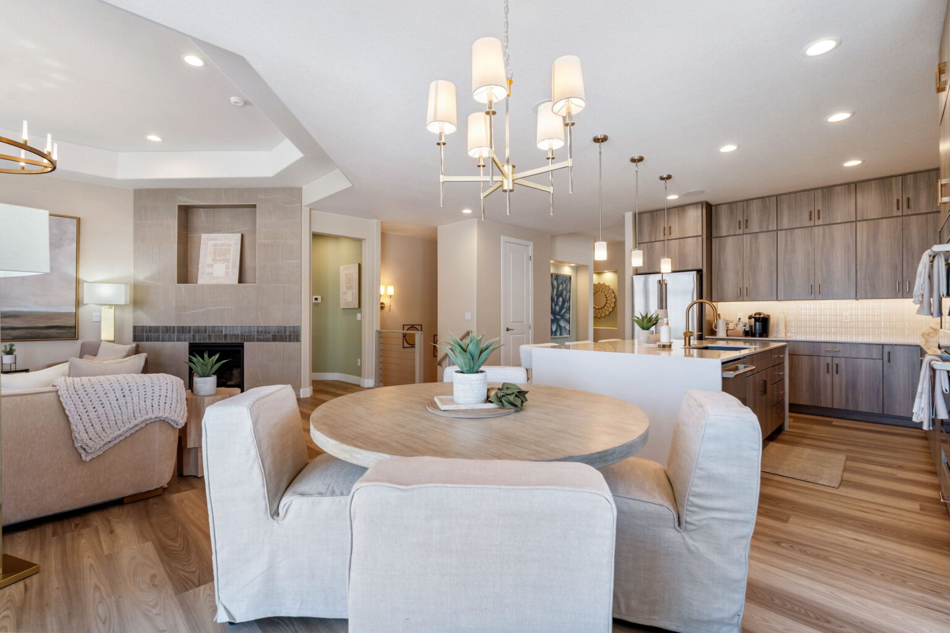
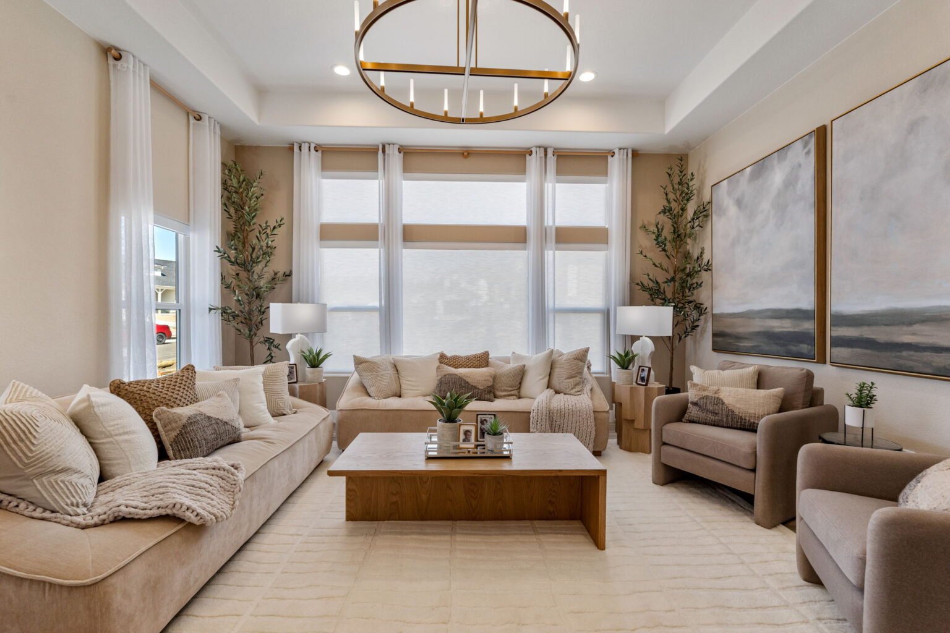
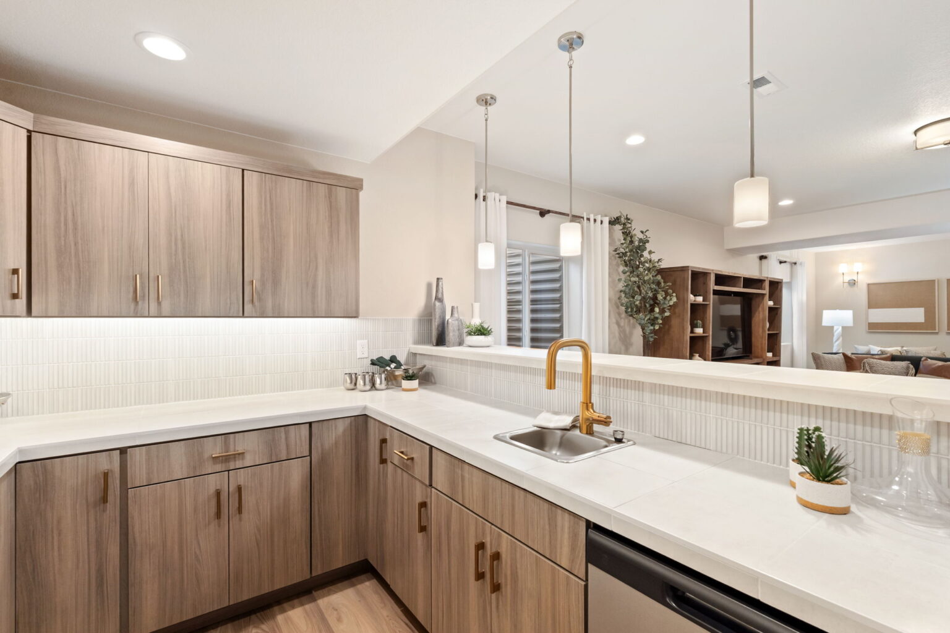
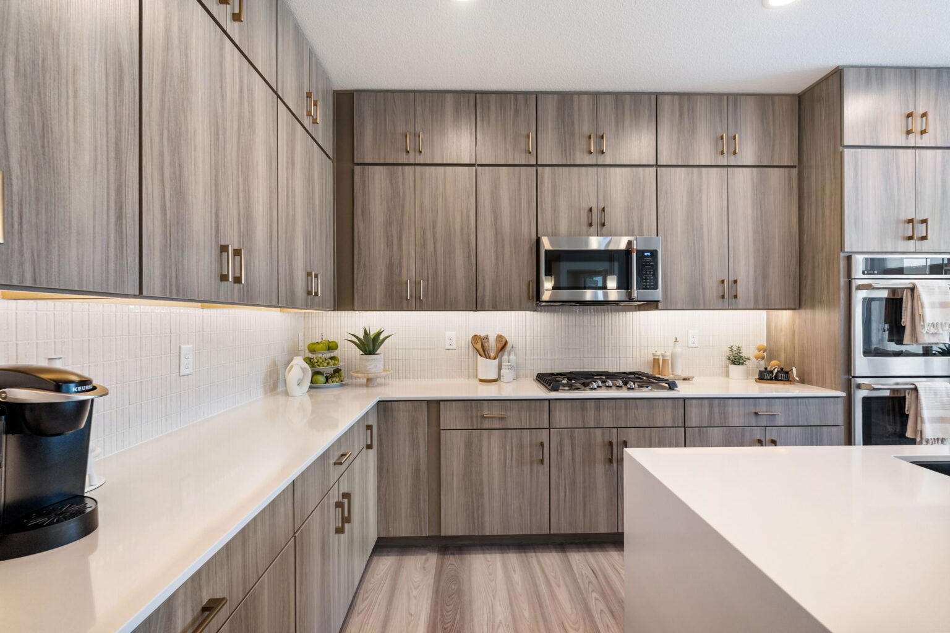
The Sutton offers an inviting and functional layout designed for today’s busy lifestyle. The main level features a large kitchen and open living area centered around an exceptionally spacious dining space that flows seamlessly to the patio — perfect for indoor-outdoor entertaining. A walk-in pantry near the garage entry provides convenient storage and easy access for unloading groceries or organizing household essentials.
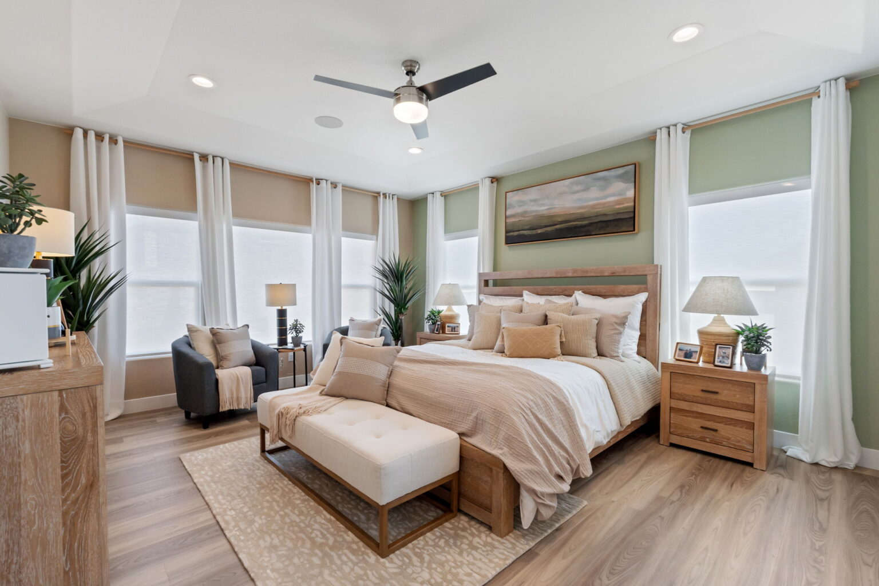
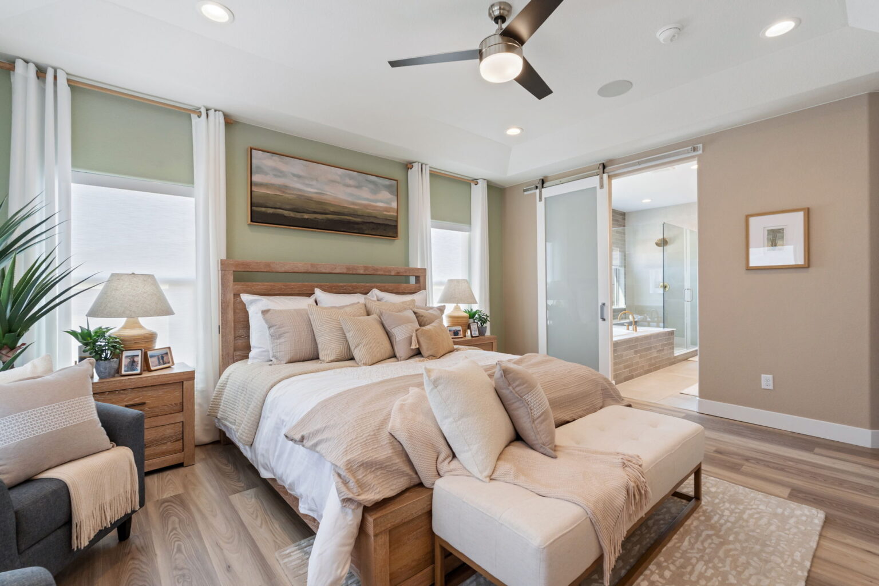
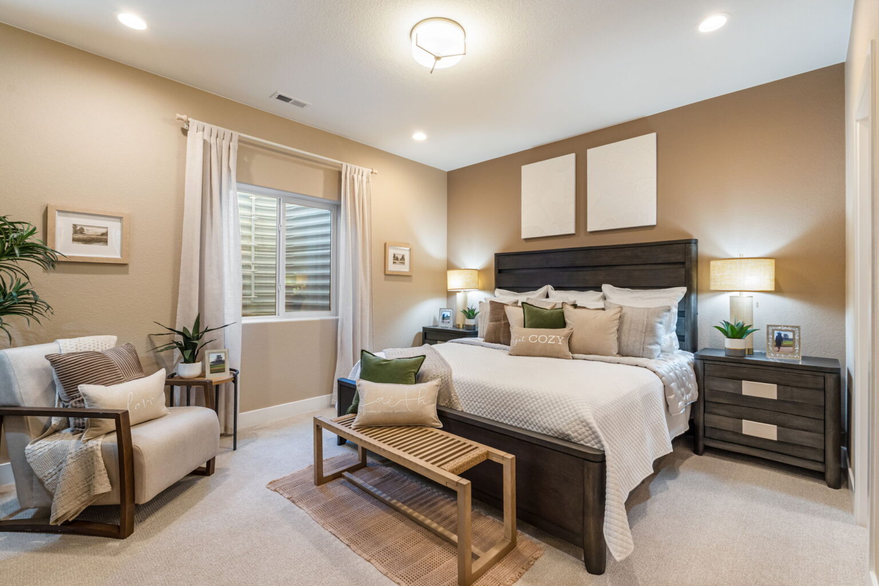
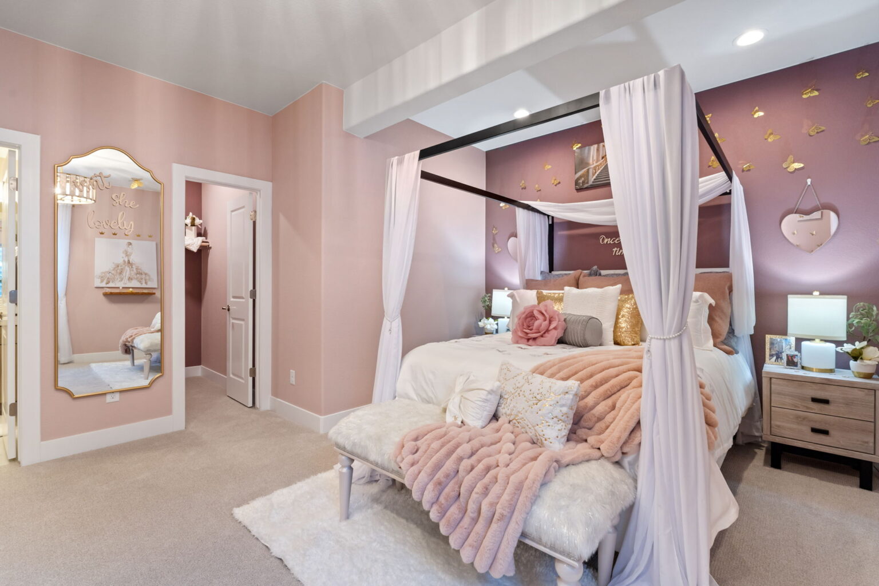
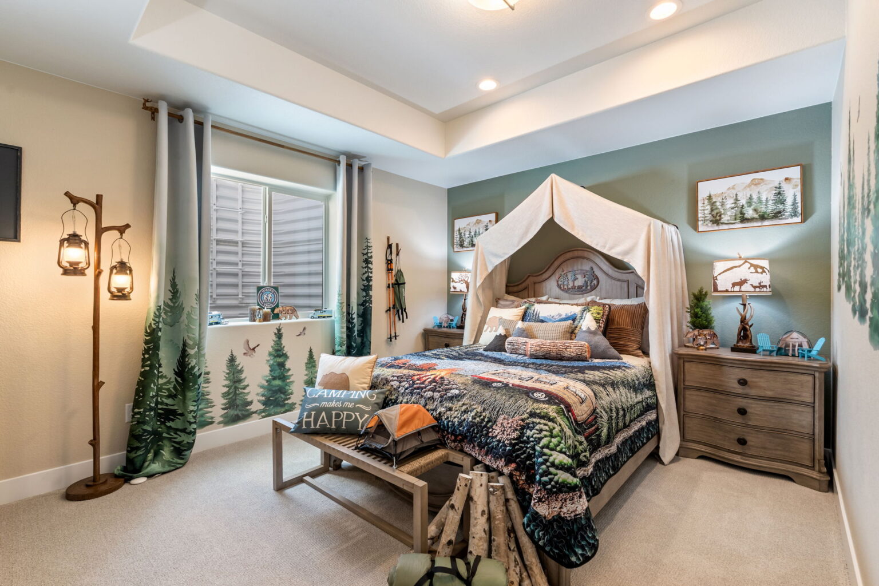
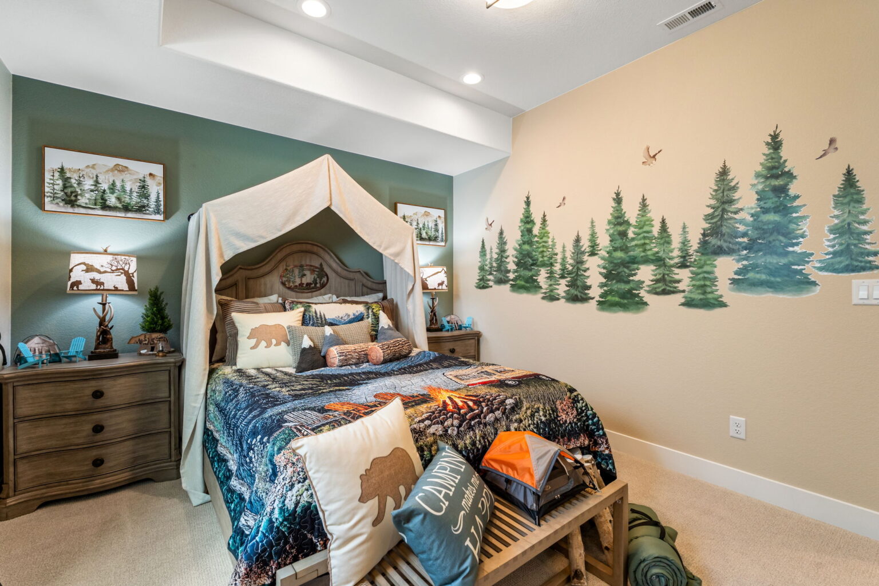
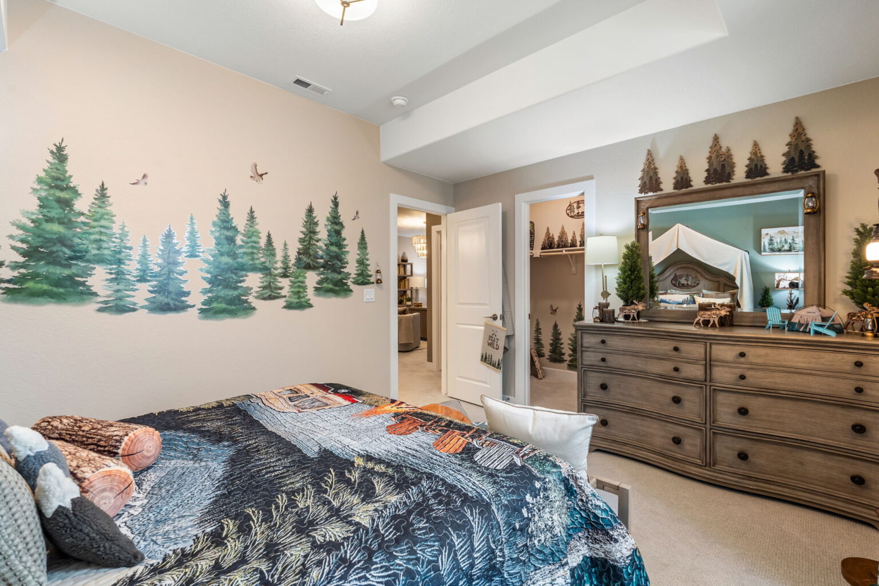
Upstairs, a versatile loft creates a separate living area ideal for a media room, play space, or family retreat. With four bedrooms on the second level, there’s plenty of room for everyone to relax and unwind.
Thoughtfully designed with style and flexibility in mind, The Sutton is a home that brings people together — from everyday moments to memorable gatherings.