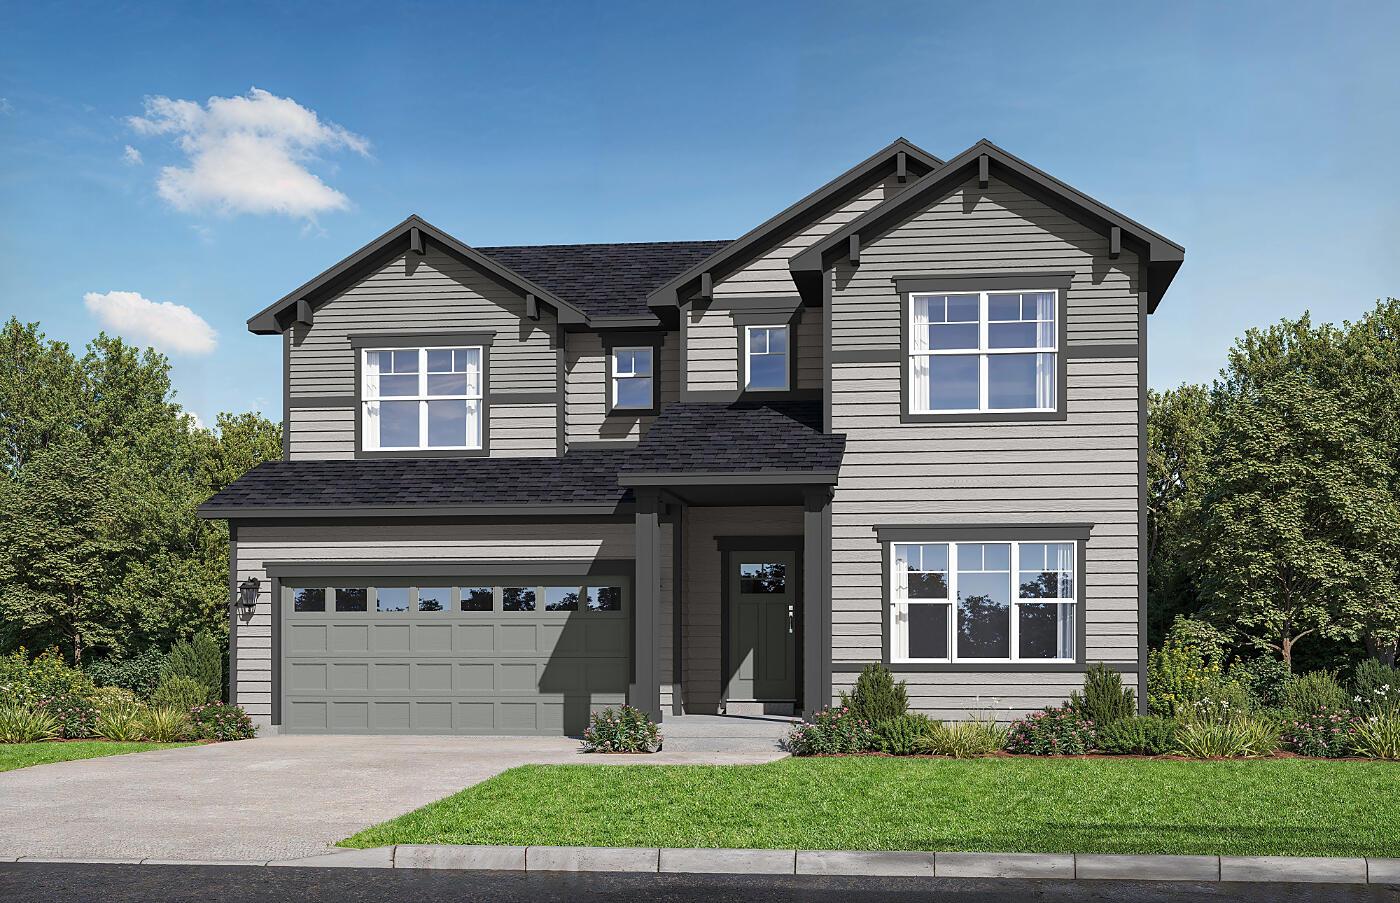
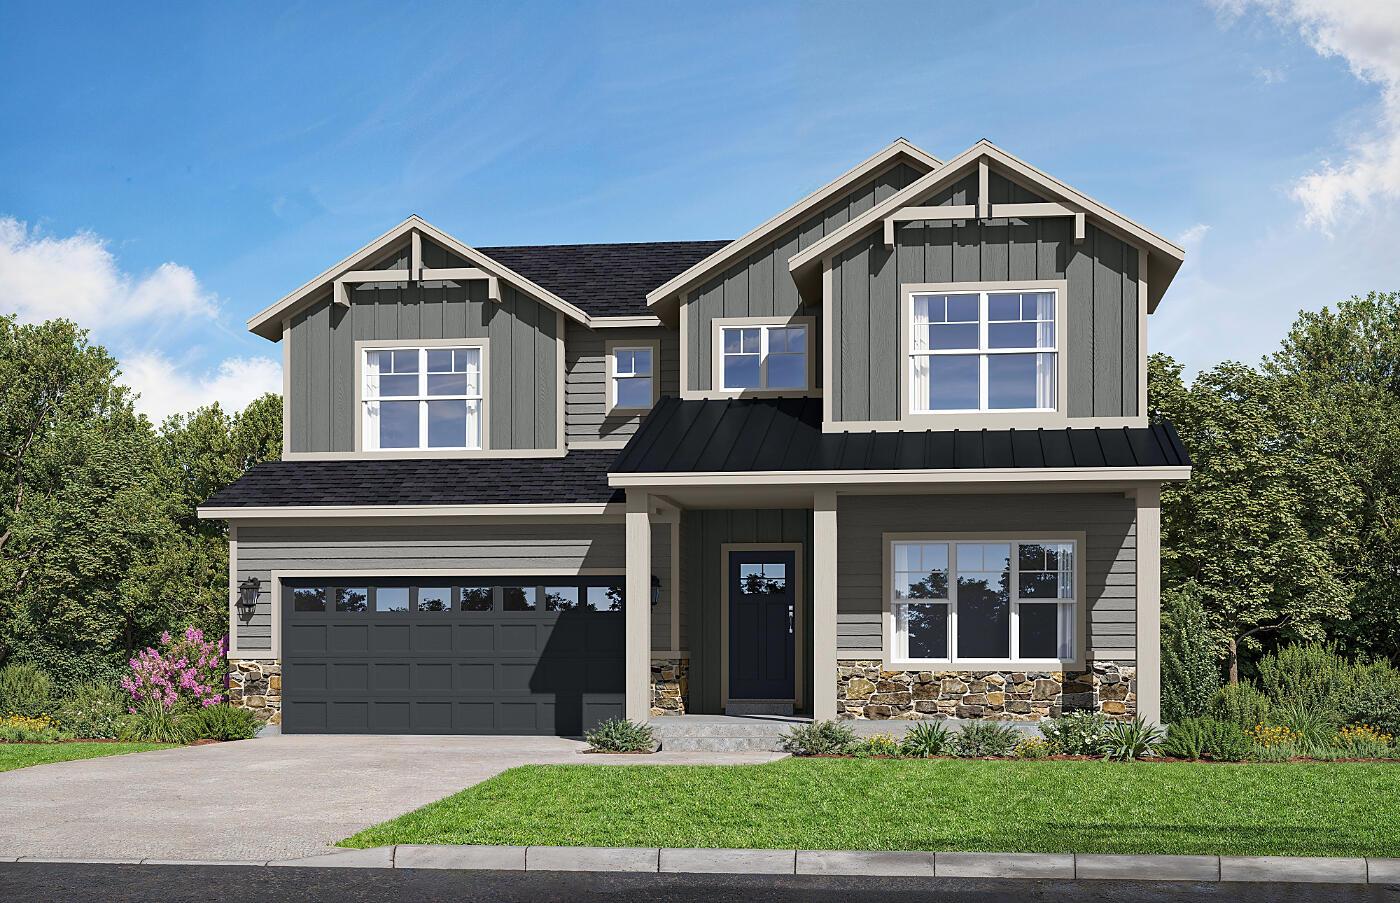
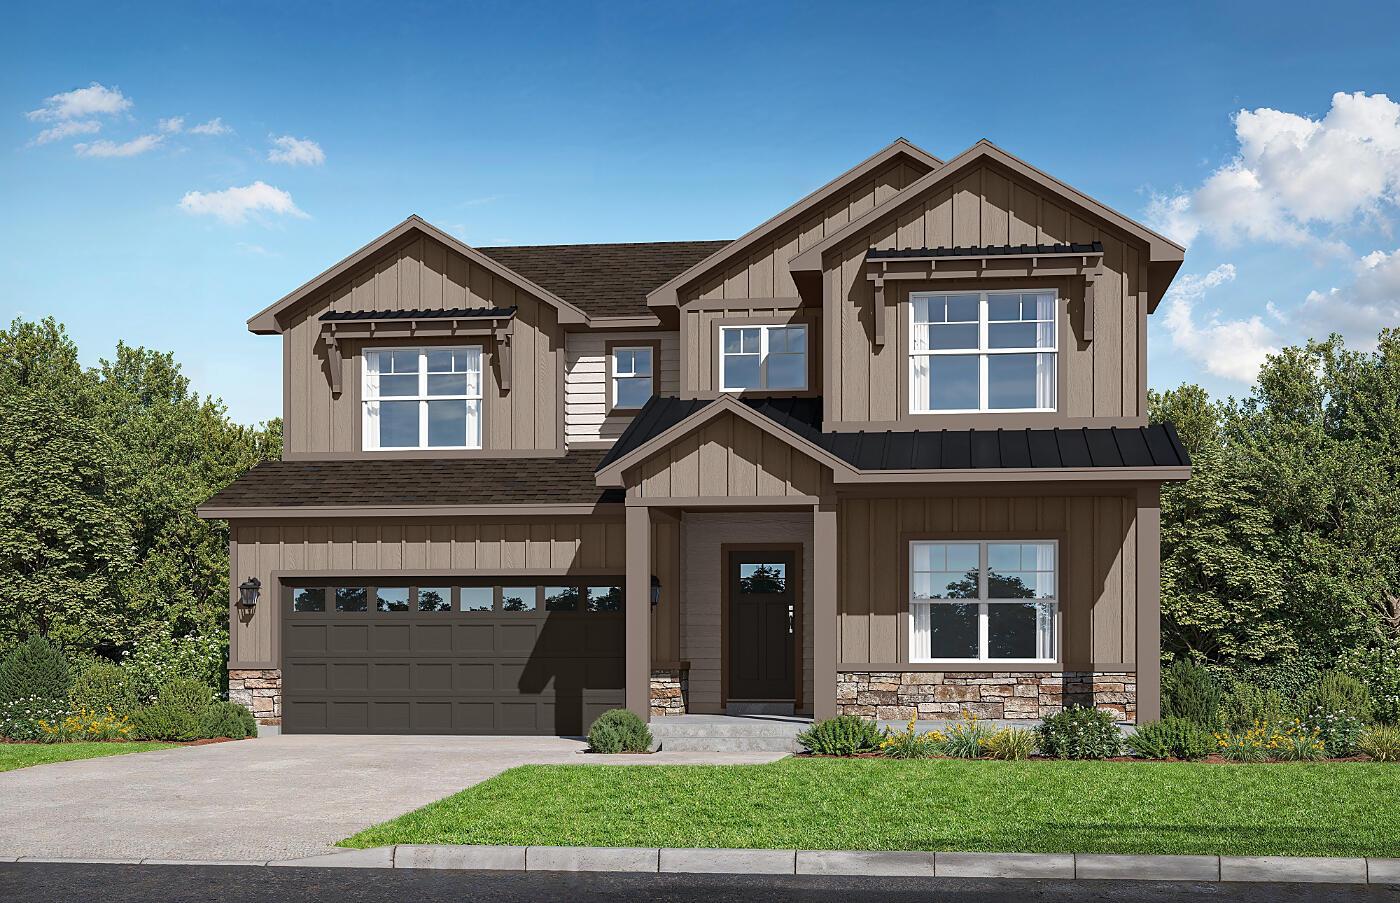
Open, Functional Living Designed for Every Lifestyle
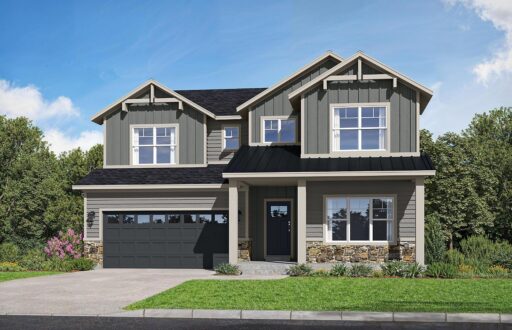
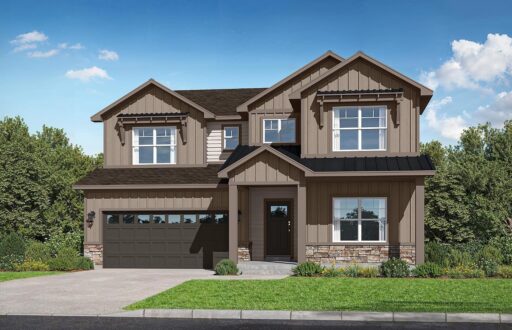
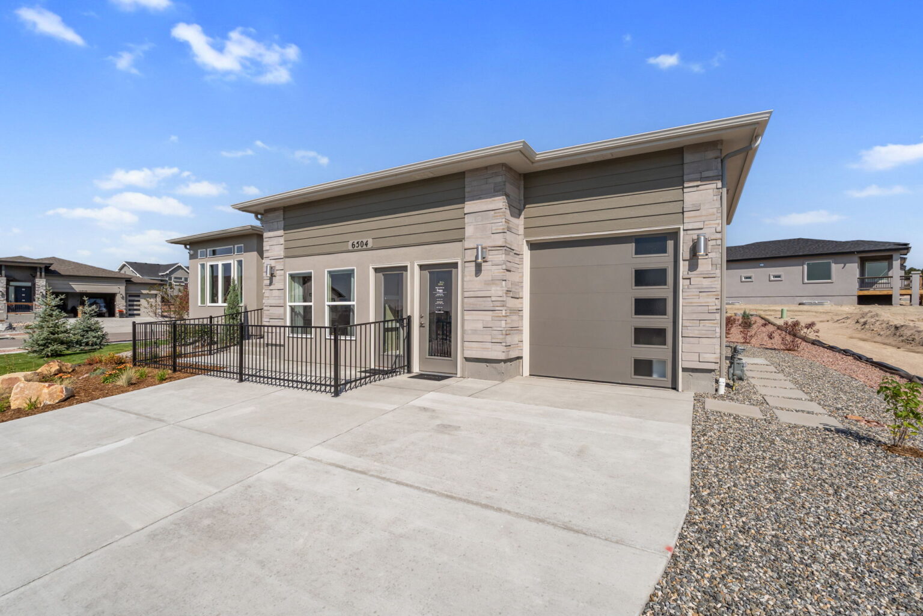
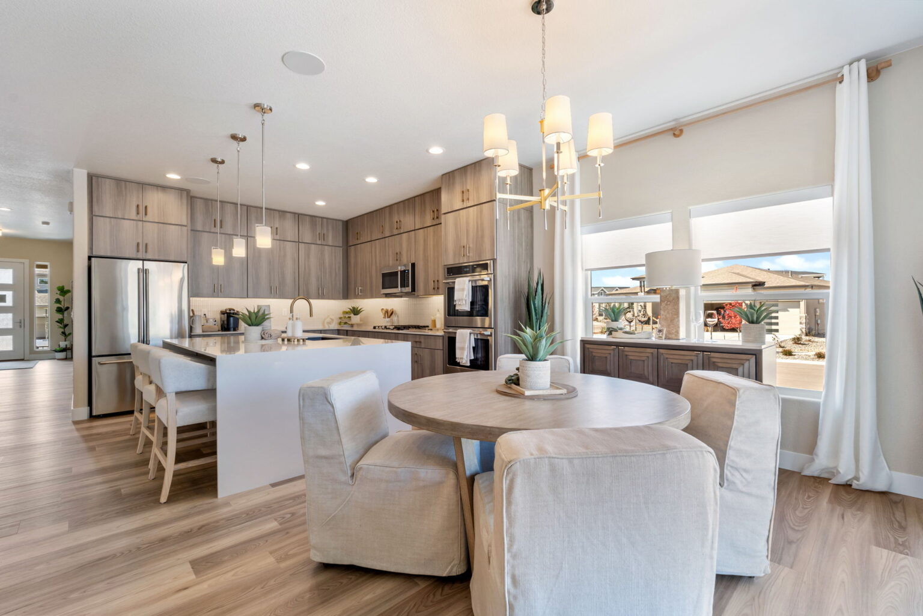
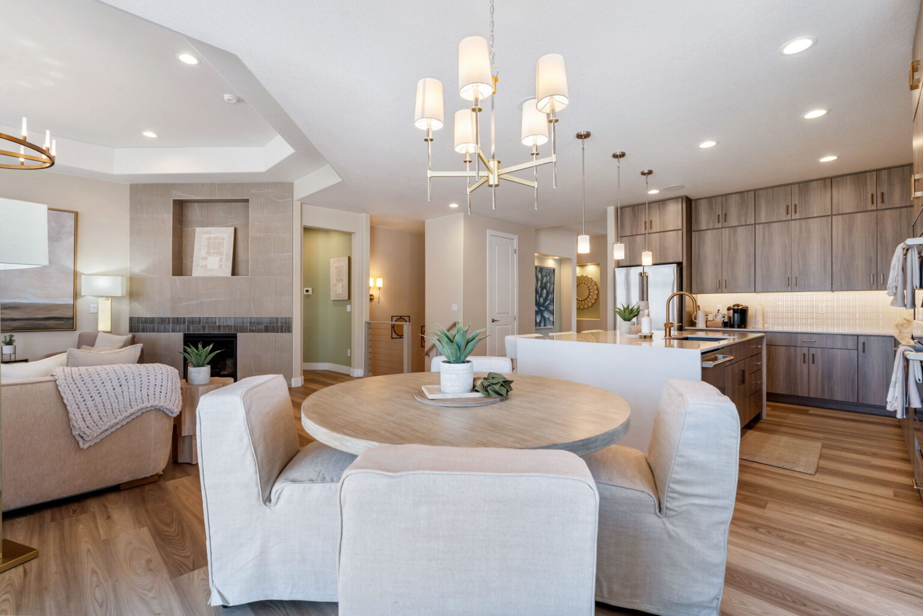
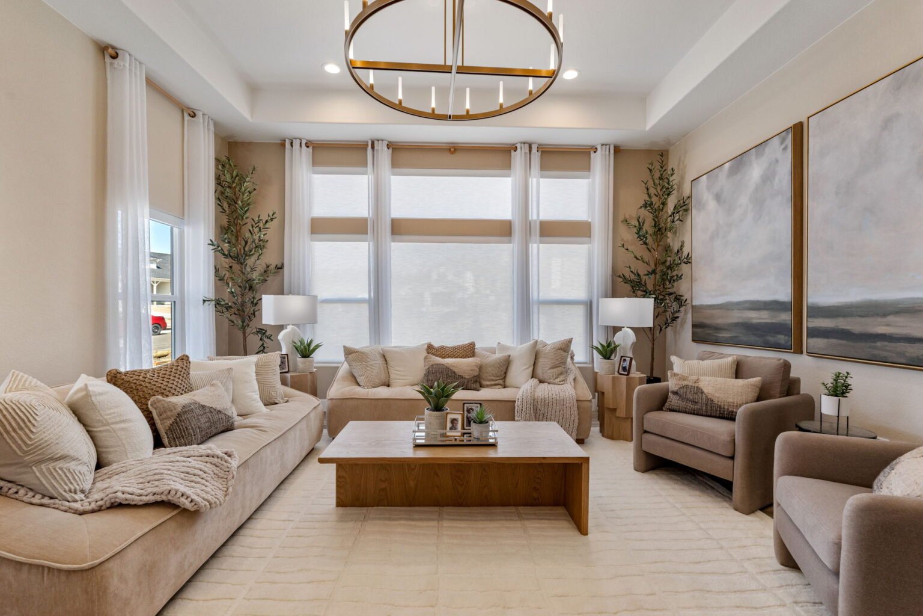
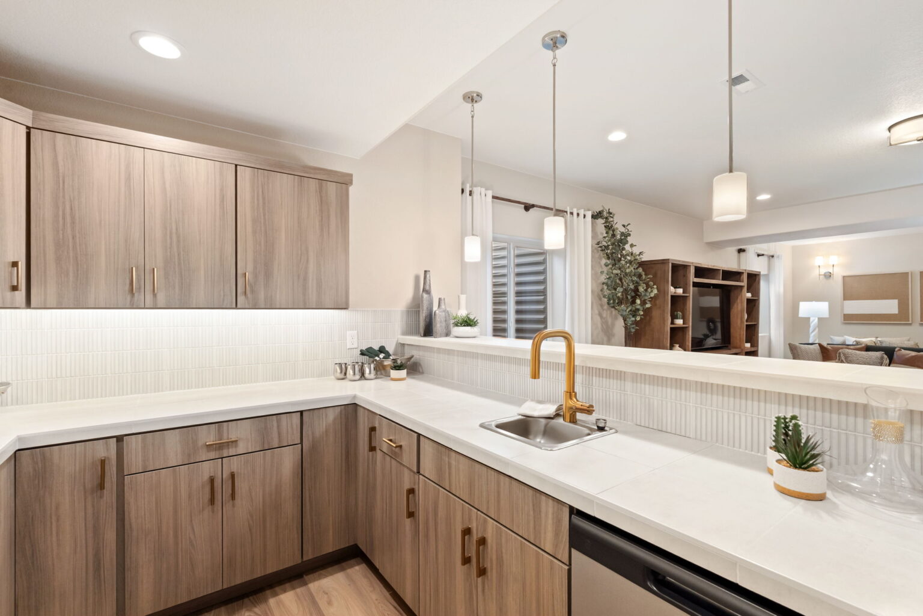
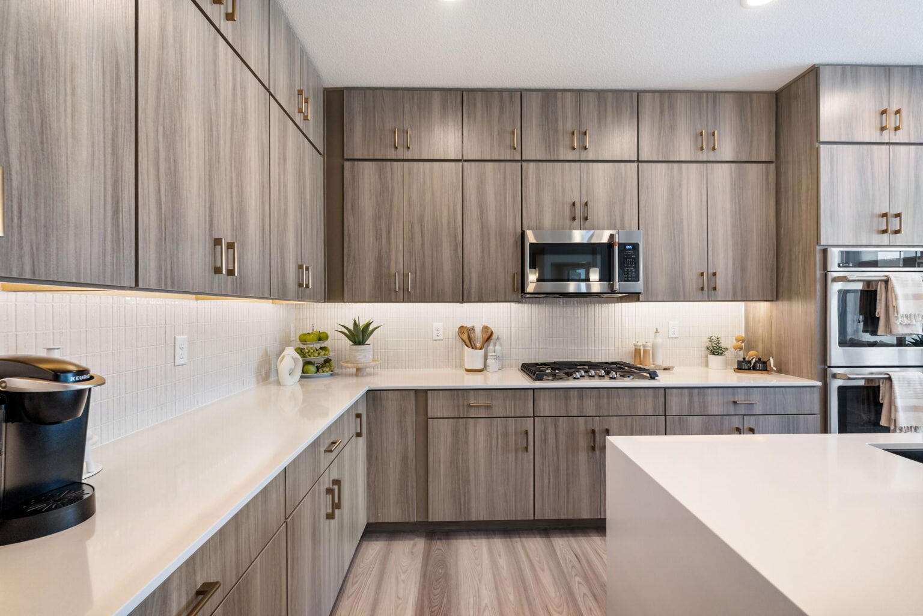
The Ashwood offers a bright, open layout that’s perfect for family living and entertaining. The main level features a spacious family room that flows effortlessly into the kitchen and dining area, creating the ideal gathering space. A walk-in pantry off the mudroom provides plenty of storage and convenient access from the garage, while a flex space on the main level can serve as a home office, study, or guest room — whatever best fits your needs.
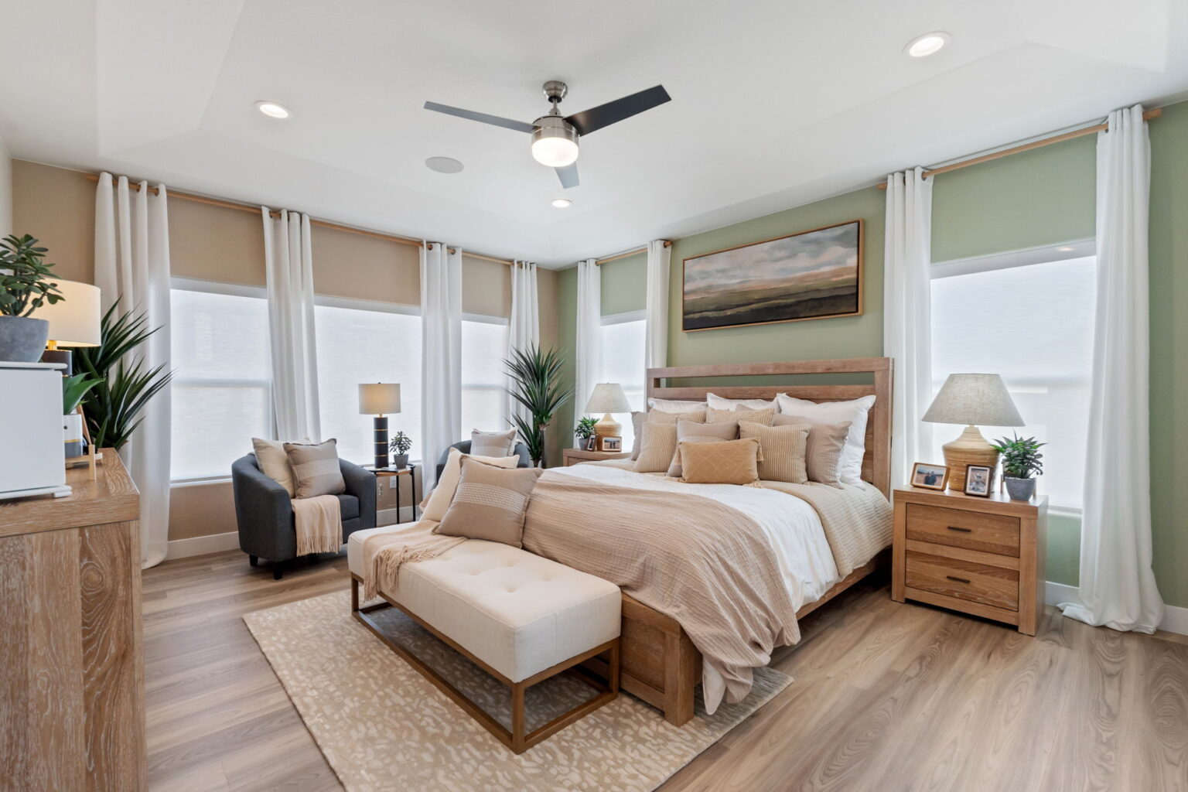
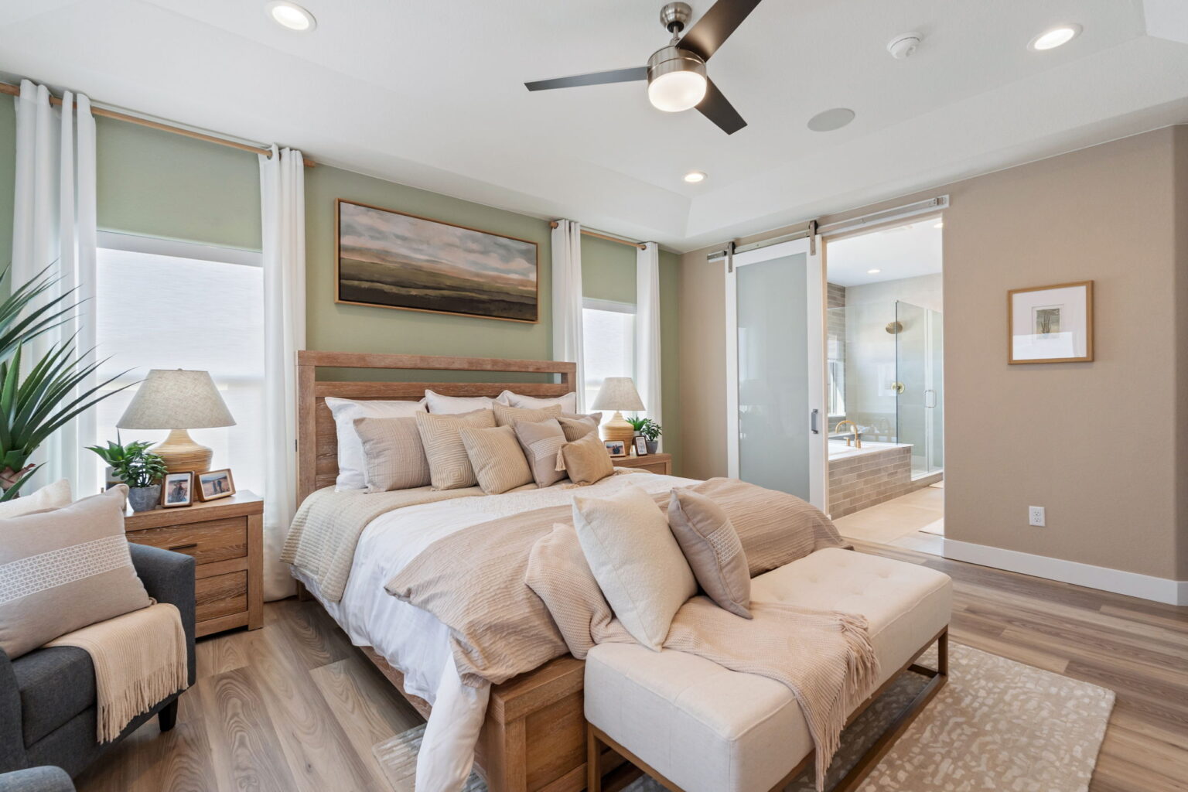
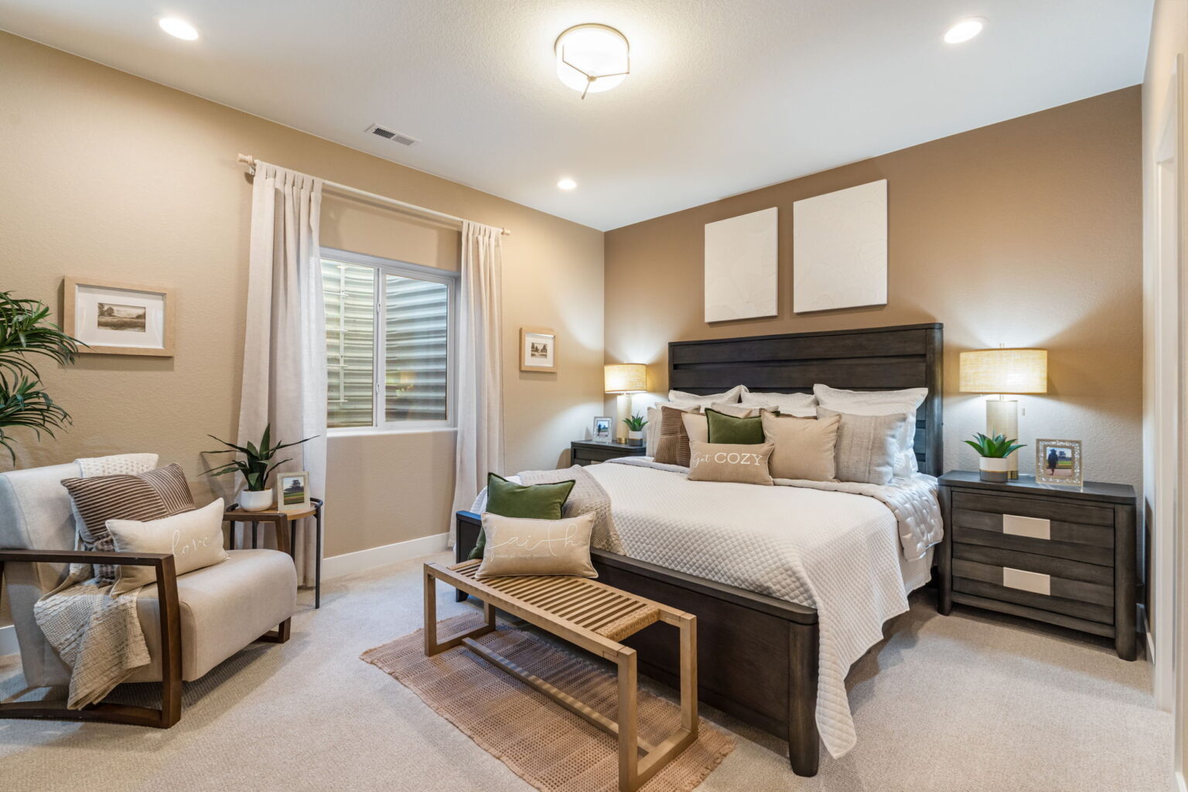
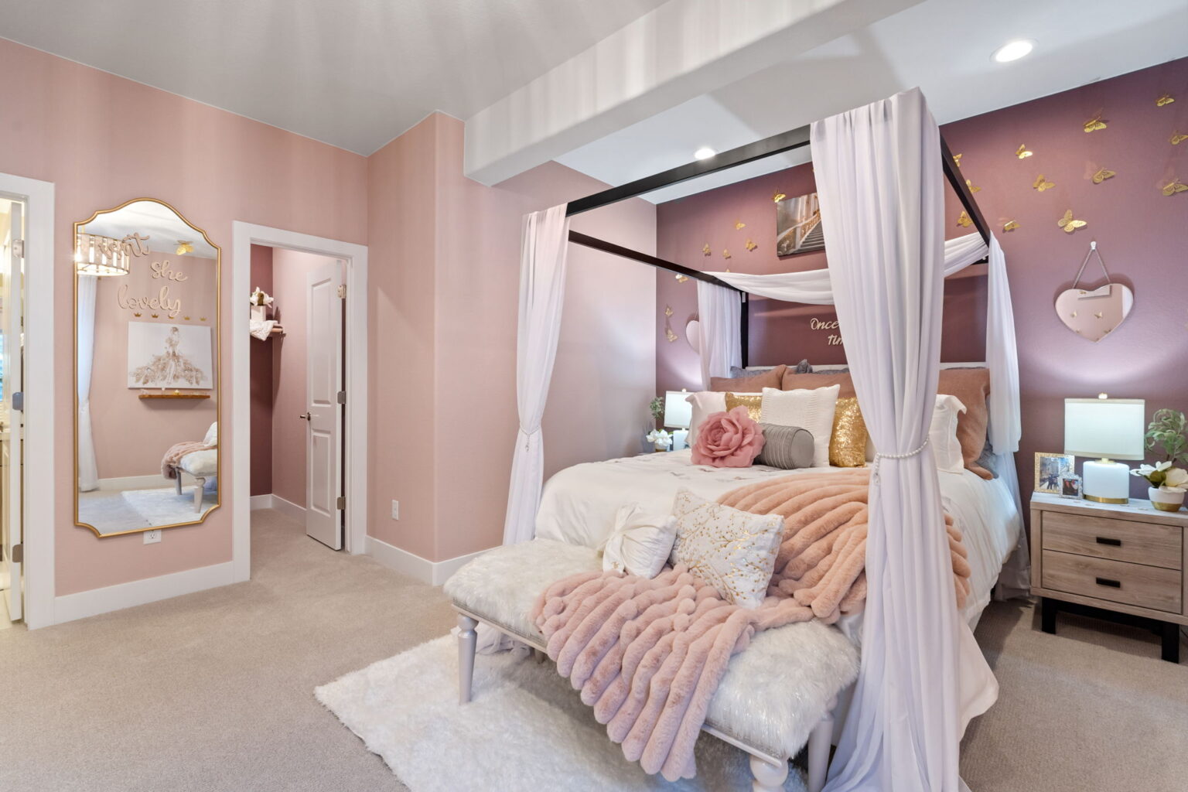
Upstairs, you’ll find three comfortable bedrooms, a large loft that can easily flex into a fourth bedroom, and a convenient upstairs laundry room designed to make everyday living easier.
With its thoughtful design and flexible spaces, The Ashwood combines comfort, convenience, and versatility — a home that truly adapts to the way you live.