Timbers Collection

The Spruce #402

Beds 2 - 5
Baths 2 - 3
Sq. Ft. 1,806 - 3,395
starting from $510,500
New Home Plans Timbers Collection

The Spruce #402

starting from
$510,500
starting from $510,500
Timbers Collection
1,806 - 3,395 SQ. FT.
2 garages
2 - 5 beds
2 - 3 baths

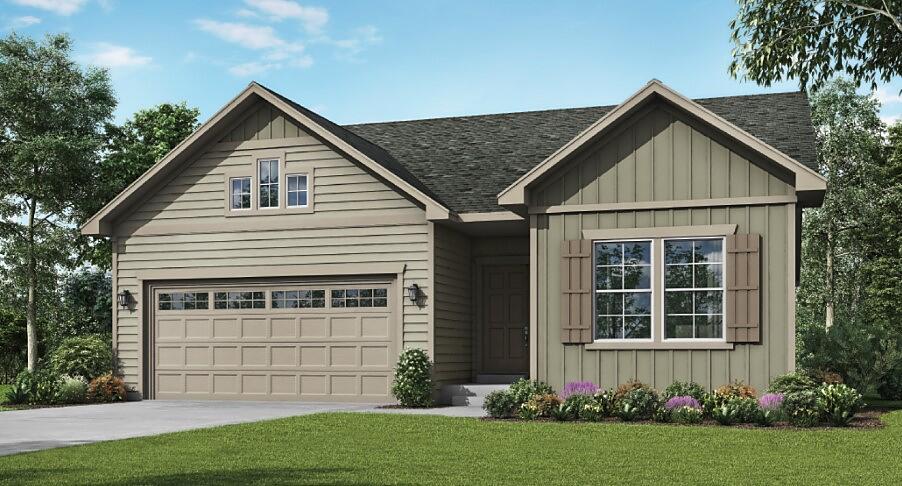
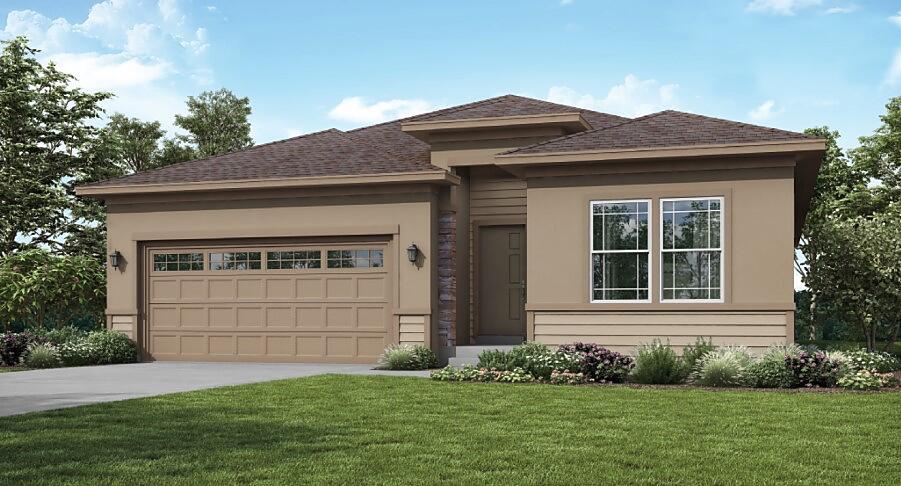
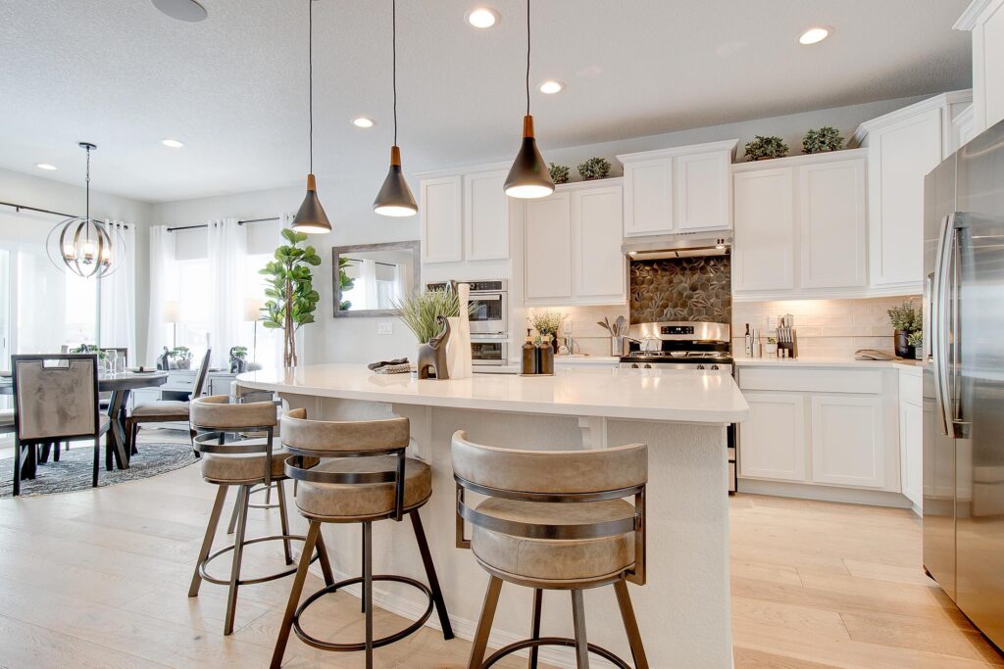
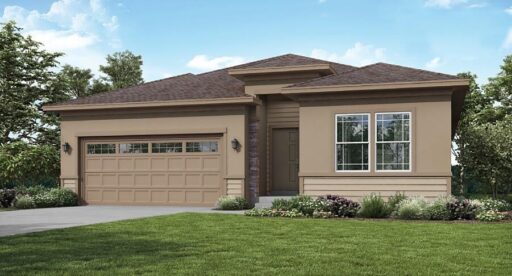
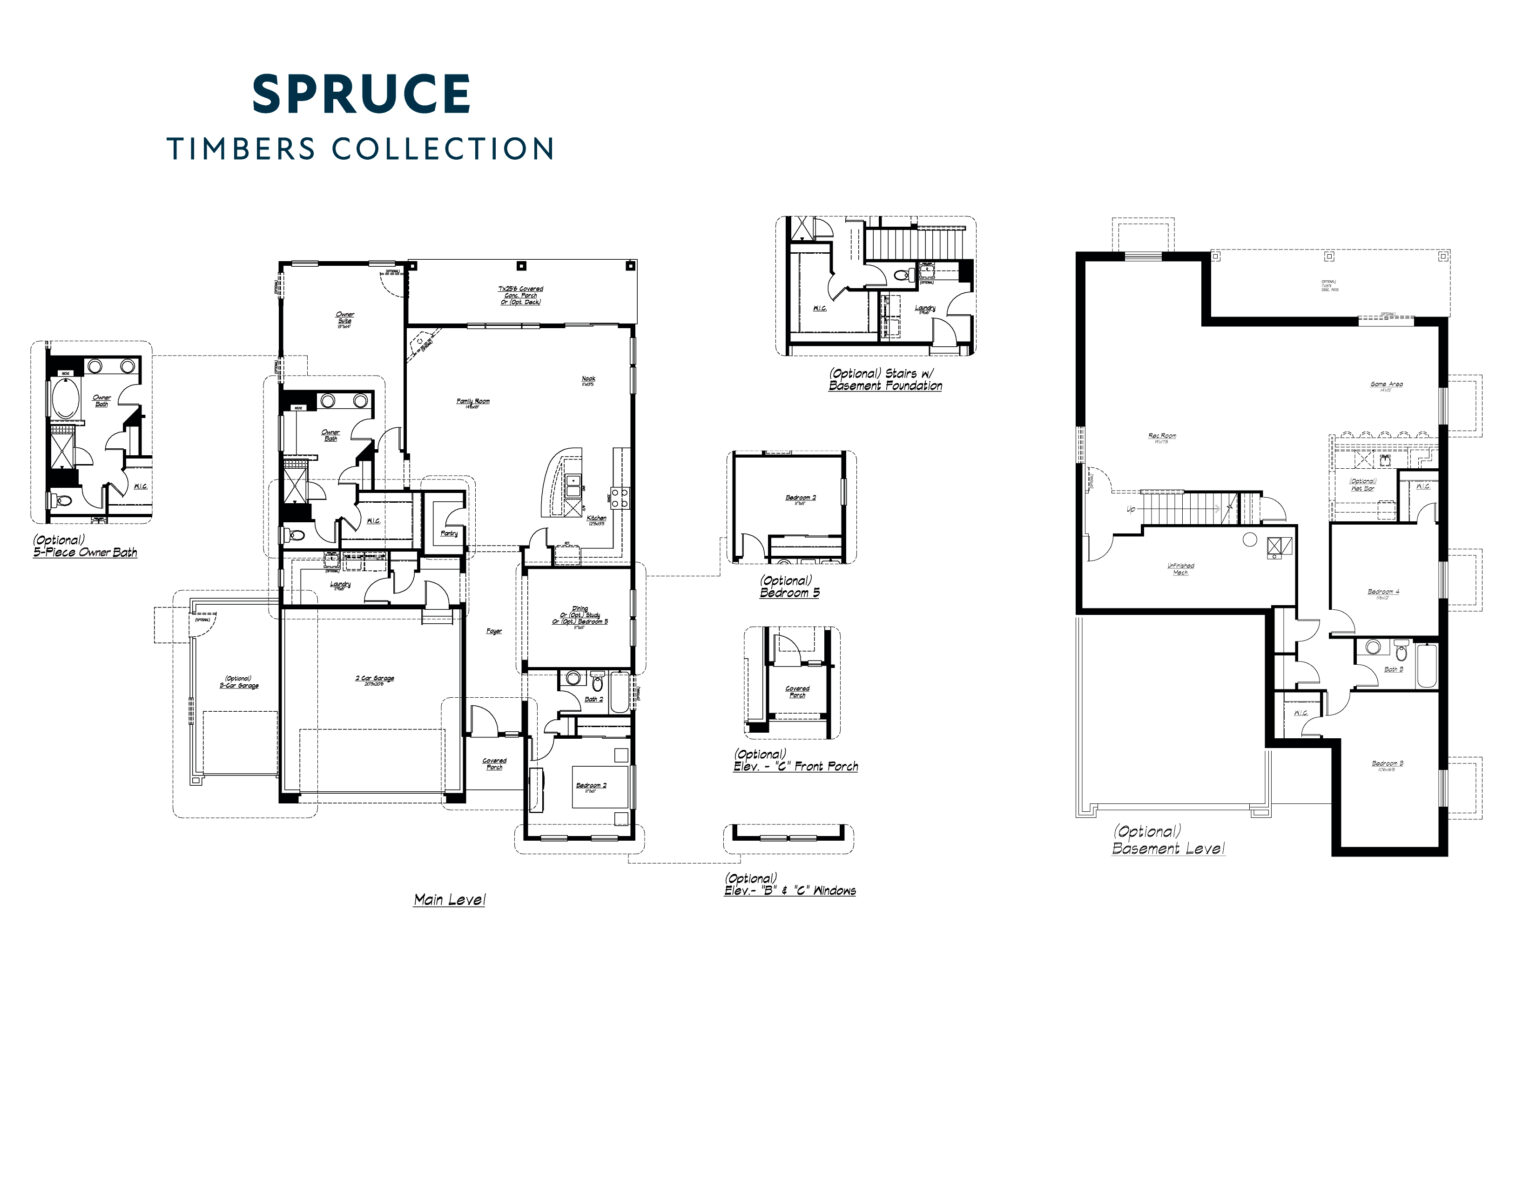
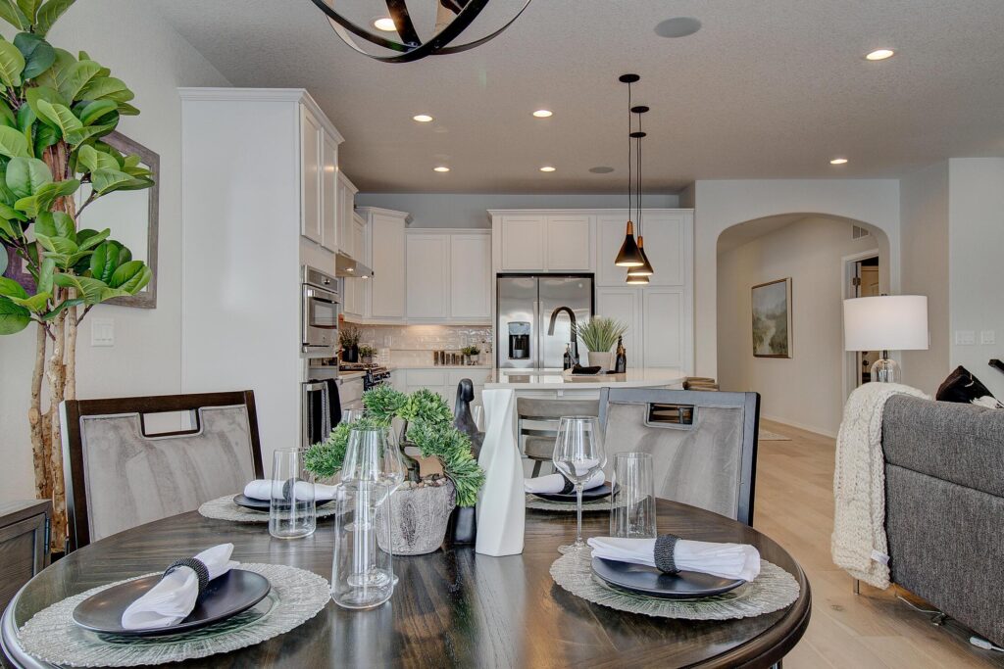
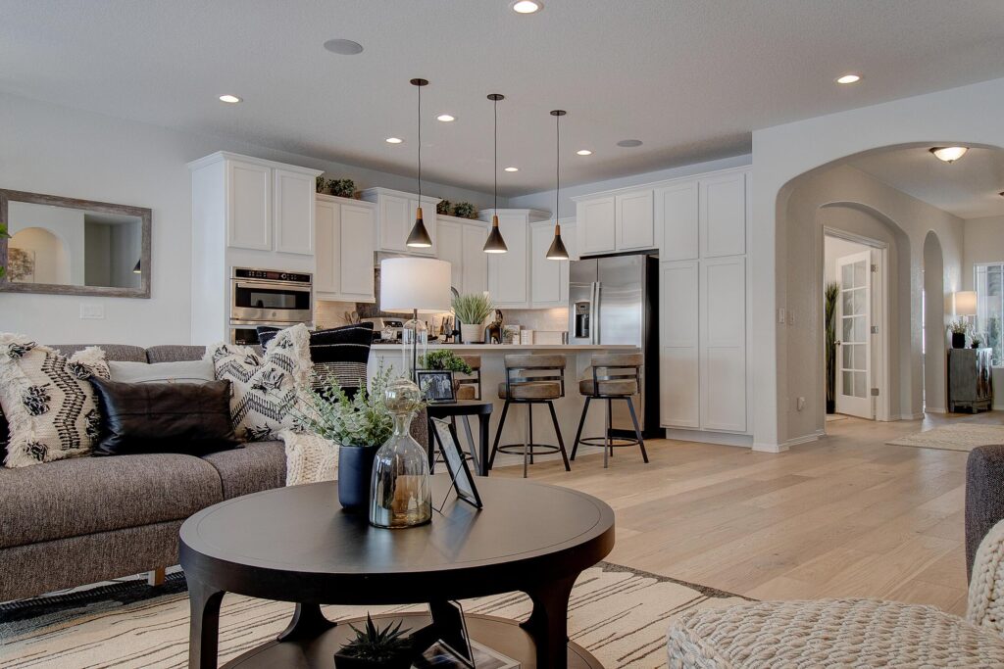
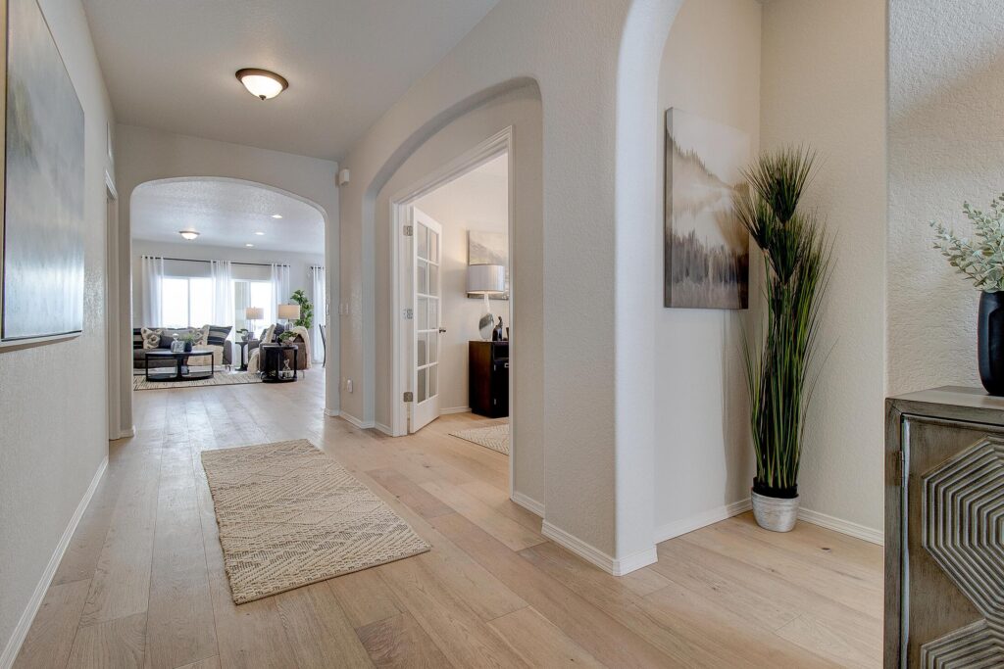
Welcome to the Spruce floor plan, a versatile ranch-style home designed for comfort and convenience. At its center is a spacious kitchen with a large island and generous pantry, seamlessly connecting to the great room and breakfast nook—perfect for gatherings and everyday living.

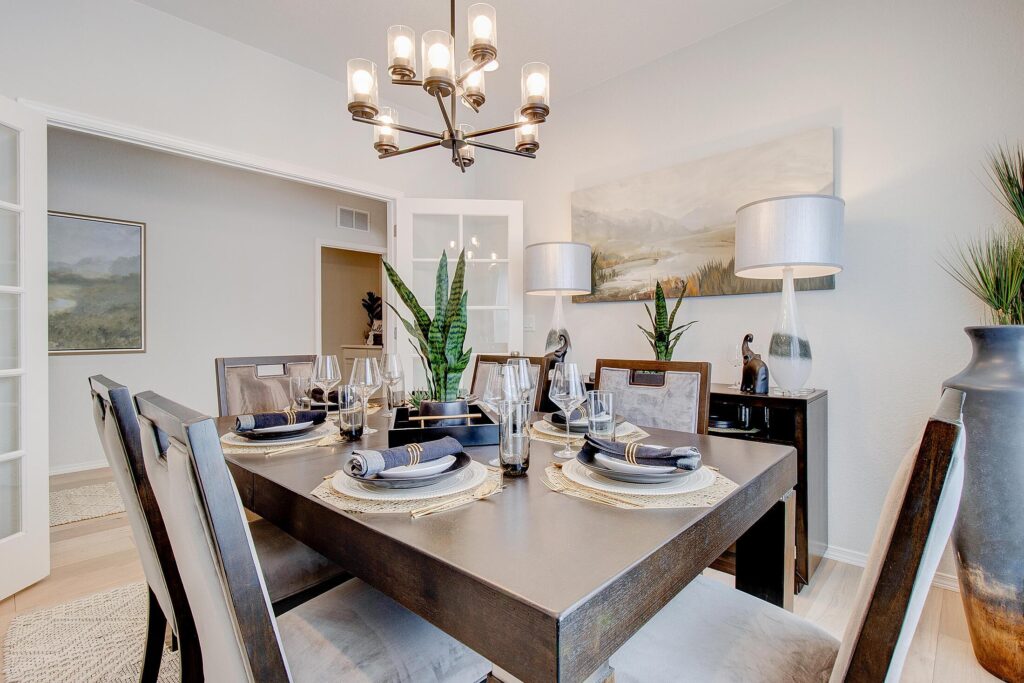
A flexible room near the front of the home can serve as a private study or be transformed into an additional bedroom to suit your needs. Step outside to a covered patio, ideal for relaxing or entertaining year-round.

With its open layout, adaptable spaces, and thoughtful design, The Spruce is a home that truly fits your lifestyle.

Disclaimer: Images, renderings, and virtual tours are for illustrative purposes only and may show optional features, upgrades, or design variations not included in the base price. Actual home details, specifications, and finishes may vary. 

test

Tony

Have a question? Our Sales Consultant is here to help.

Join the interest list

Learn more about floor plans, elevations, design features, pricing, and special incentives.

Have a question? Our New Home Specialist is here to help.
This community is not open to the public just yet, but exciting things are on the way. Stay tuned—more information will be available here once sales begin.
(719) 963-9068
Buffaloberry Drive, Colorado Springs, Colorado
Map of Buffaloberry Drive, Colorado Springs, Colorado
Meadoworks

floor plan

Our floor plans are designed with your lifestyle in mind, featuring functional spaces, modern layouts, and the flexibility to suit your needs. Explore the details of this home and find the perfect configuration for your family and everyday living.

View Floor Plan

exterior options

B
Starting from $510,500
1,806 SQ. FT.
C
Starting from $510,500
1,806 SQ. FT.
D
Starting from $510,500
1,806 SQ. FT.

Design Studio

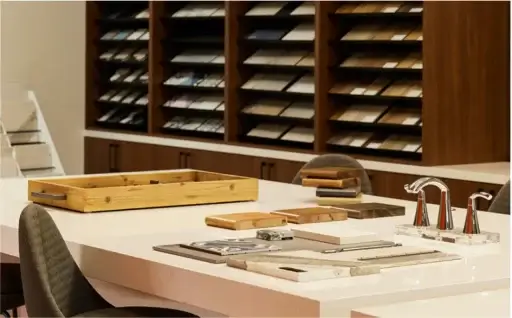
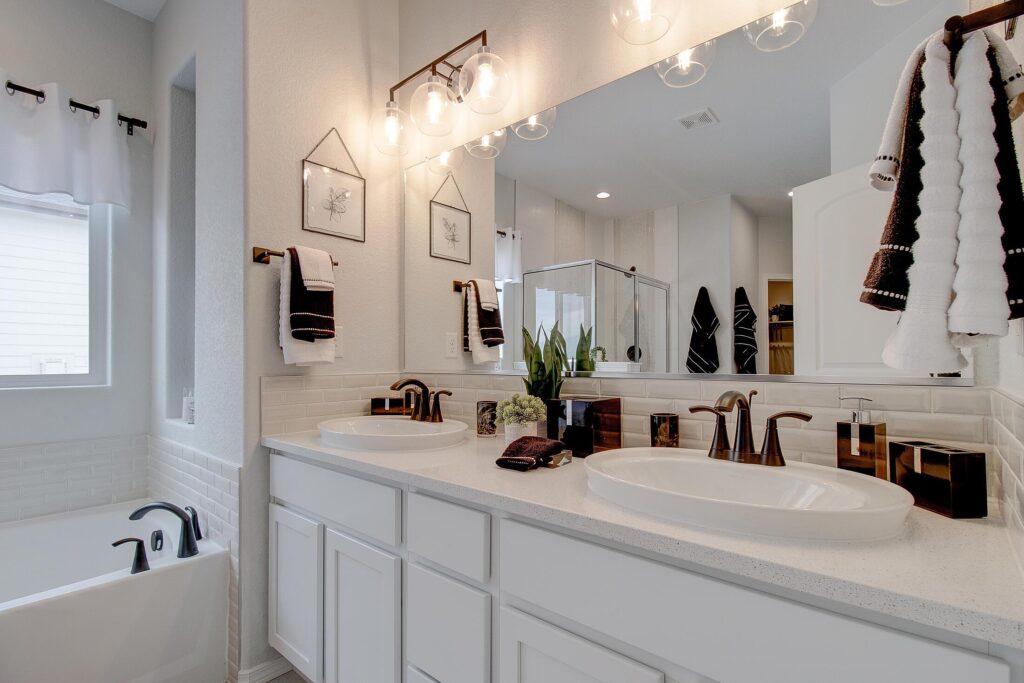
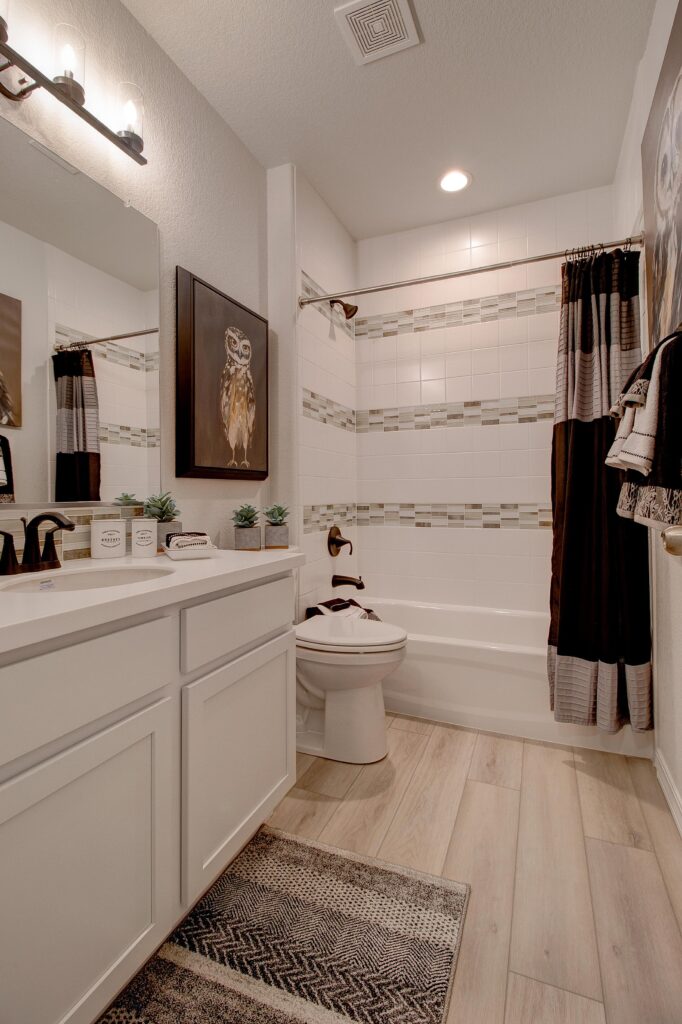
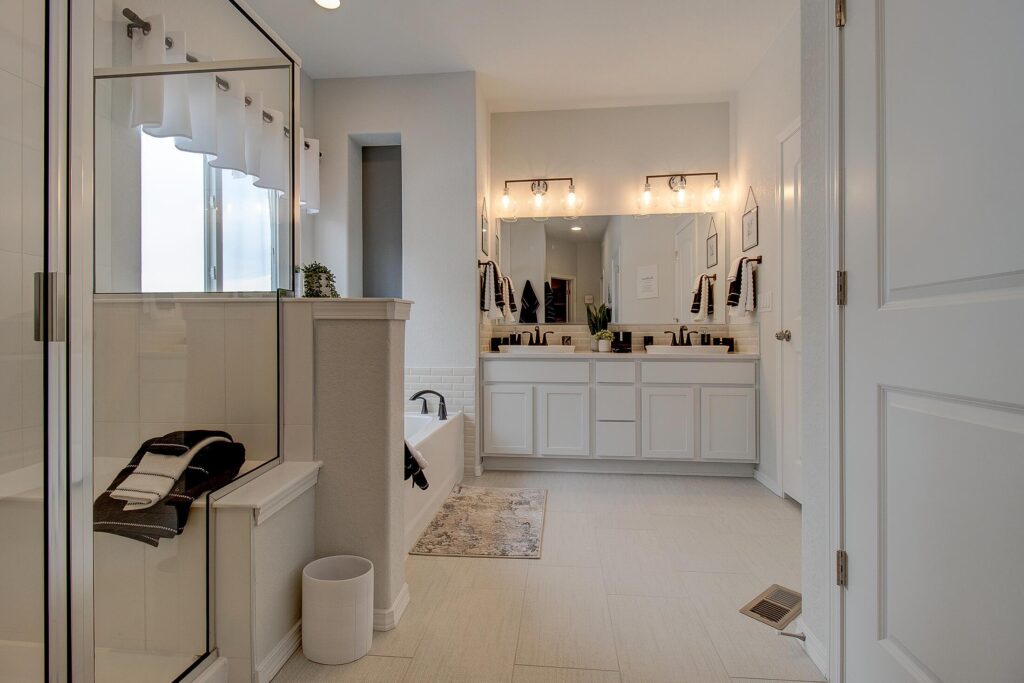
Every home we build comes with high-quality features and finishes, designed to elevate your living experience. From premium flooring and cabinetry to energy-efficient appliances and thoughtful details, we provide everything you need to make your new home truly yours.

contact our new home specialists

Join the Interest List

Have questions or want to learn more? Fill out the form below and one of our New Home Specialist will be in touch within 24 hours to provide the information you’re looking for and help guide your next steps.

contact our new home specialists

Join the Interest List

Have questions or want to learn more? Fill out the form below and one of our New Home Specialist will be in touch within 24 hours to provide the information you’re looking for and help guide your next steps.

Book an Appointment

Fill out the form below, and one of our New Home Specialists will reach out within 24 hours to set up an appointment or schedule a tour.

Have questions or want to learn more? Fill out the form below and one of our New Home Specialist will be in touch within 24 hours to provide the information you’re looking for and help guide your next steps.

Request Information

Have questions or want to learn more? Fill out the form below and one of our New Home Specialist will be in touch within 24 hours to provide the information you’re looking for and help guide your next steps.

contact our new home specialists

We use cookies to ensure you get the best experience on our website. By continuing to use our site or clicking the “I understand” button, you agree to our use of cookies detailed in our cookies policy and our terms of use.

Warranty Service Request Form

Thank you for contacting Empire Homes about your warranty service request. Please complete the service request form below, and a member of our Warranty Team will contact you shortly.

Reserve This Home

Interested in making this home yours? Fill out the form below, and one of our New Home Specialists will reach out within 24 hours to set up an appointment or schedule a tour.

Request Information

Have questions or want to learn more? Fill out the form below and one of our New Home Specialist will be in touch within 24 hours to provide the information you’re looking for and help guide your next steps.

Request Information

Have questions or want to learn more? Fill out the form below and one of our New Home Specialist will be in touch within 24 hours to provide the information you’re looking for and help guide your next steps.