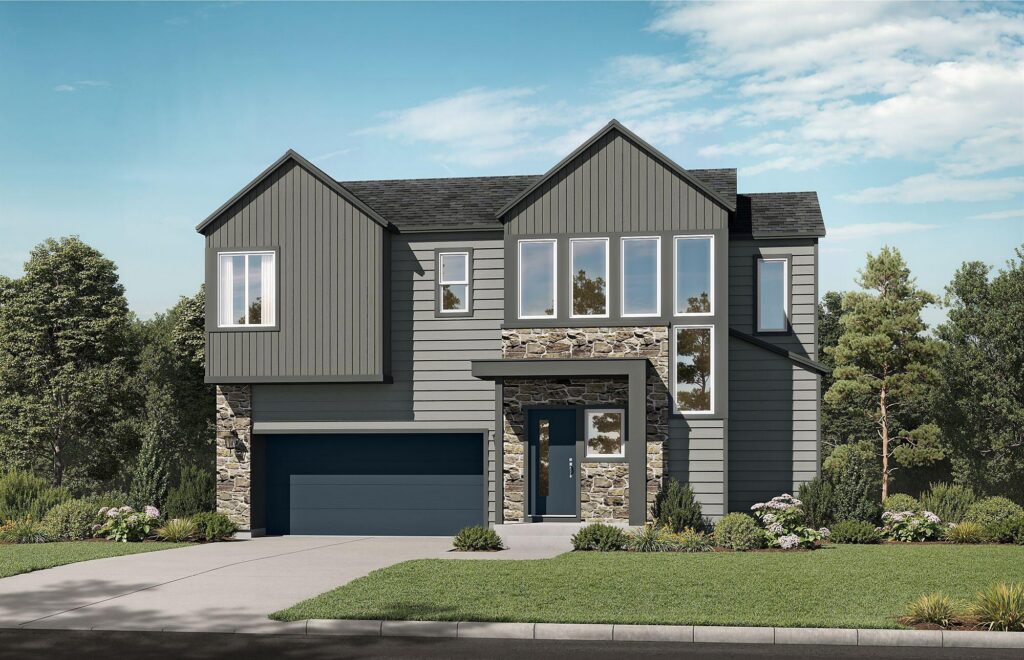
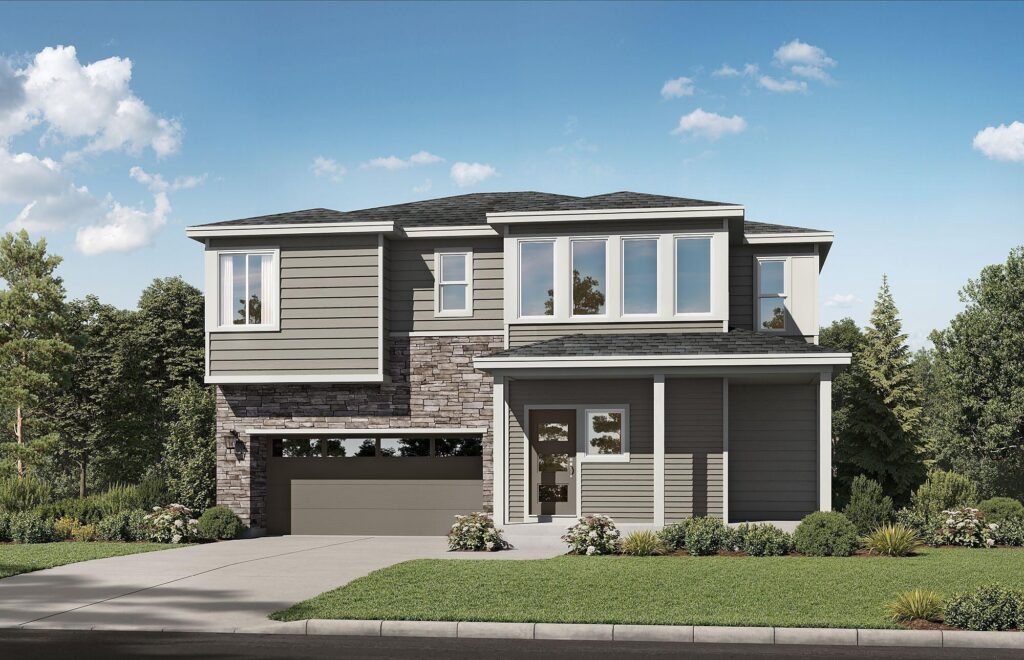
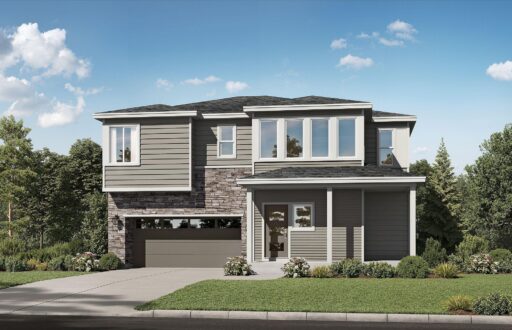
The Durango floorplan offers the perfect blend of functionality, flexibility, and modern design for today’s lifestyle. This thoughtfully designed two-story home features an open-concept main level with a spacious great room, dining area, and chef-inspired kitchen complete with a large island and walk-in pantry — ideal for entertaining and everyday living. A dedicated main-floor office provides the perfect work-from-home space or quiet retreat.
Upstairs, the private primary suite includes a luxurious bath and oversized walk-in closet, while additional bedrooms, a loft, and convenient upstairs laundry create space for everyone to live comfortably. Wiith flexible structural options, inviting indoor-outdoor living opportunities, and a smart layout designed for growing households, the Durango delivers comfort, style, and functionality in every square foot.