
8551 Perkins Lane
8551 Perkins Lane
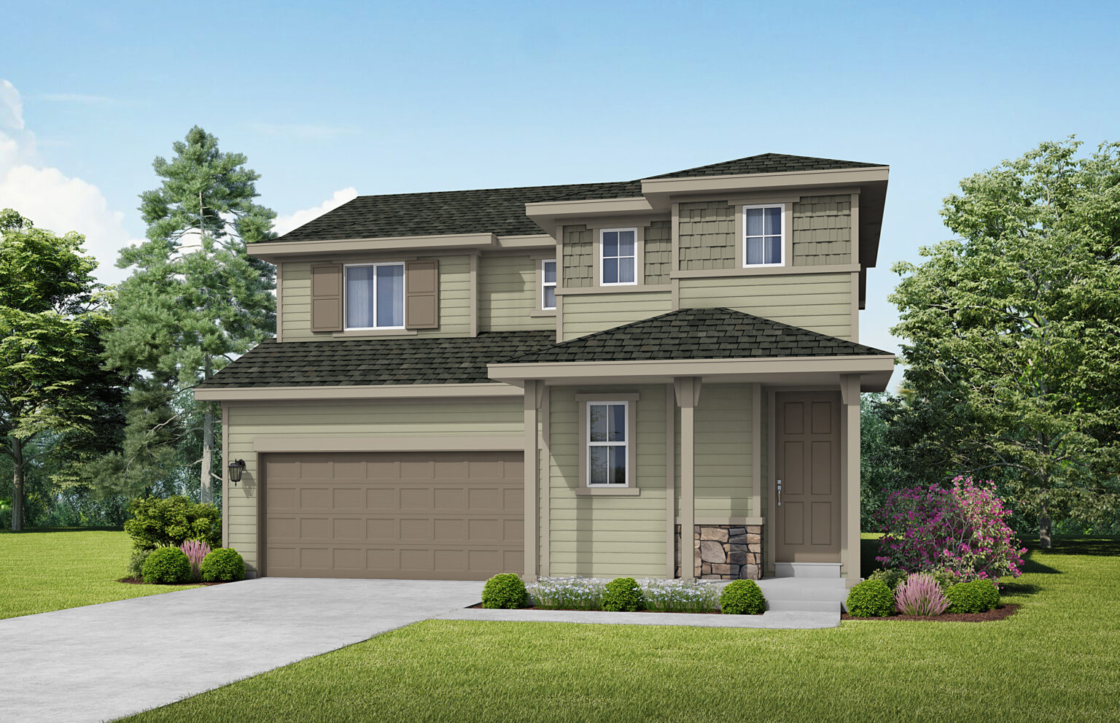
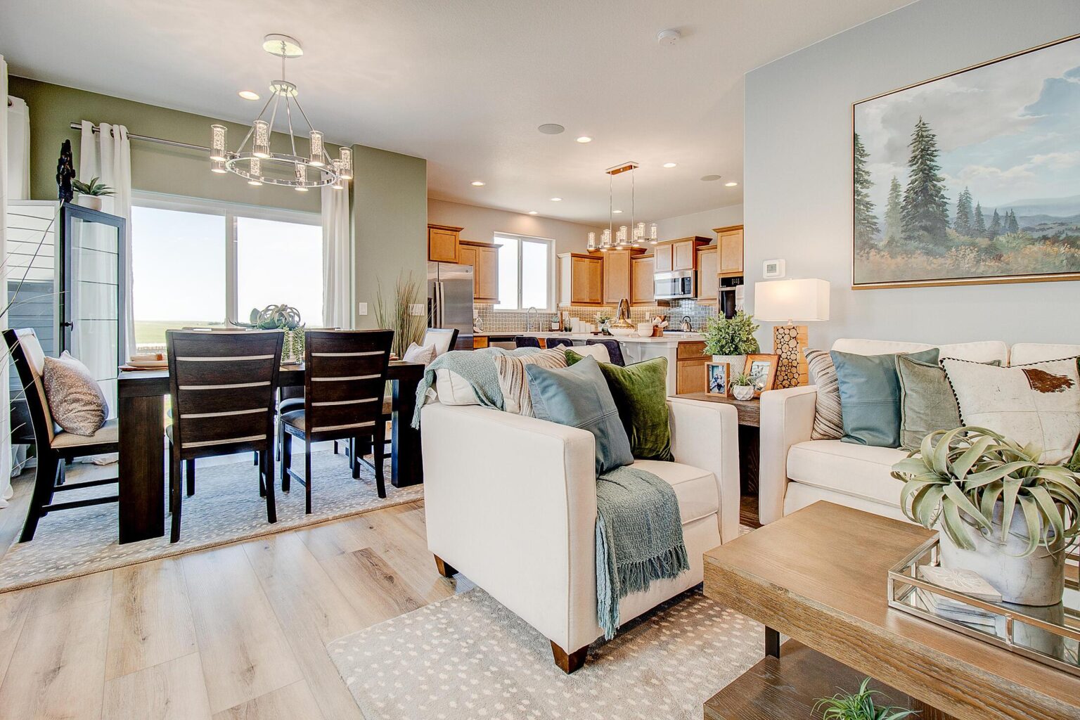
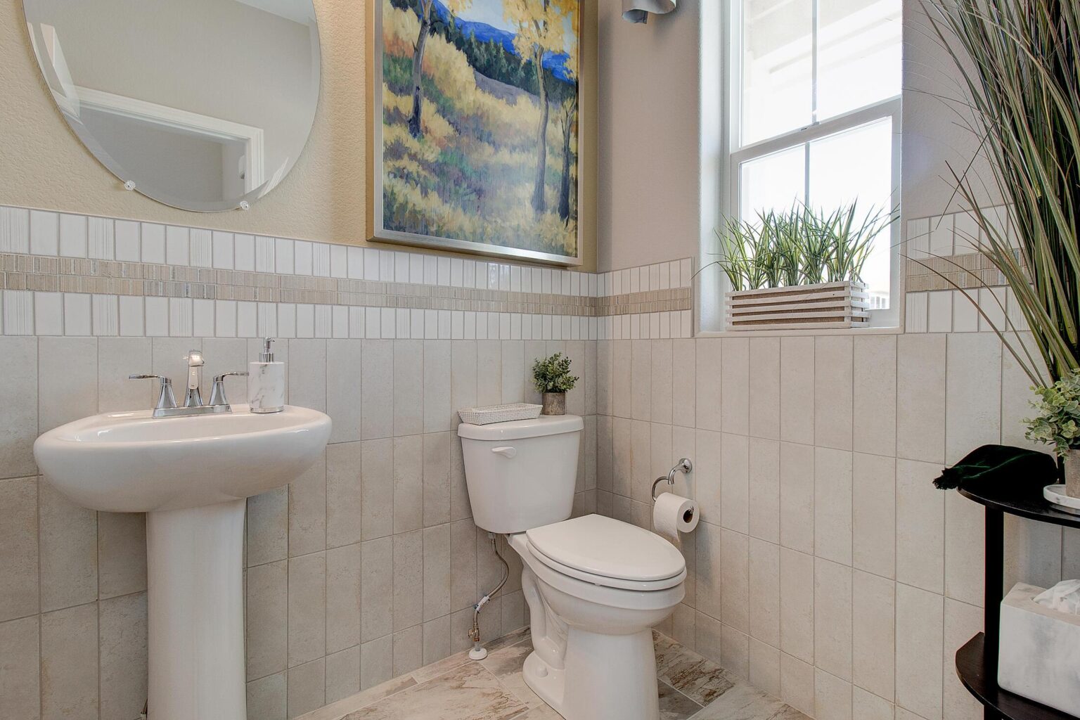
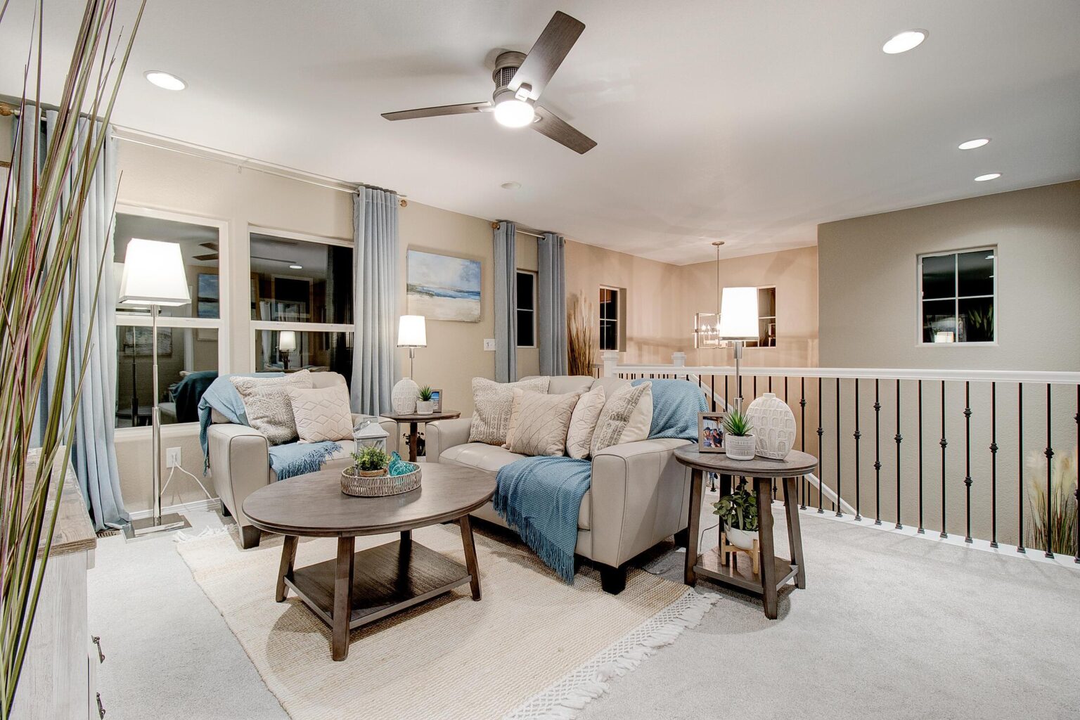
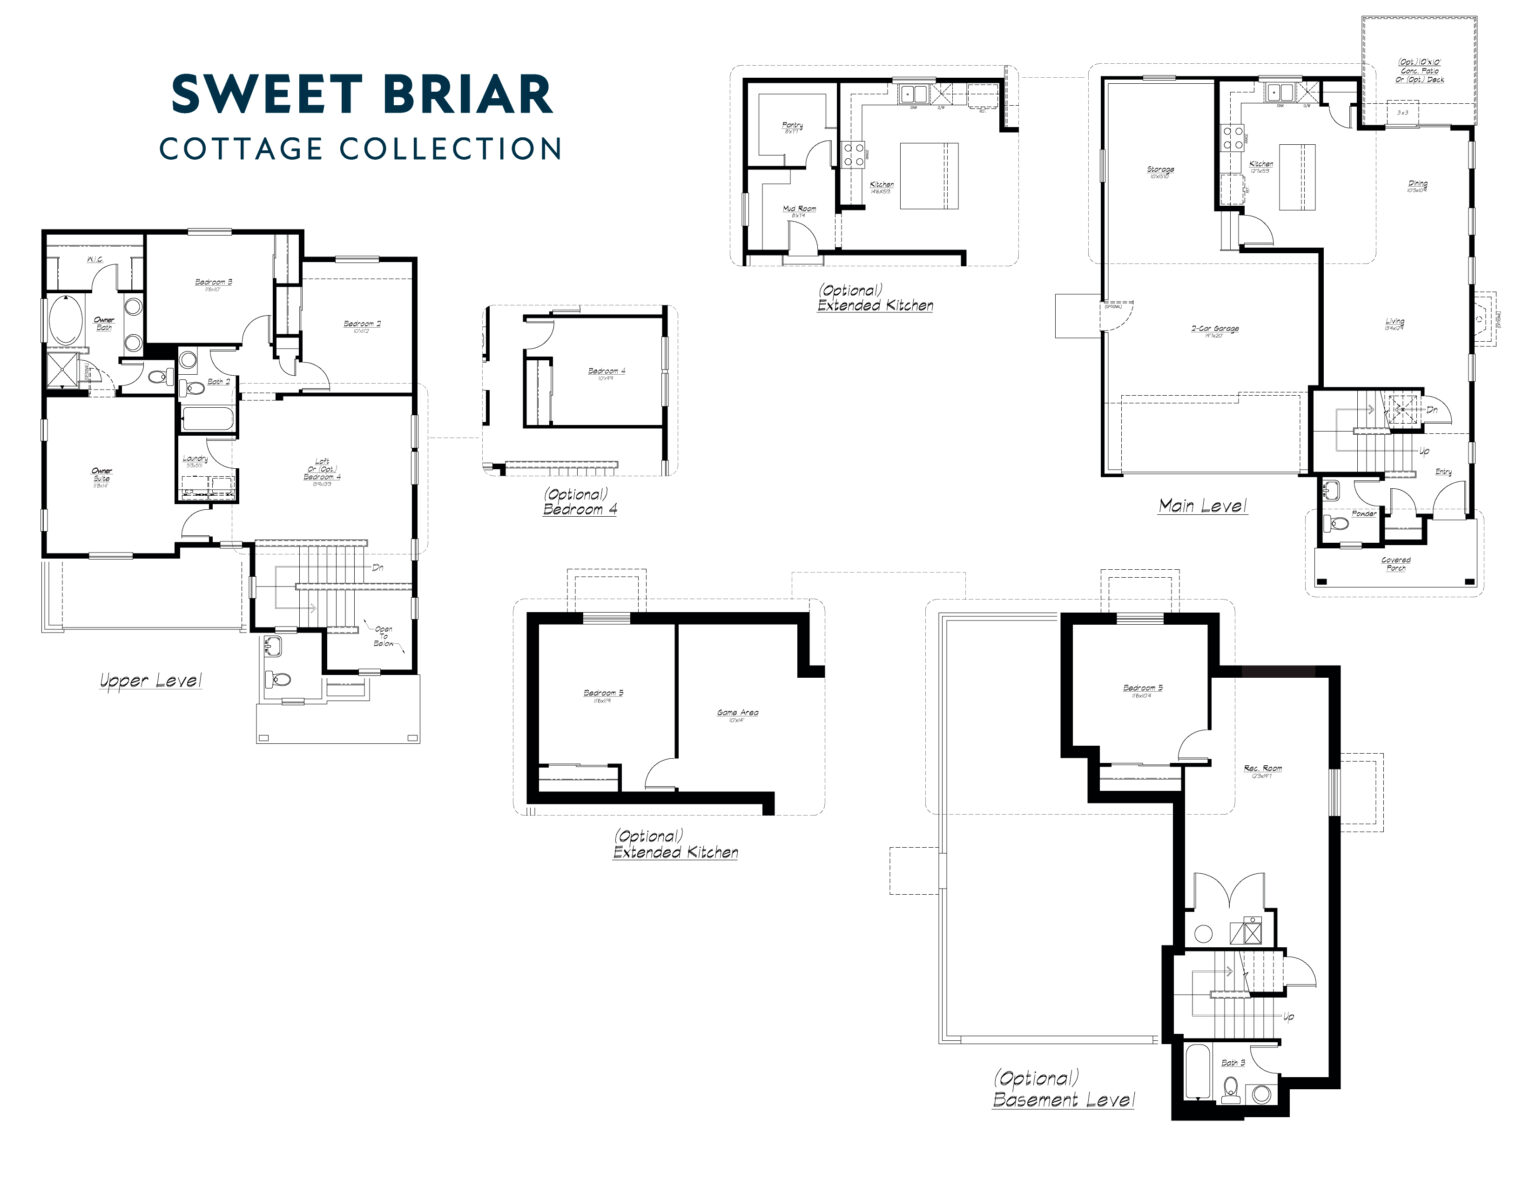
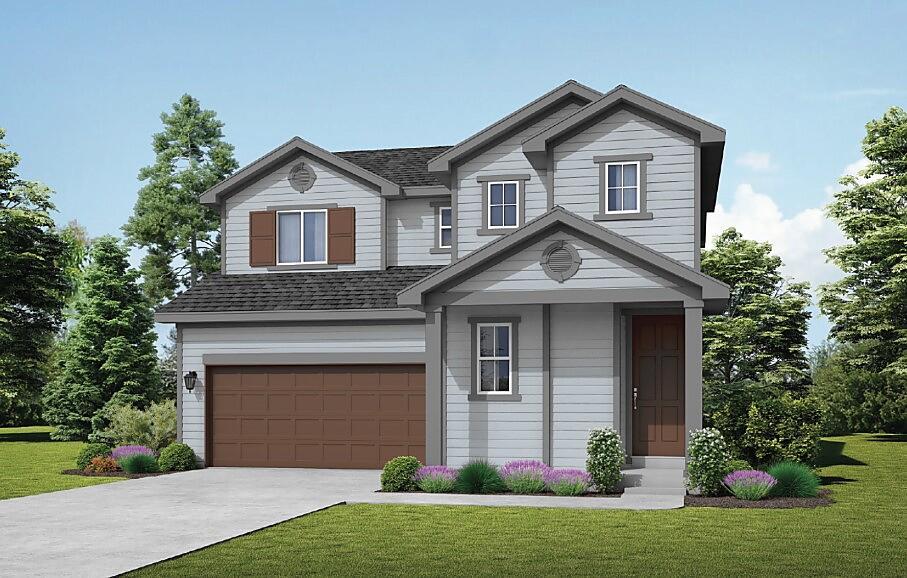
Discover the perfect blend of style and functionality in the Sweet Briar floor plan. This thoughtfully designed 1,872-square-foot home features 3 bedrooms, a versatile loft, and an open-concept layout ideal for modern living.
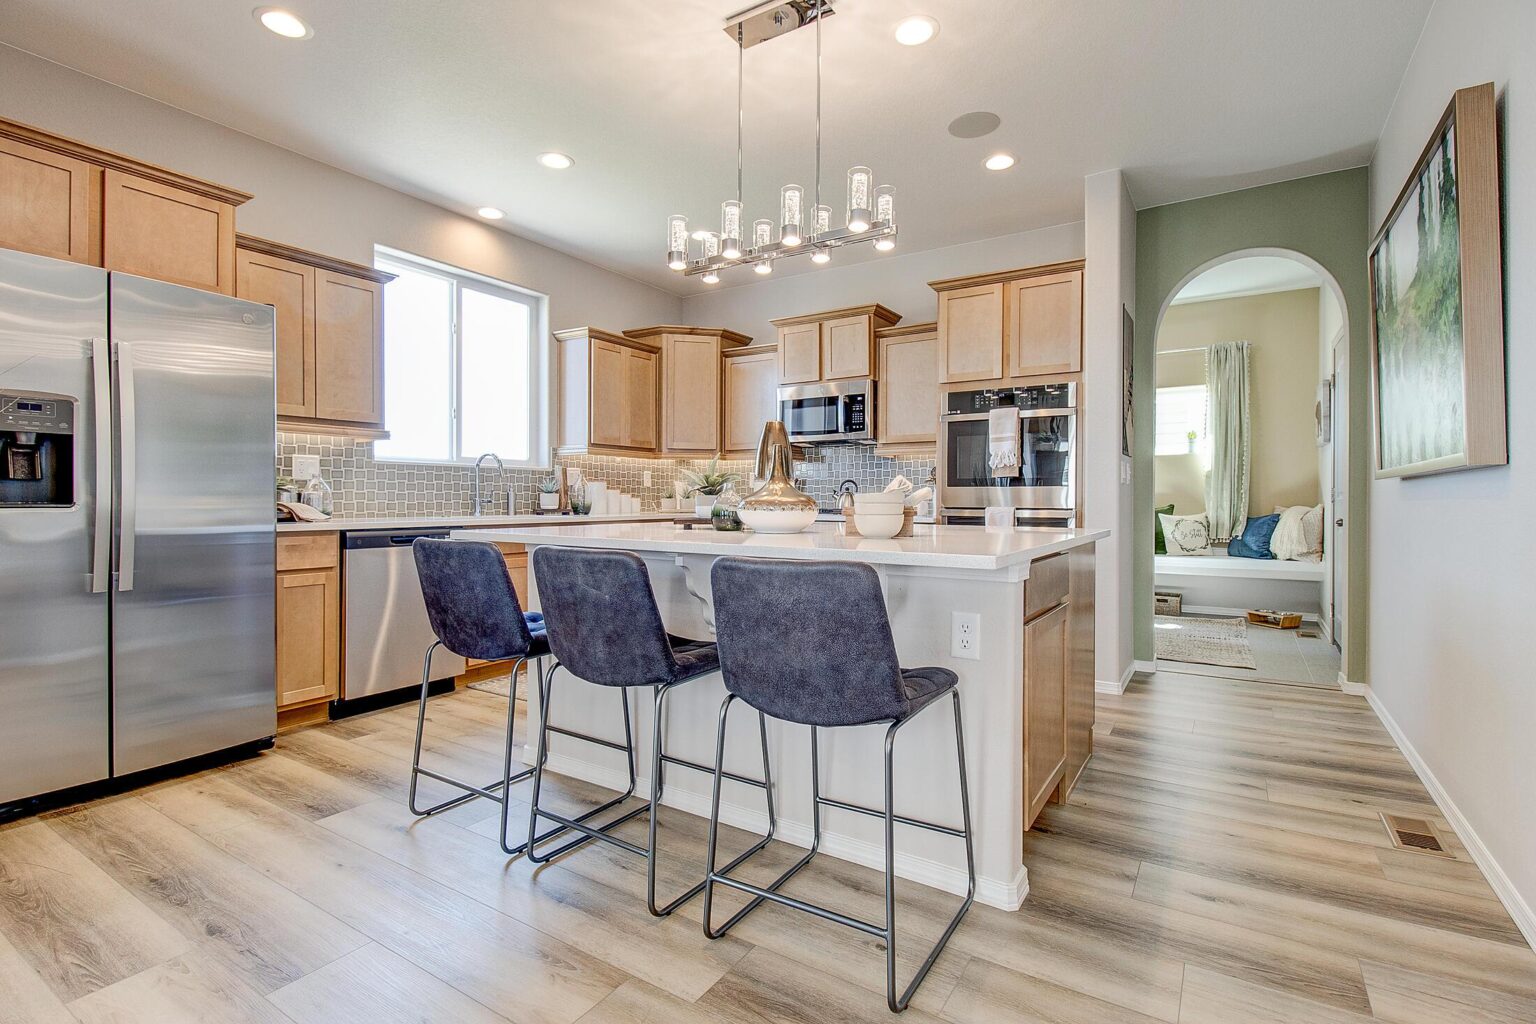
The heart of the home is the upgraded gourmet kitchen, complete with an extended kitchen design, soft-close cabinet doors, and ample space for entertaining. The spacious great room is enhanced by a cozy fireplace, creating the perfect gathering space for family and friends.
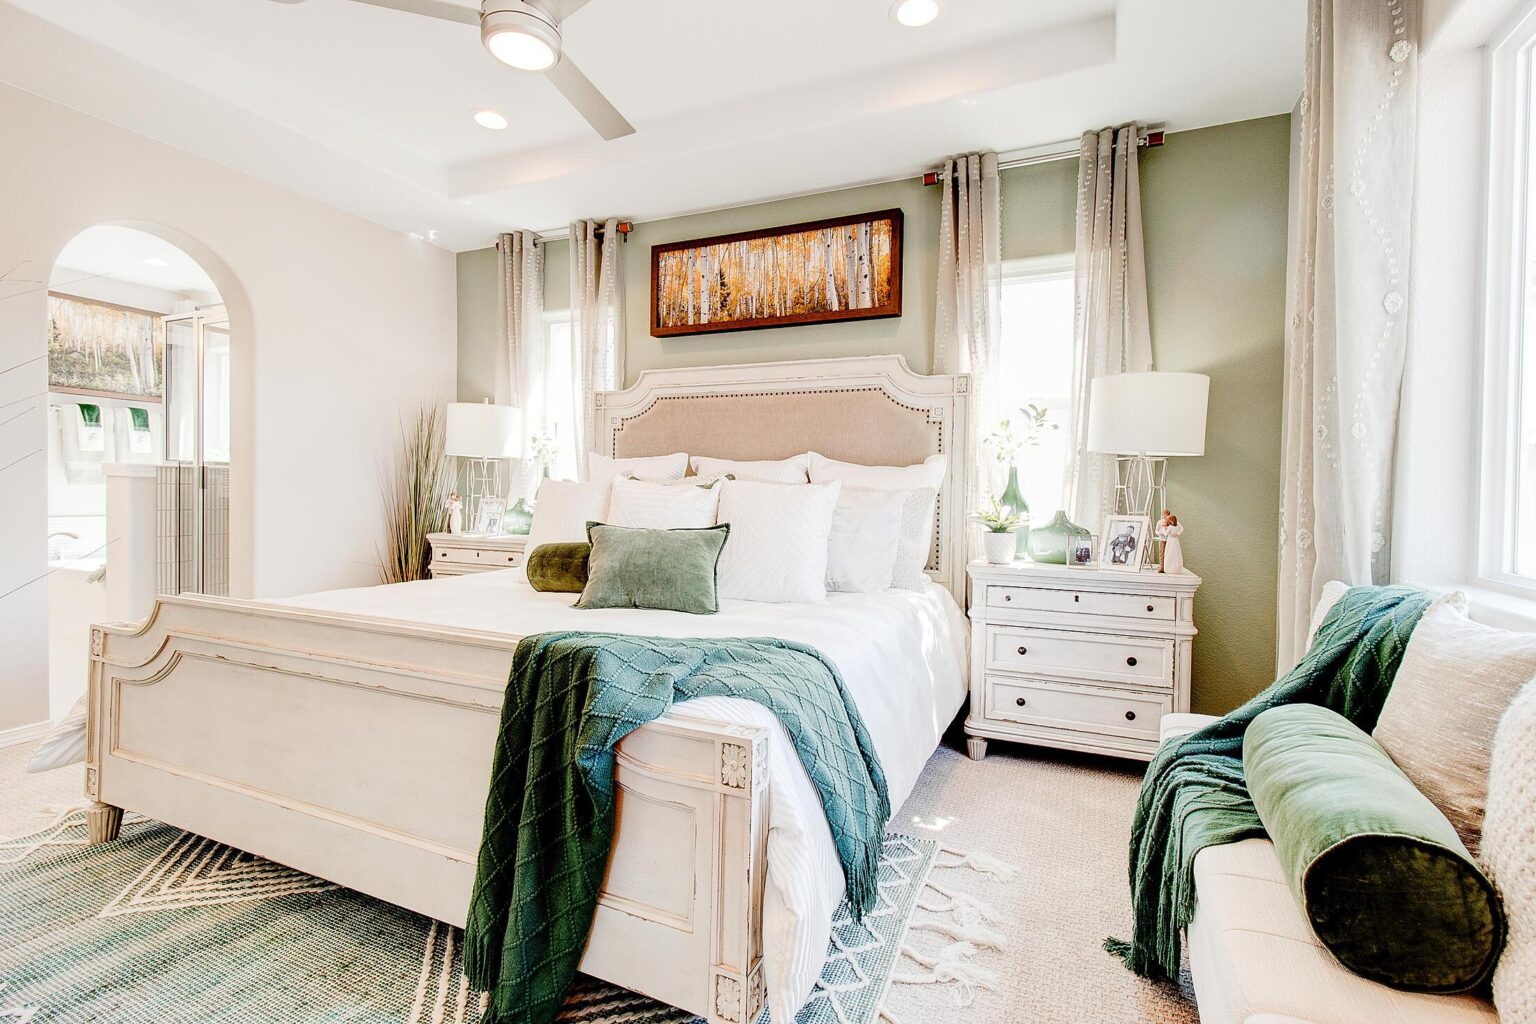
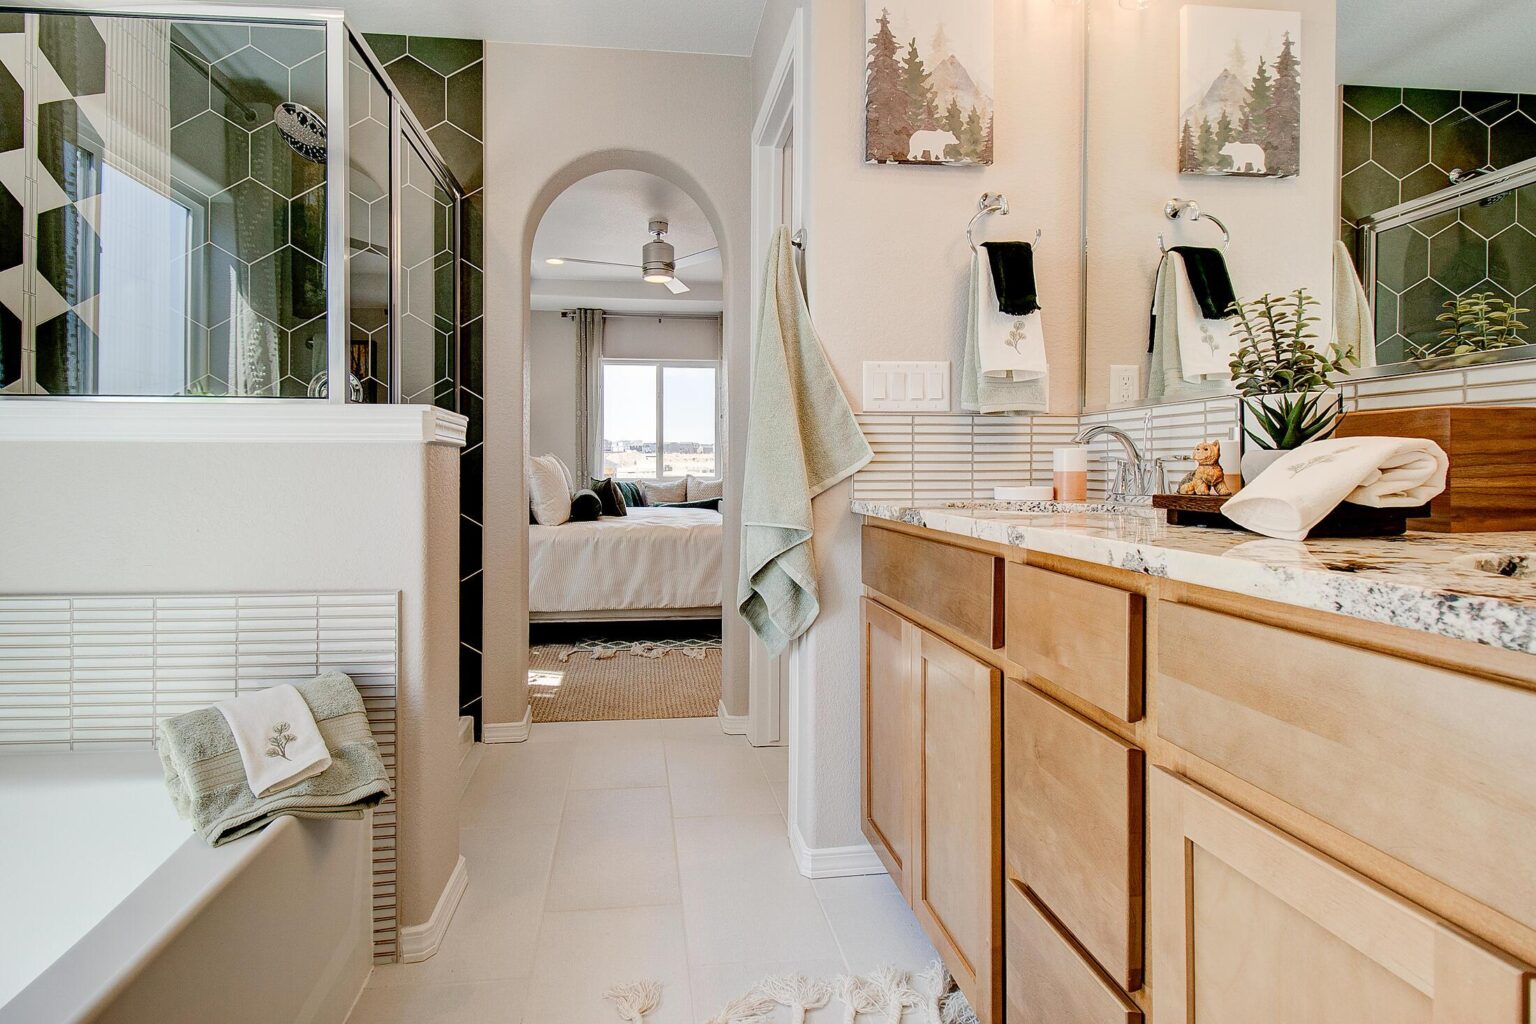
Upstairs, retreat to the luxurious primary suite featuring a spa-inspired 5-piece bath. Elegant wrought iron stair railings add a designer touch throughout the home.
Additional highlights include a 2-car garage, professionally landscaped front and rear yards, and a rear yard fence for added privacy and convenience.
This move-in-ready home offers exceptional value with premium upgrades already included.

- Monday – Saturday: 10 AM – 5 PM
- Sunday: 12 PM – 5 PM
Limited-Time Incentives
Move in with More in 2025
For a limited time, enjoy discounted pricing on select move-in ready homes that close this year—plus, get a bonus essentials package that includes blinds, a washer & dryer, and other move-in musts. It’s our way of saying “welcome home.”*
*Promotional offer valid only on select Empire Homes Colorado quick move-in homes and subject to change without notice. To qualify, the home purchase must close on or before December 31, 2025, as outlined in the purchase agreement. Offer includes one (1) Move-In Package consisting of a washer, dryer, refrigerator, window blinds, and Smart Home Package, plus $3,000 Your Way.
No substitutions or cash equivalents will be made. Offer cannot be combined with any other promotions, discounts, or incentives unless expressly stated in writing by Empire Homes Colorado.
All homes and promotions are subject to availability, and Empire Homes Colorado reserves the right to modify or discontinue this offer at any time. Please see one of our Sales Counselors for complete details.

floor plan
Our floor plans are designed with your lifestyle in mind, featuring functional spaces, modern layouts, and the flexibility to suit your needs. Explore the details of this home and find the perfect configuration for your family and everyday living.