The Canmore #801
The Canmore #801
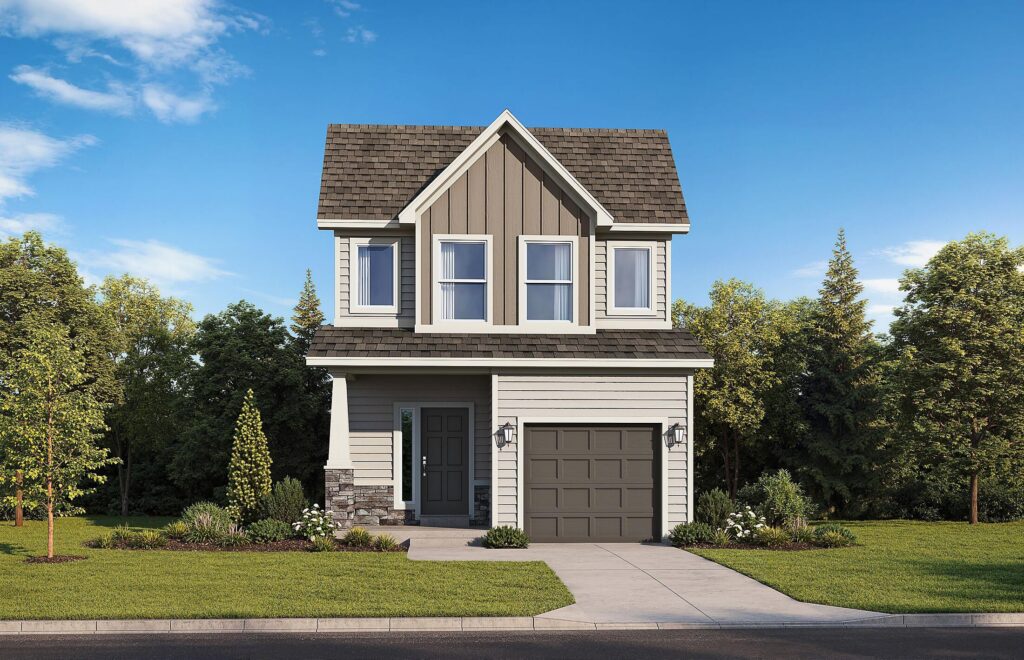
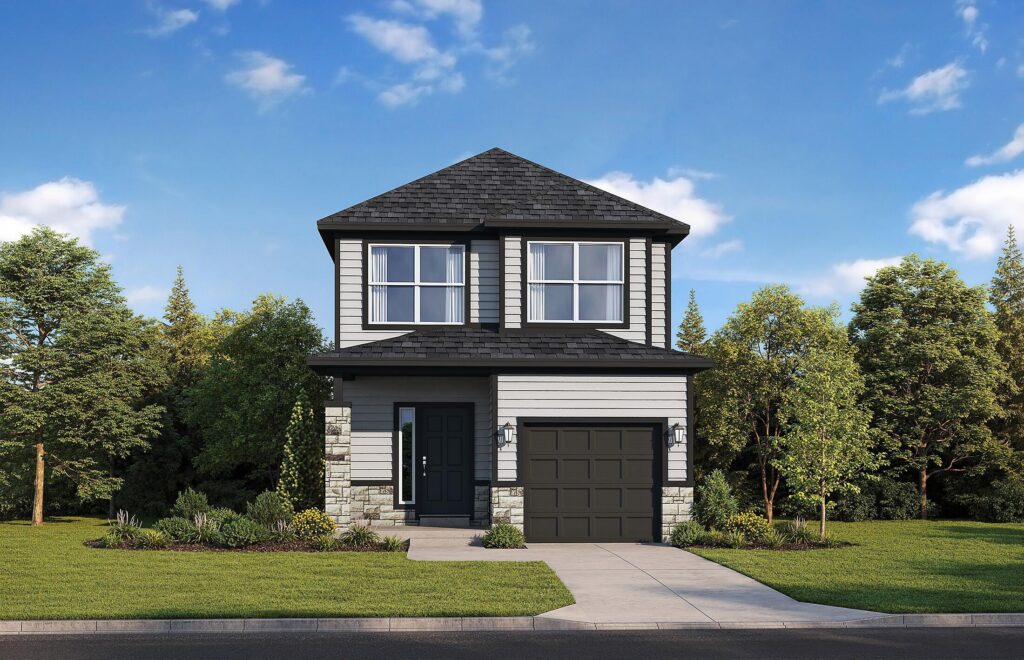
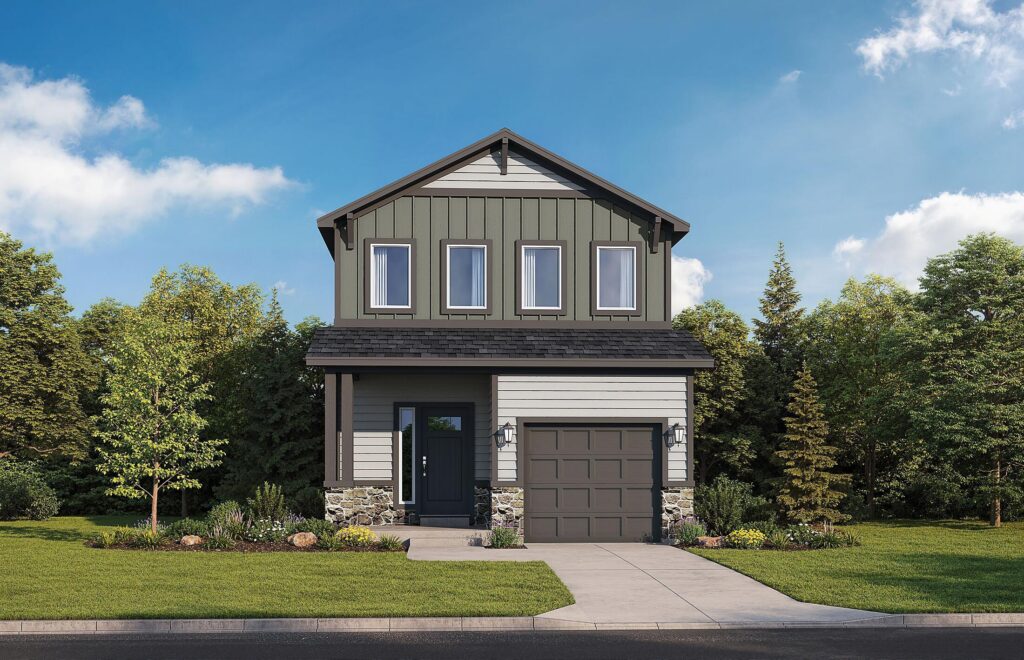
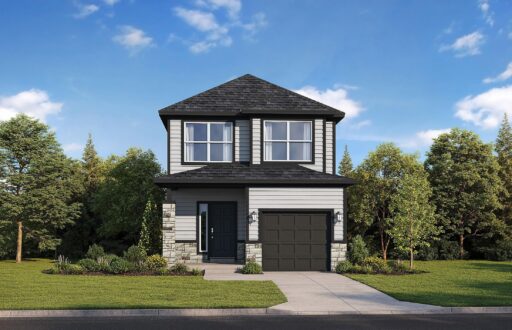
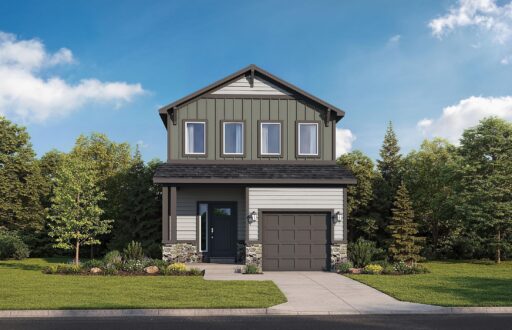
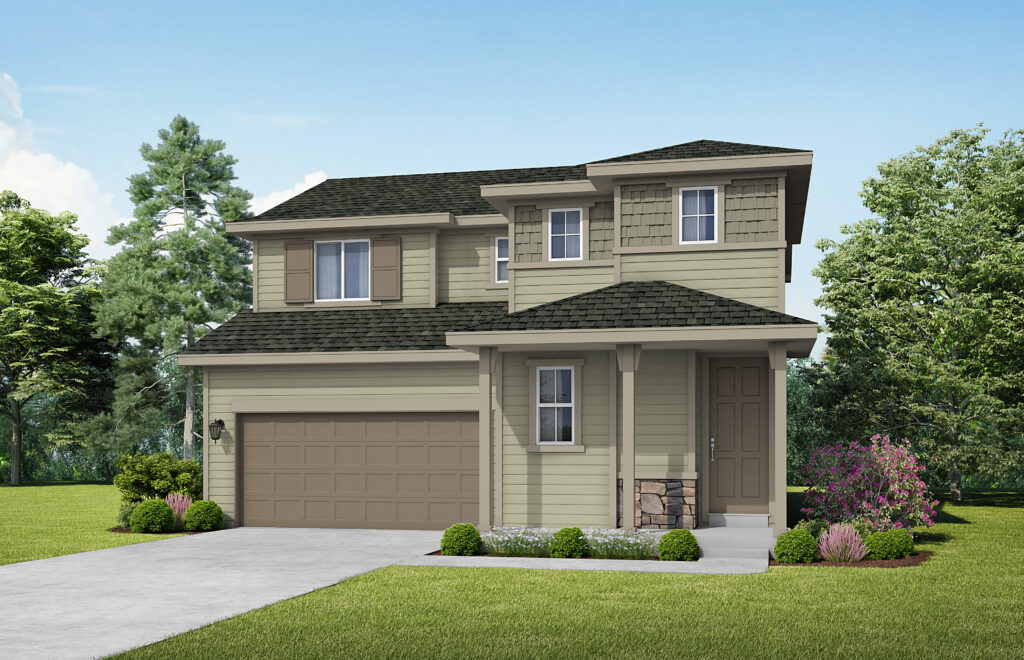
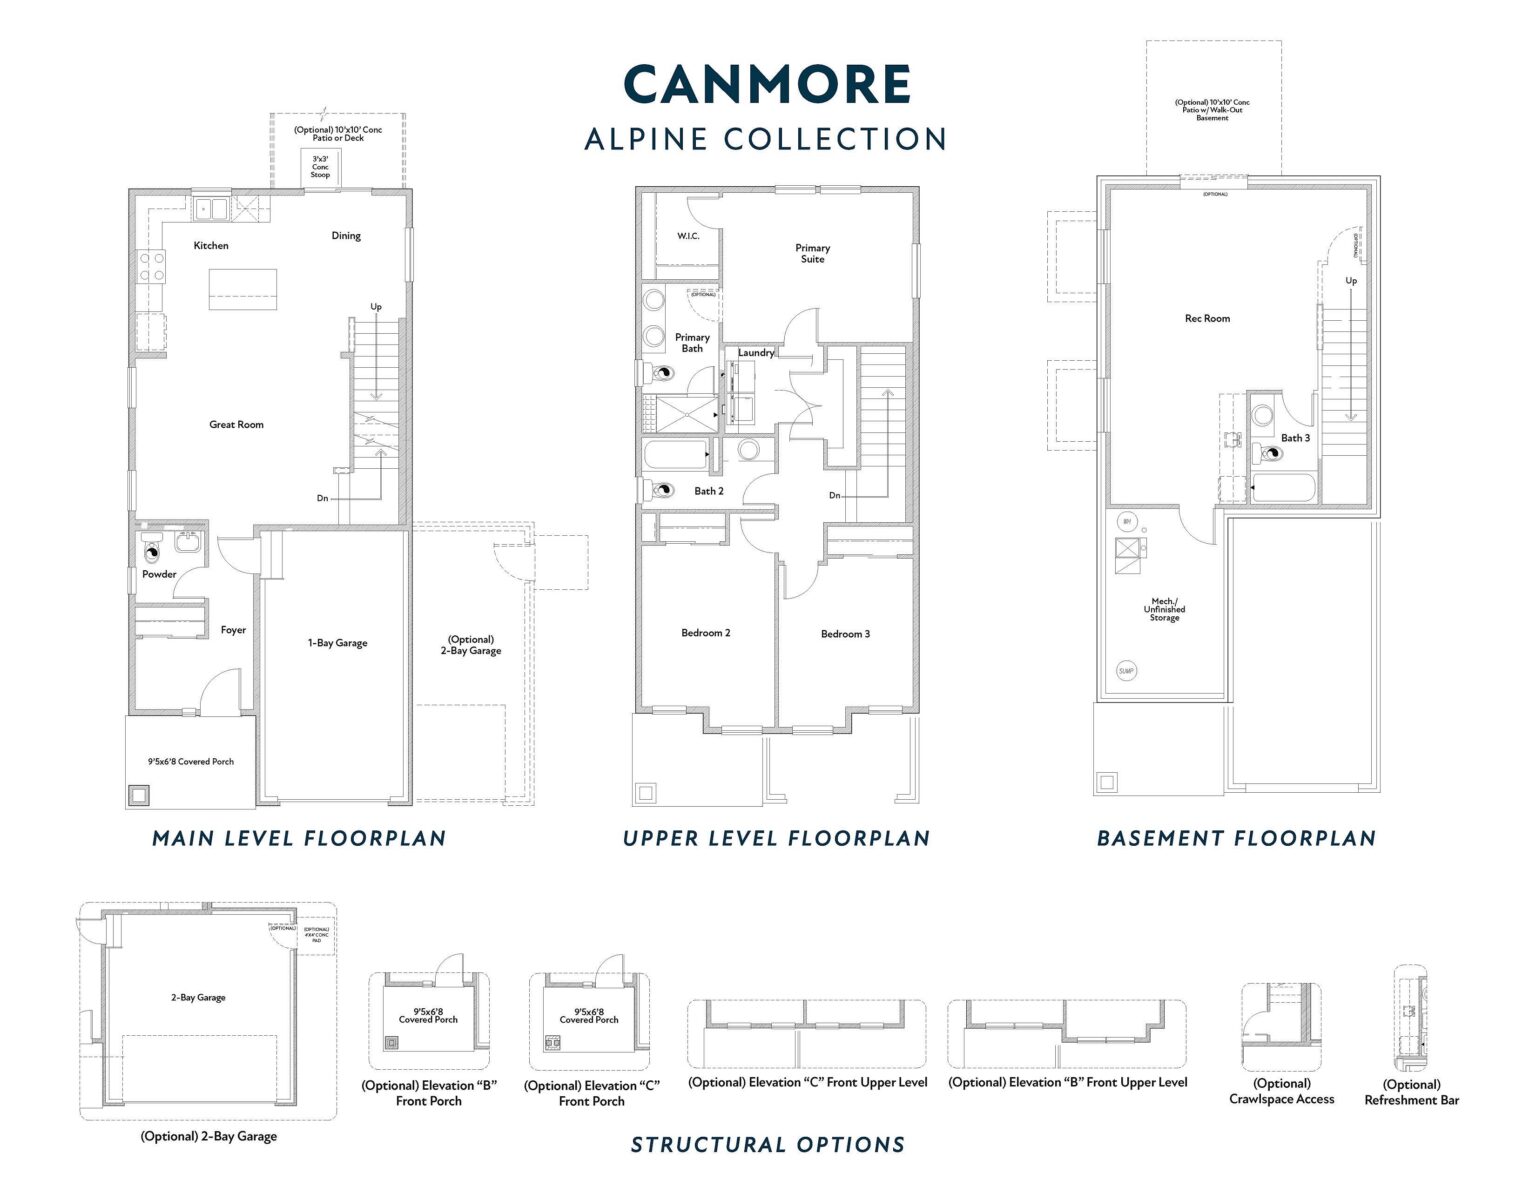
Welcome to the Canmore, a thoughtfully designed two-story home that makes the most of every square foot. Featuring 3 bedrooms and 2.5 baths, this plan offers an open-concept main level where the kitchen, dining and living areas flow together, creating a comfortable space for everyday living and entertaining.
Upstairs, the private primary suite provides a relaxing retreat, while two additional bedrooms offer space for family, guests or a home office. Thoughtful storage and functional spaces throughout make it easy to stay organized and make the home your own.
With 1,439 square feet and options to expand the home up to 1,941 square feet, the Canmore offers flexibility for buyers who want an efficient, modern home with room to grow.

Amenities

Join the interest list
Learn more about floor plans, elevations, design features, pricing, and special incentives.
Schedule an appointment at our sales center to tour a model home, explore the neighborhood, or chat with our team.
- Monday – Saturday: 10 AM – 5 PM
- Sunday: 12 PM – 5 PM
Limited-Time Incentives
Move in with More in 2025
For a limited time, enjoy discounted pricing on select move-in ready homes that close this year—plus, get a bonus essentials package that includes blinds, a washer & dryer, and other move-in musts. It’s our way of saying “welcome home.”*
*Promotional offer valid only on select Empire Homes Colorado quick move-in homes and subject to change without notice. To qualify, the home purchase must close on or before December 31, 2025, as outlined in the purchase agreement. Offer includes one (1) Move-In Package consisting of a washer, dryer, refrigerator, window blinds, and Smart Home Package, plus $3,000 Your Way.
No substitutions or cash equivalents will be made. Offer cannot be combined with any other promotions, discounts, or incentives unless expressly stated in writing by Empire Homes Colorado.
All homes and promotions are subject to availability, and Empire Homes Colorado reserves the right to modify or discontinue this offer at any time. Please see one of our Sales Counselors for complete details.
floor plan
Our floor plans are designed with your lifestyle in mind, featuring functional spaces, modern layouts, and the flexibility to suit your needs. Explore the details of this home and find the perfect configuration for your family and everyday living.
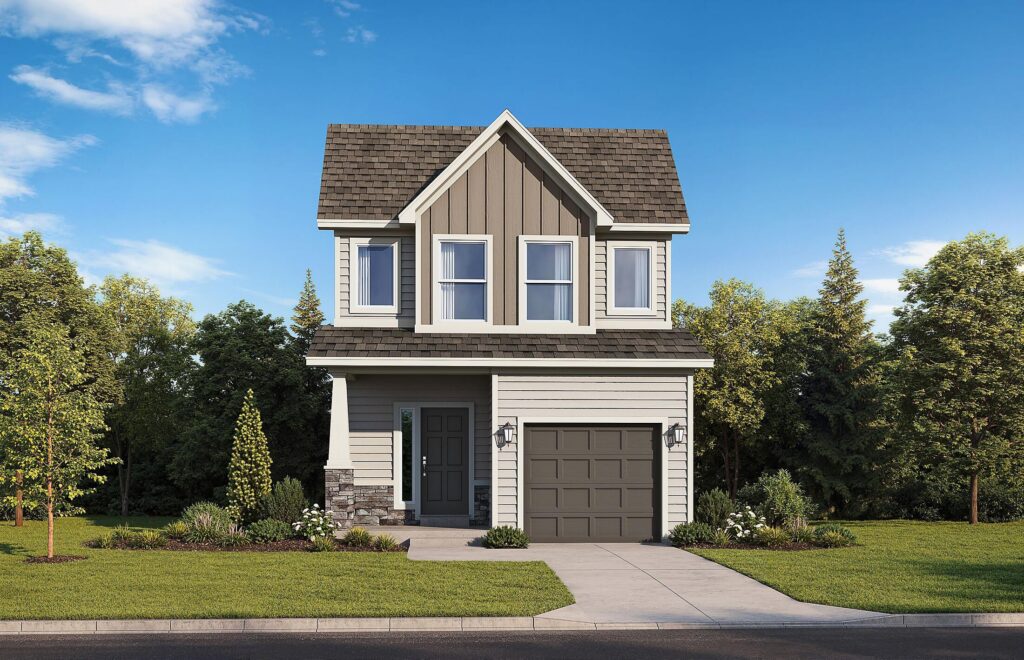
exterior options