
5728 Last Chance Dr
5728 Last Chance Dr
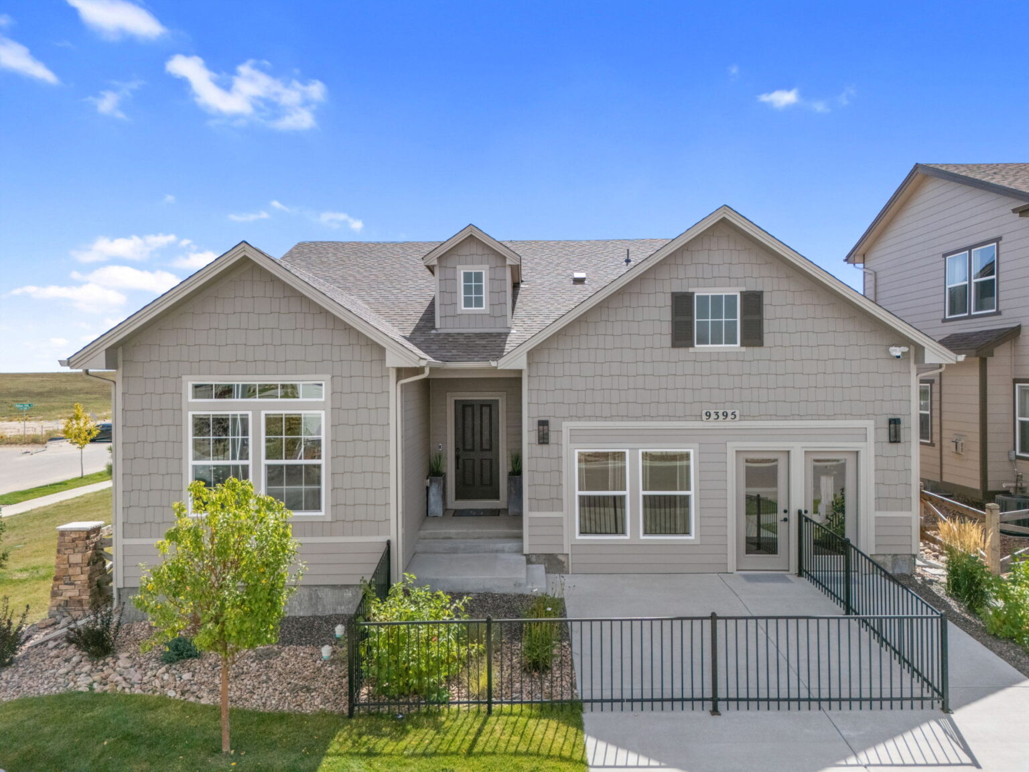
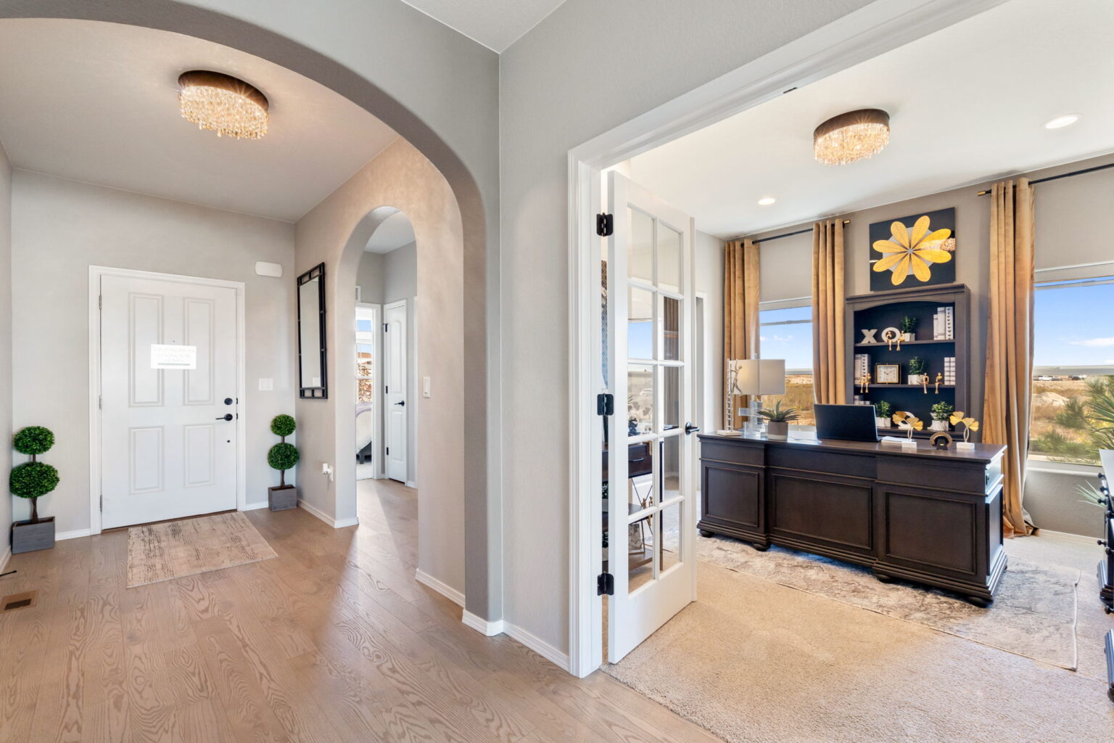
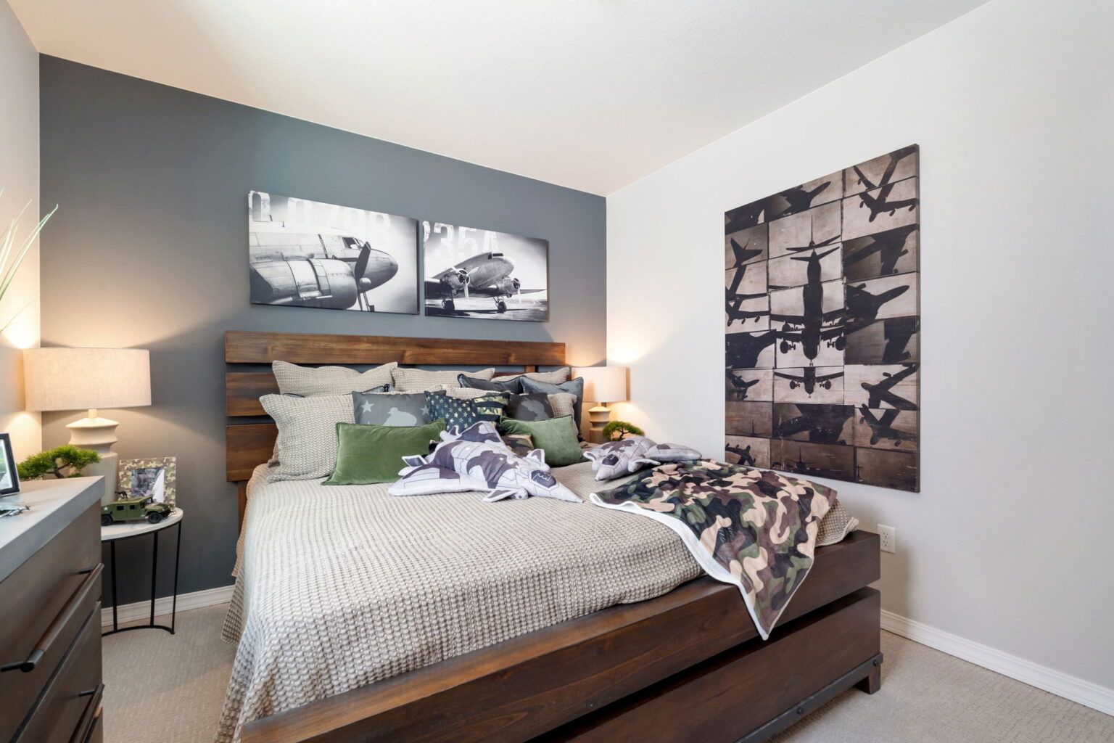
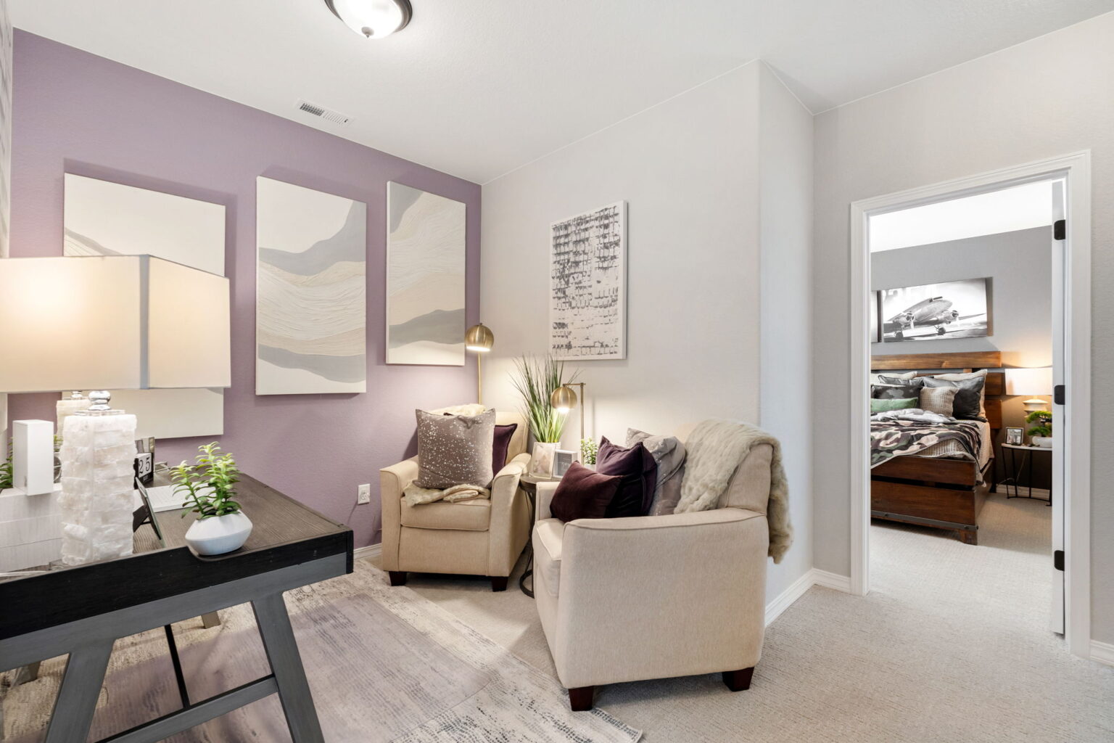
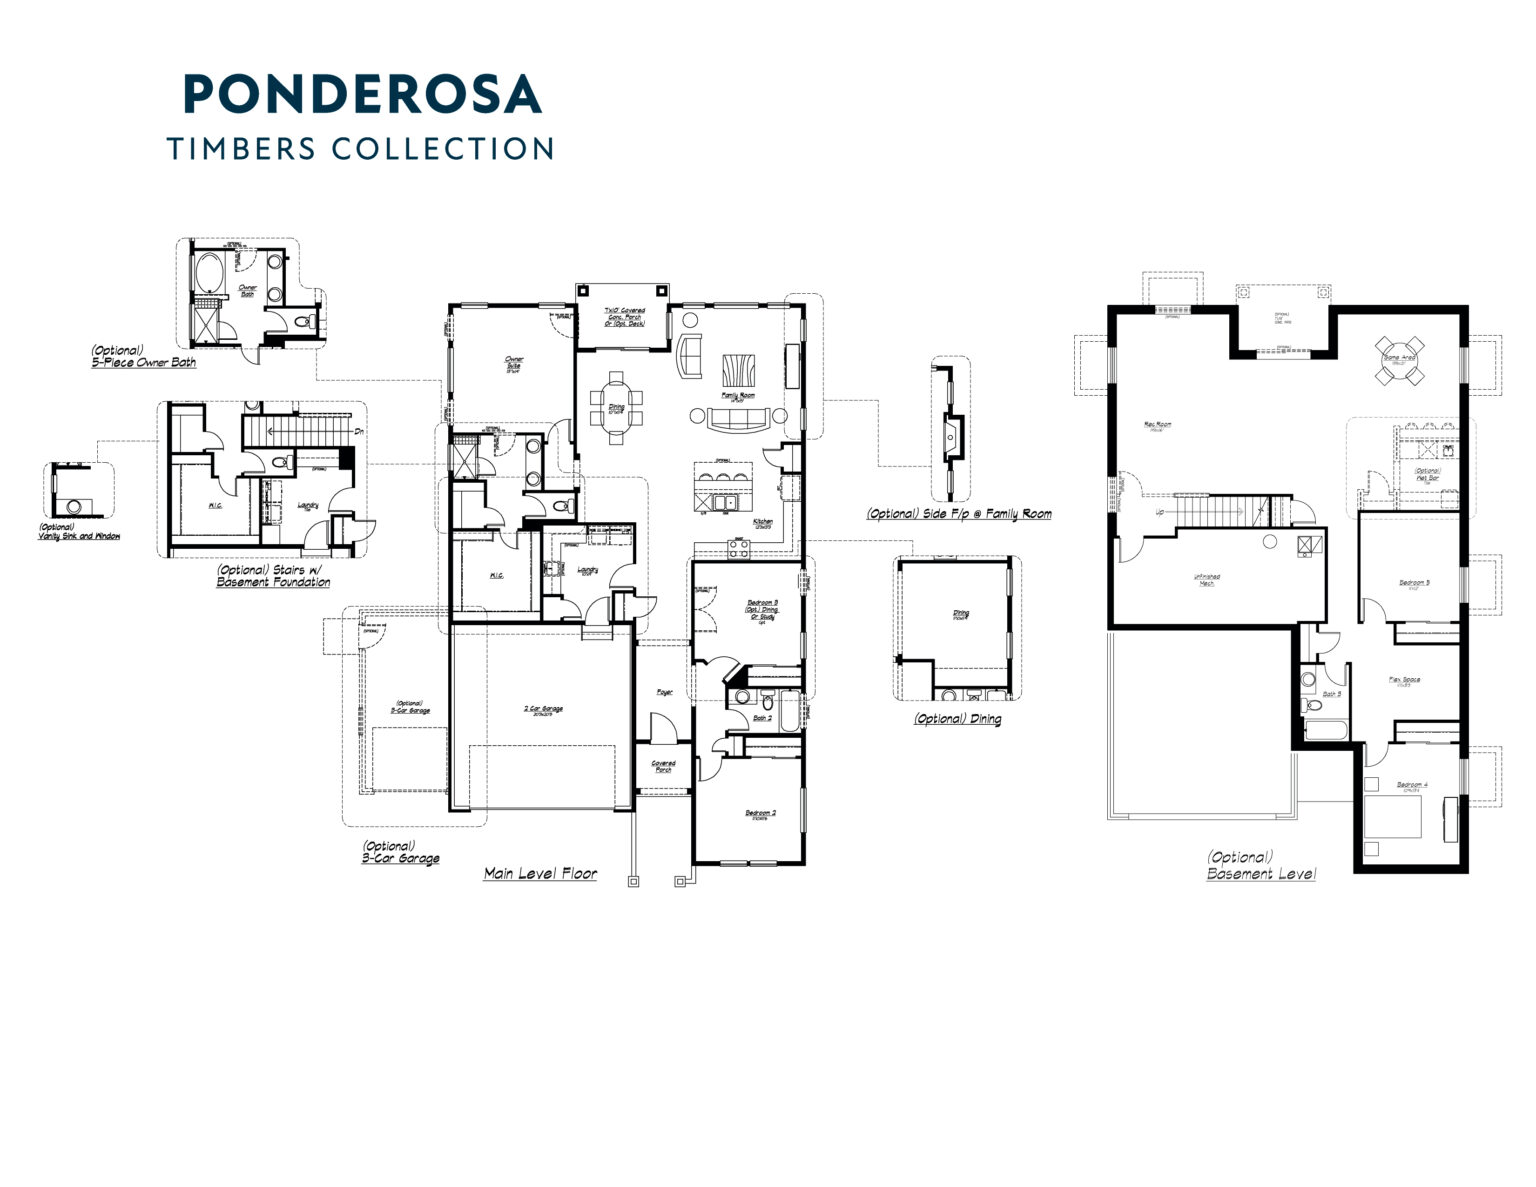
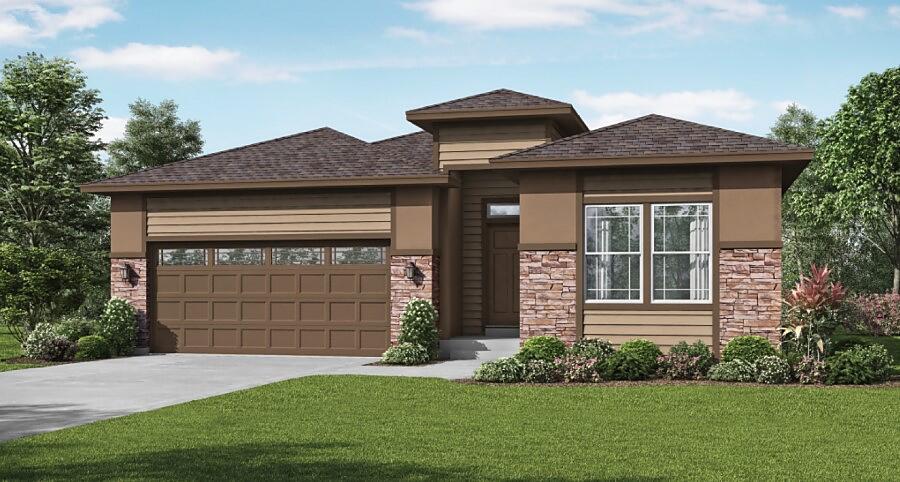
This garden-level ranch home offers 4 bedrooms plus a study, 3 baths, a 2-car garage, and a fully finished basement designed for flexible living. A covered front porch leads into a spacious foyer, with secondary bedrooms and a study thoughtfully separated from the private primary suite.
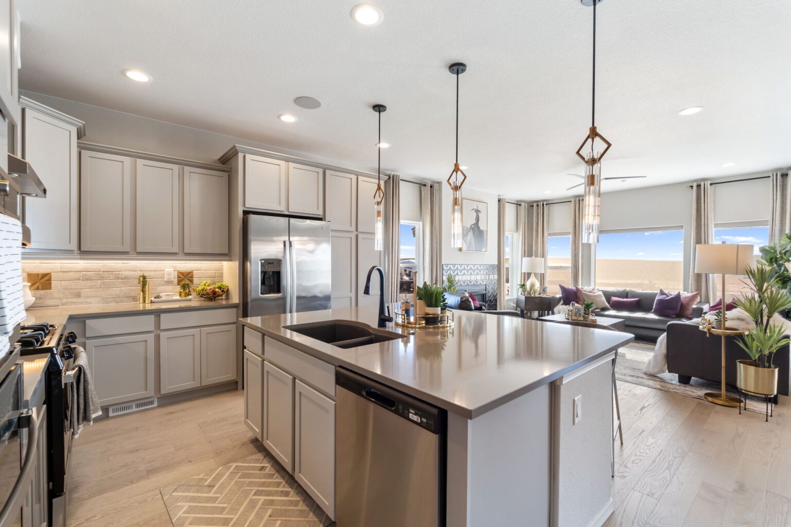
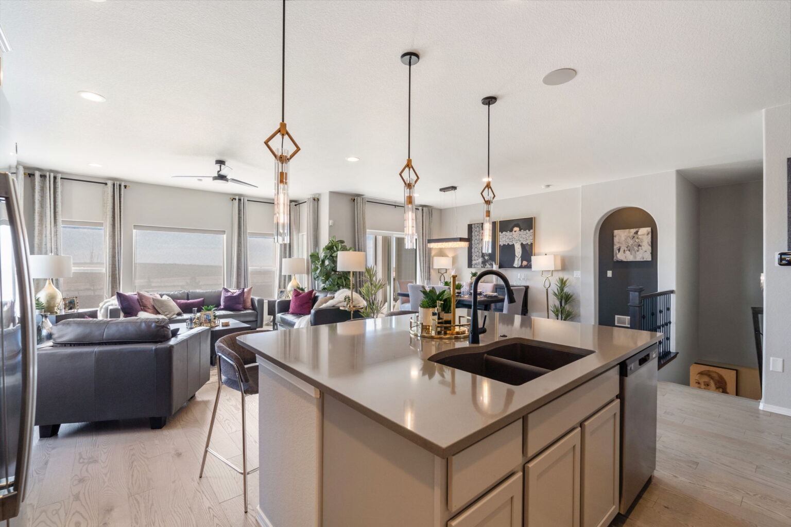
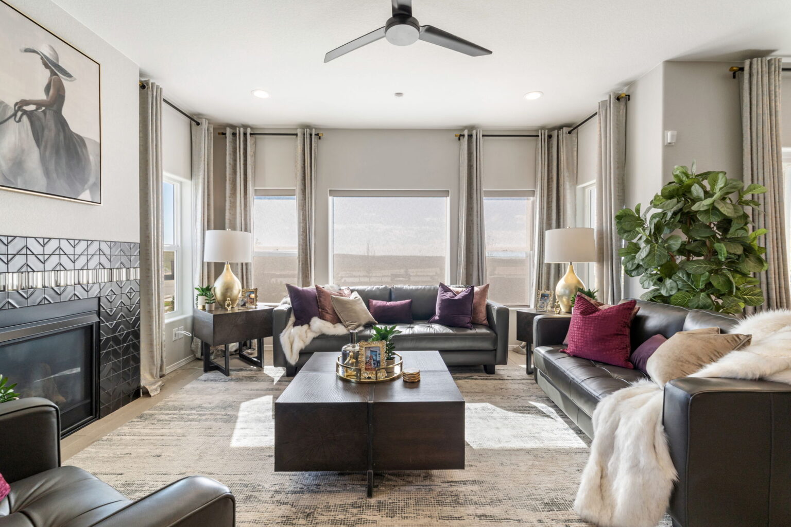
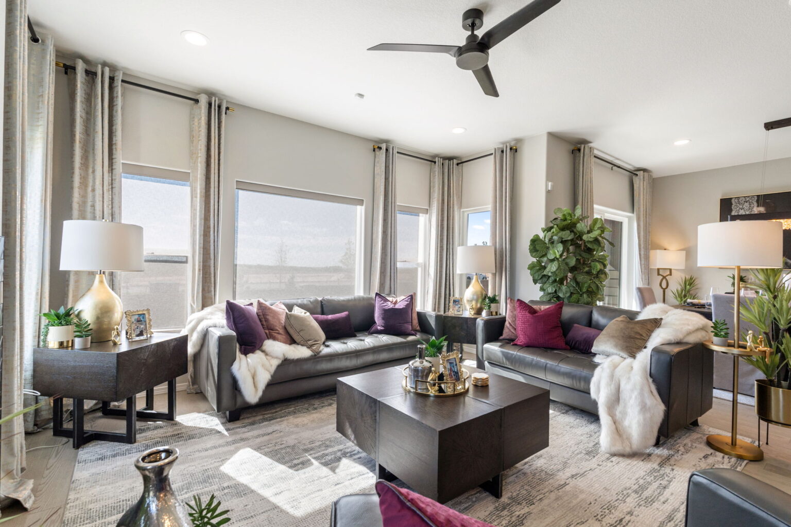
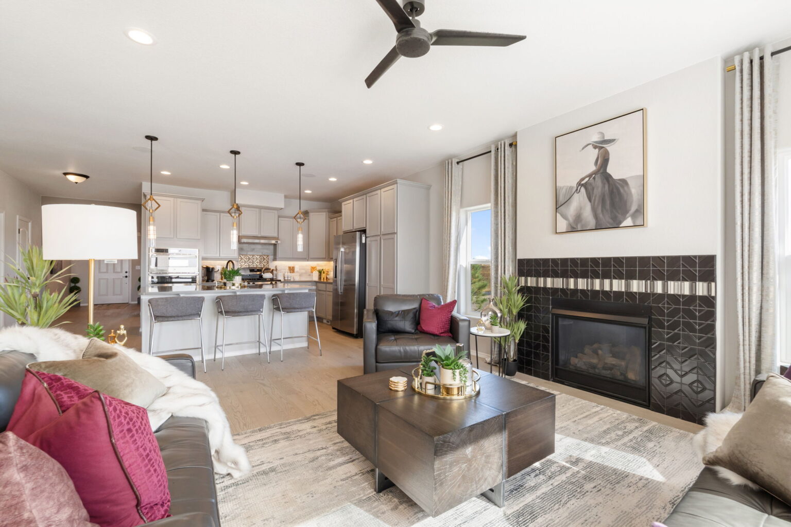
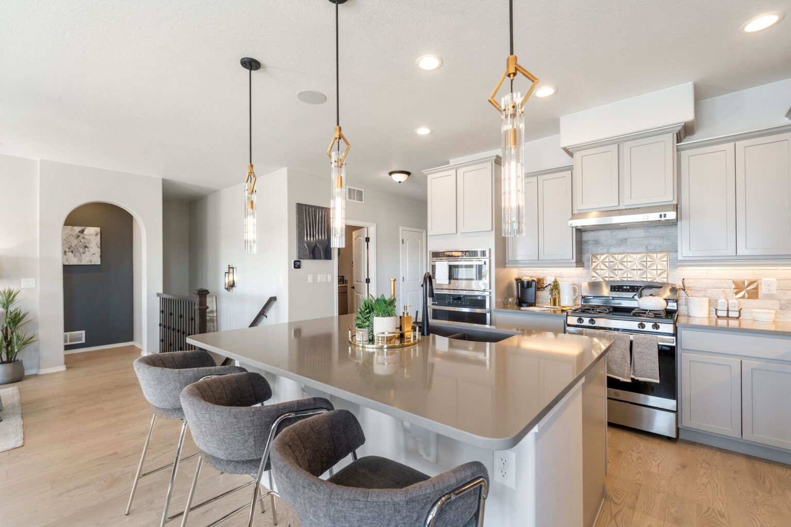
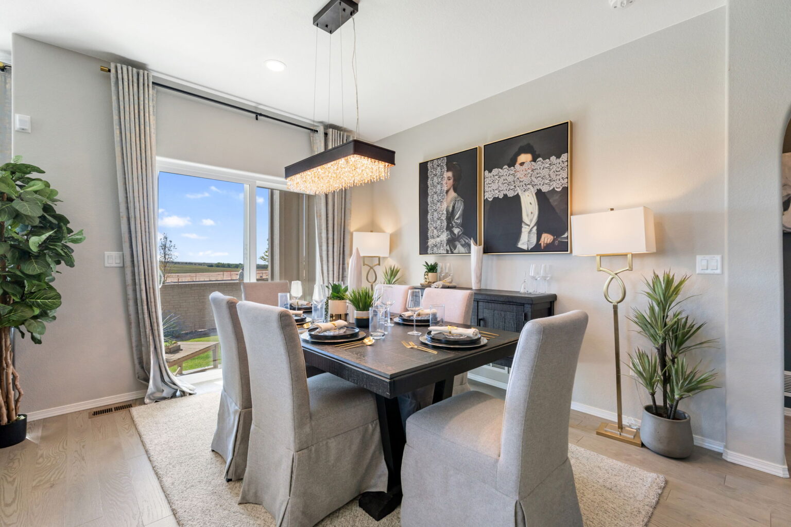
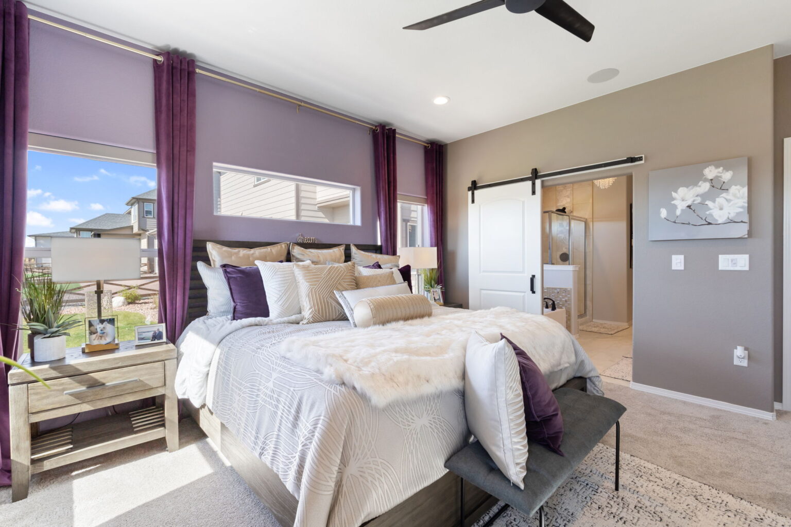
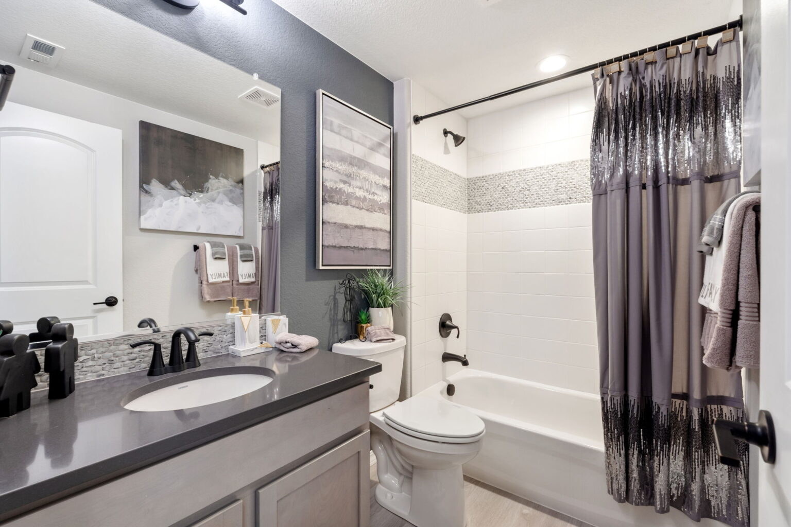
The open-concept layout connects the great room, dining area, and gourmet kitchen with quartz countertops, stainless steel appliances, gas cooktop, double ovens, island, and pantry. The primary suite features a 5-piece bath and a large walk-in closet.
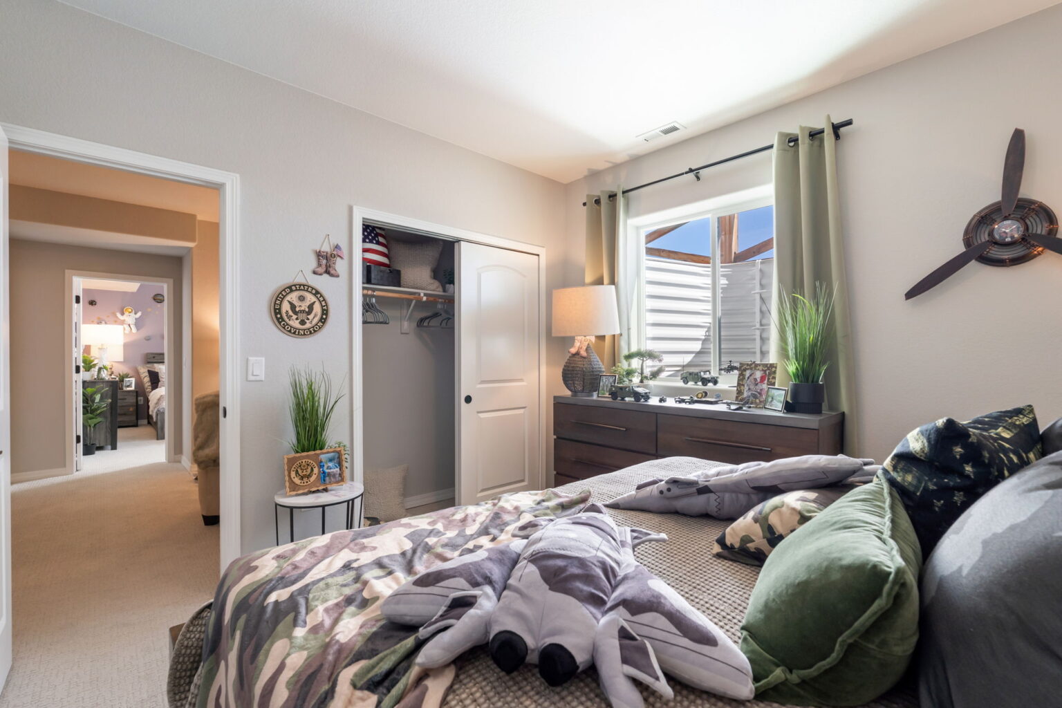
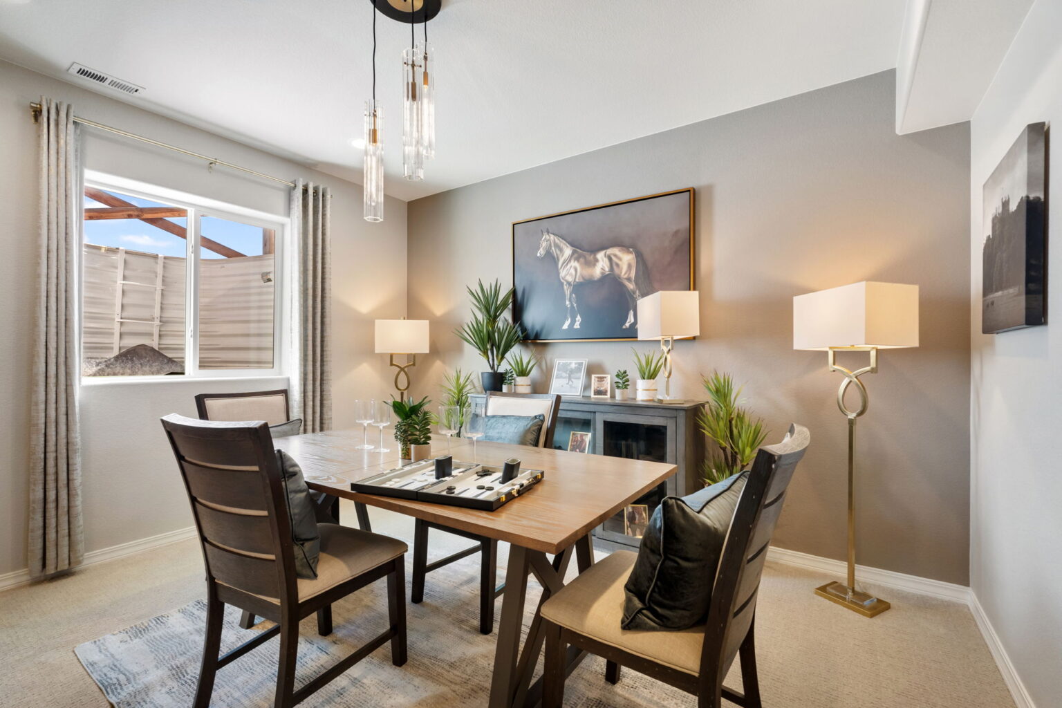
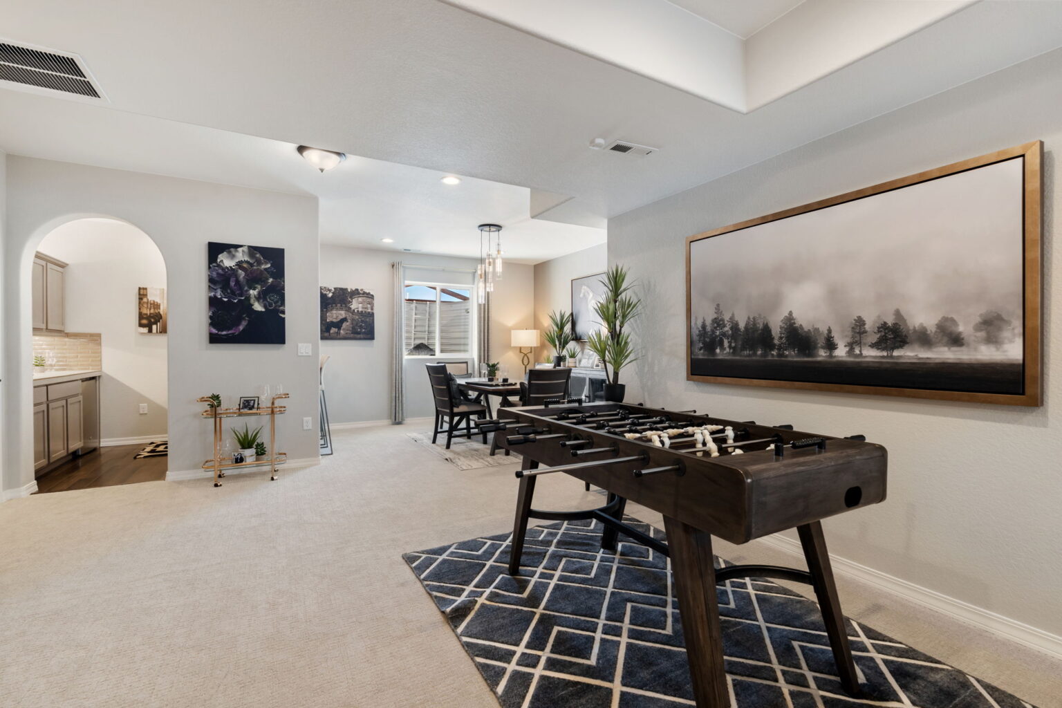
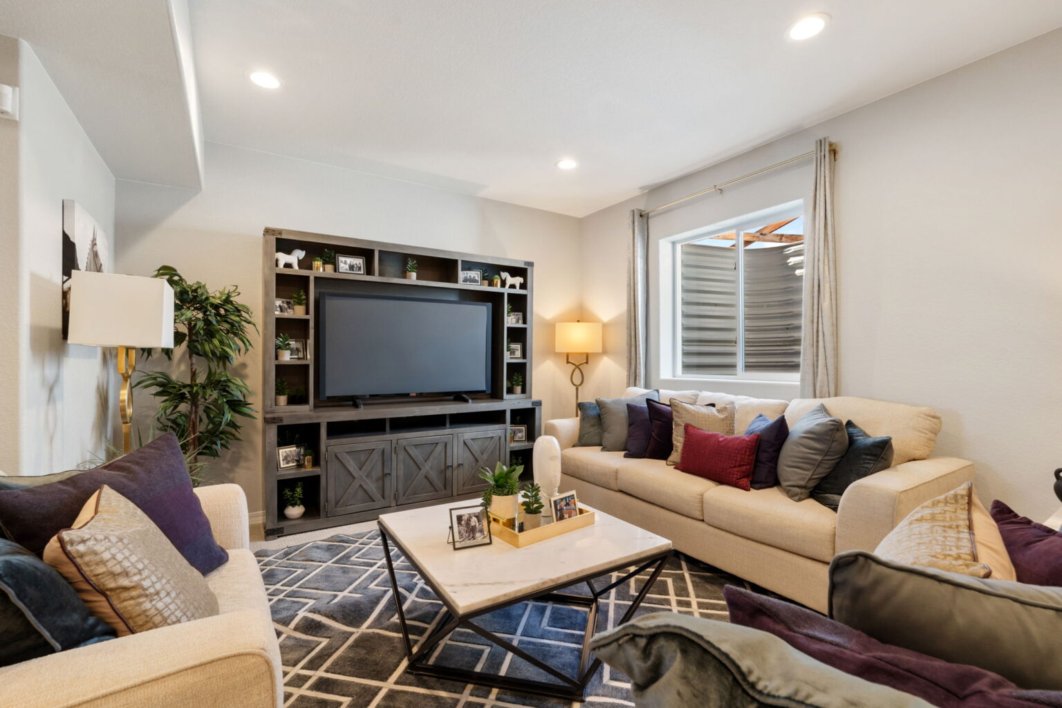
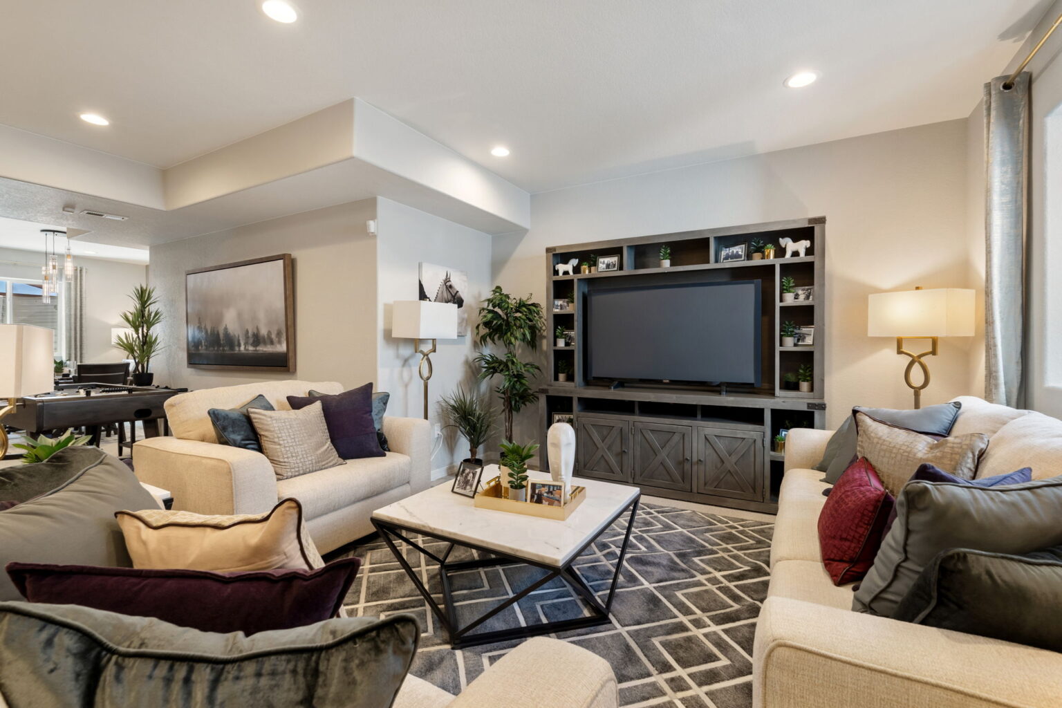
A mudroom with built-in bench, spacious laundry room, and finished basement with rec room, flex space, two bedrooms, and a full bath add even more versatility. With 9-ft ceilings, maple cabinetry, a covered patio, and energy-efficient design, this home offers comfort and function throughout.

- Monday – Saturday: 10 AM – 5 PM
- Sunday: 12 PM – 5 PM
floor plan
Our floor plans are designed with your lifestyle in mind, featuring functional spaces, modern layouts, and the flexibility to suit your needs. Explore the details of this home and find the perfect configuration for your family and everyday living.

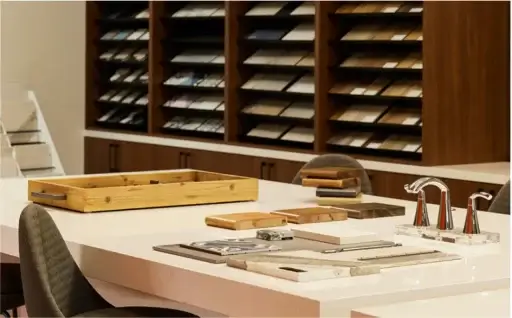
FEATURES & FINISHES
Every home we build comes with high-quality features and finishes, designed to elevate your living experience. From premium flooring and cabinetry to energy-efficient appliances and thoughtful details, we provide everything you need to make your new home truly yours.