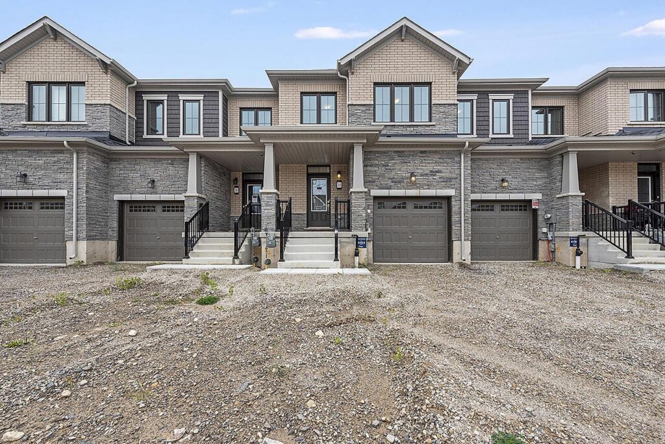
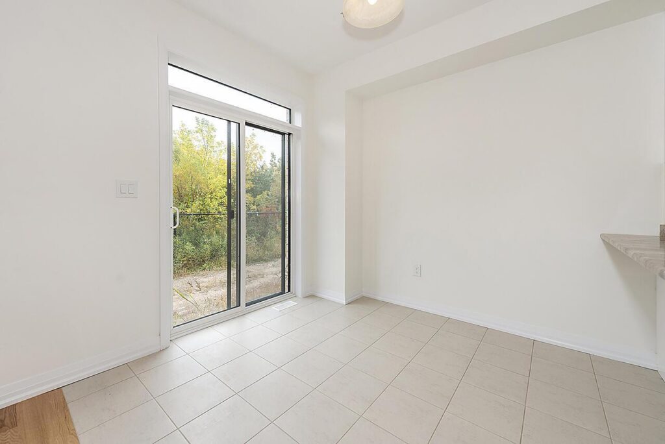
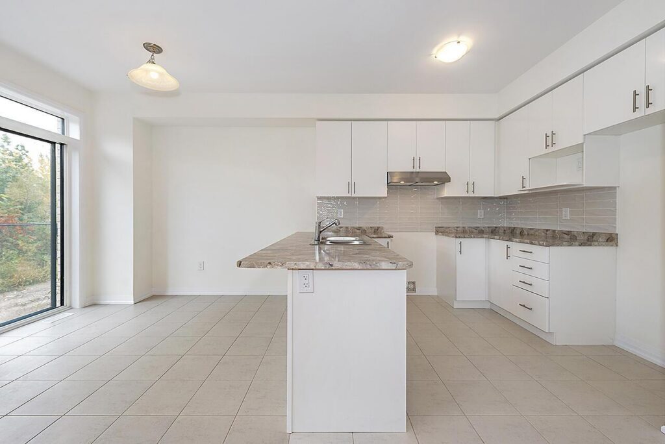
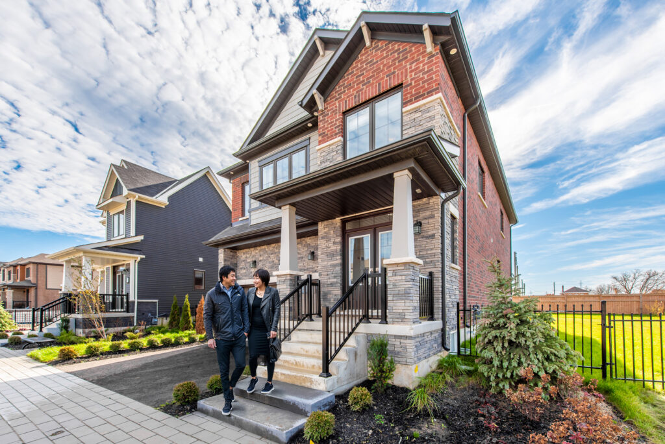
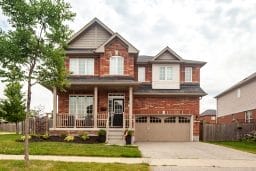
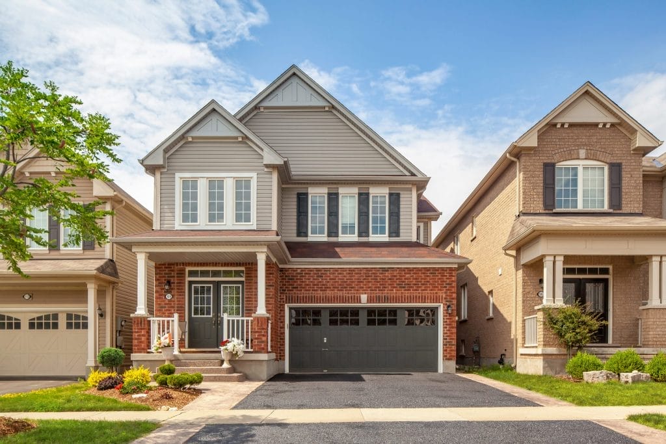
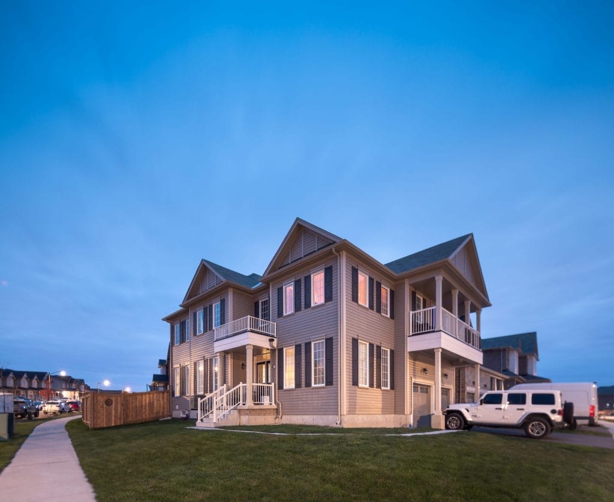
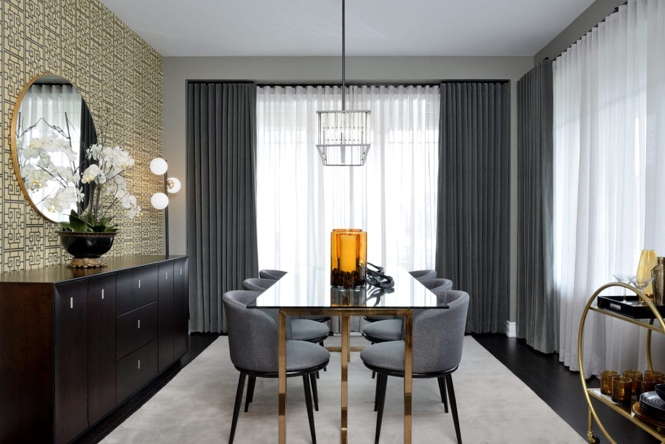
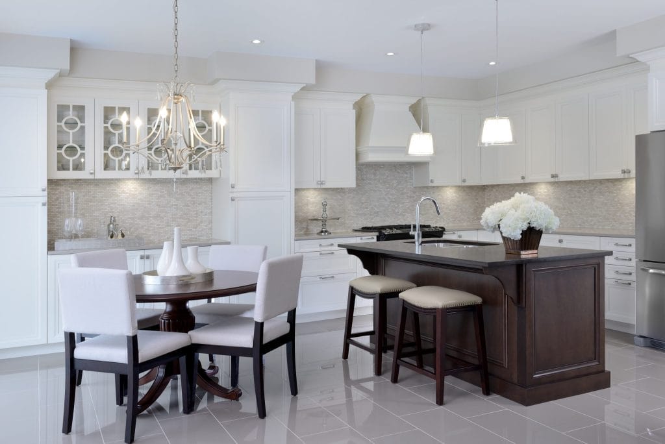
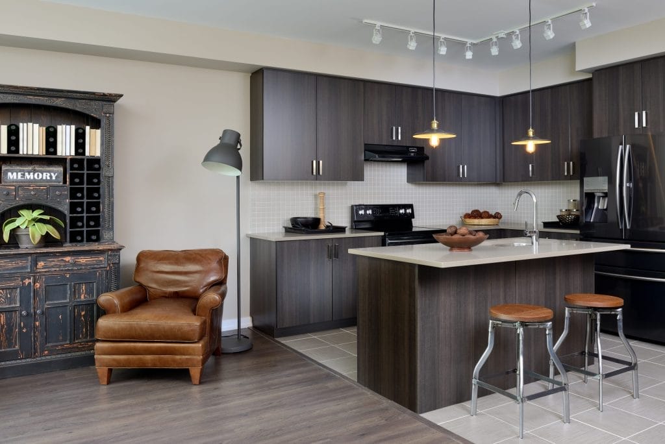
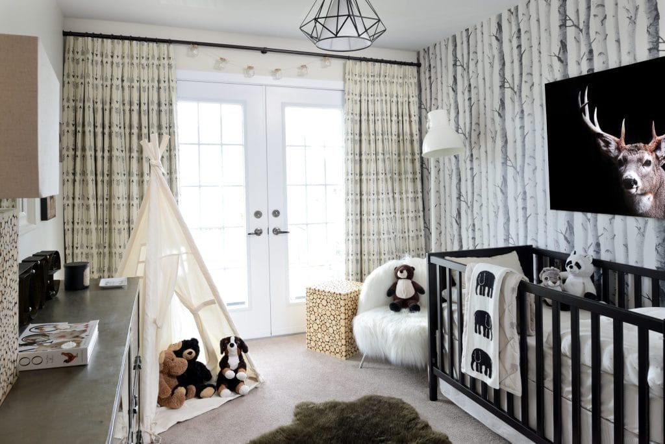
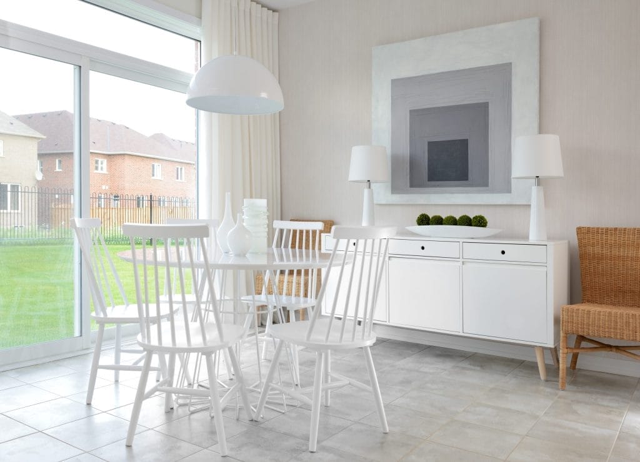
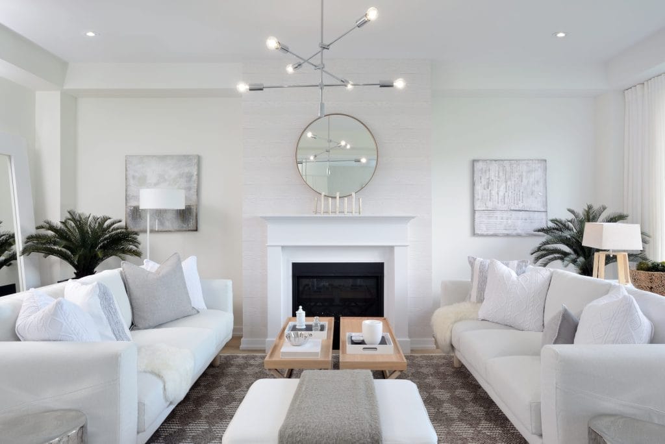
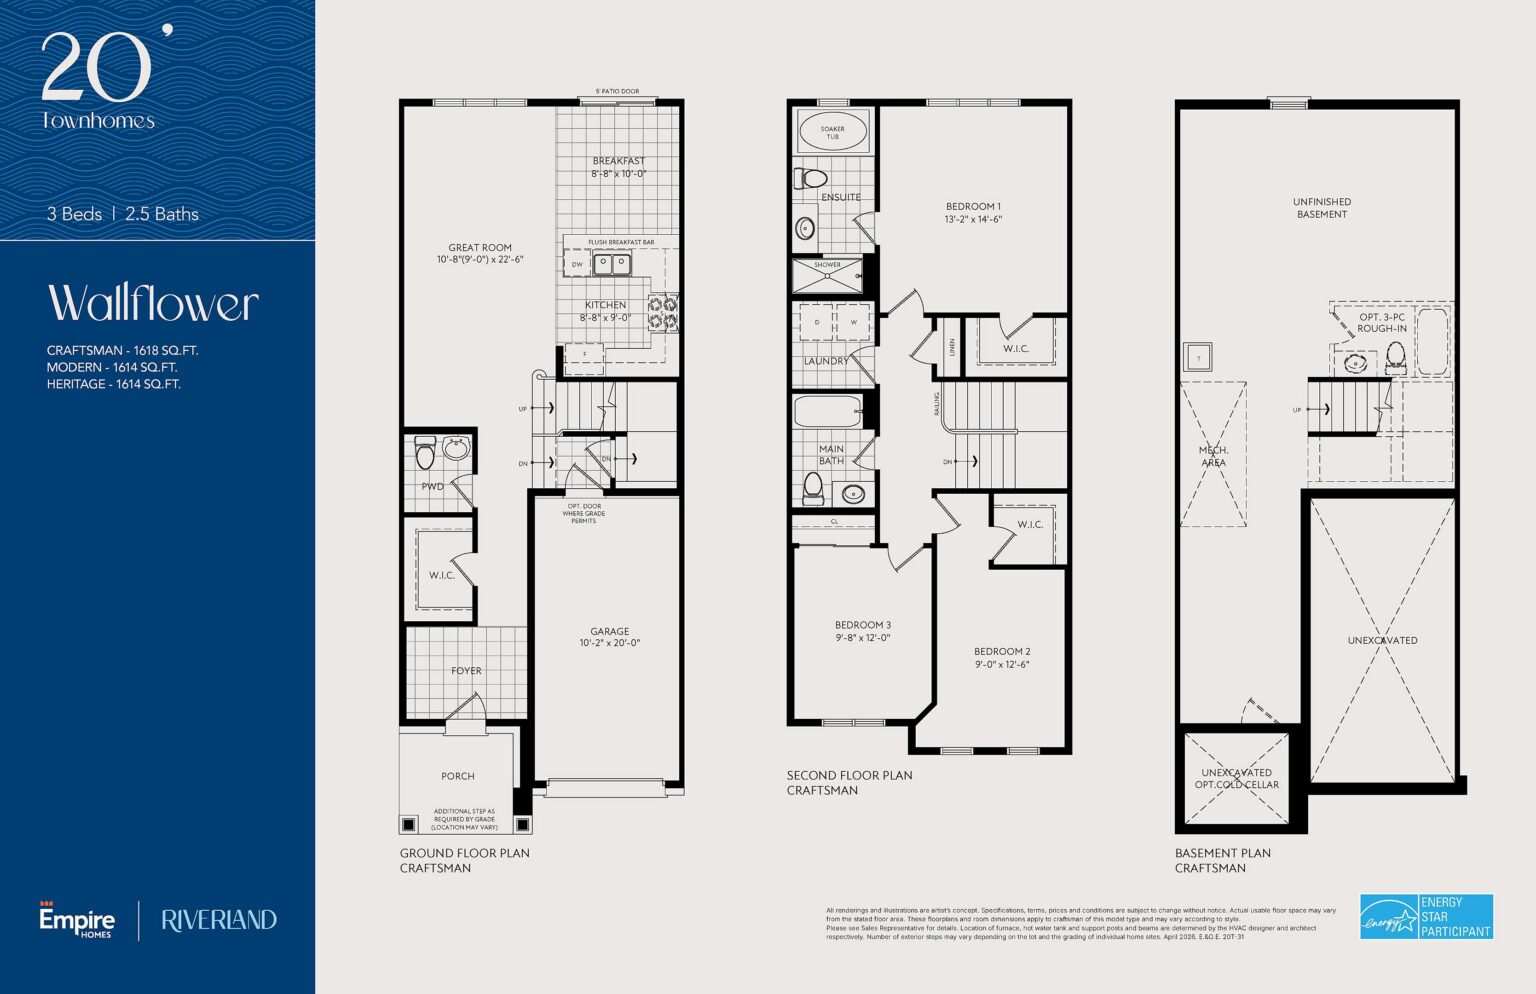
The Wallflower C

389 Starlight Ave.

Beds 3
Baths 2
½ Baths 1
Sq. Ft. 1,614
price $675,212
Wallflower C | 389 Starlight Ave.
Move-in Ready The Wallflower C

389 Starlight Ave.

Phase 3 - BLOCK 116 - LOT 3
price:
$675,212
price: $675,212
1,614 SQ. FT.
3 beds
2 baths
1 half baths
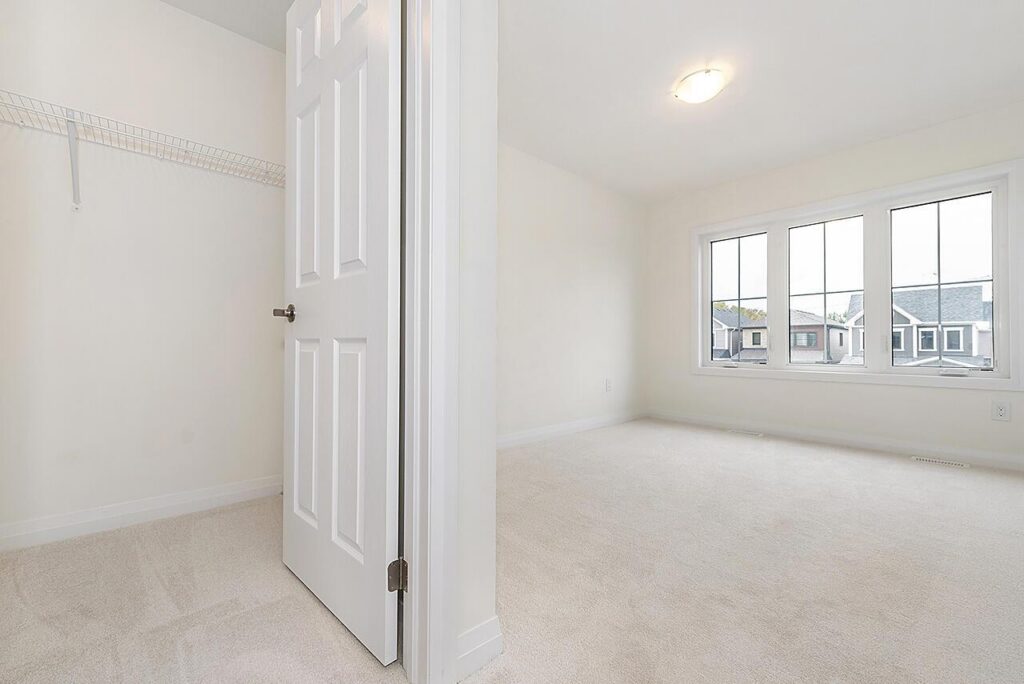
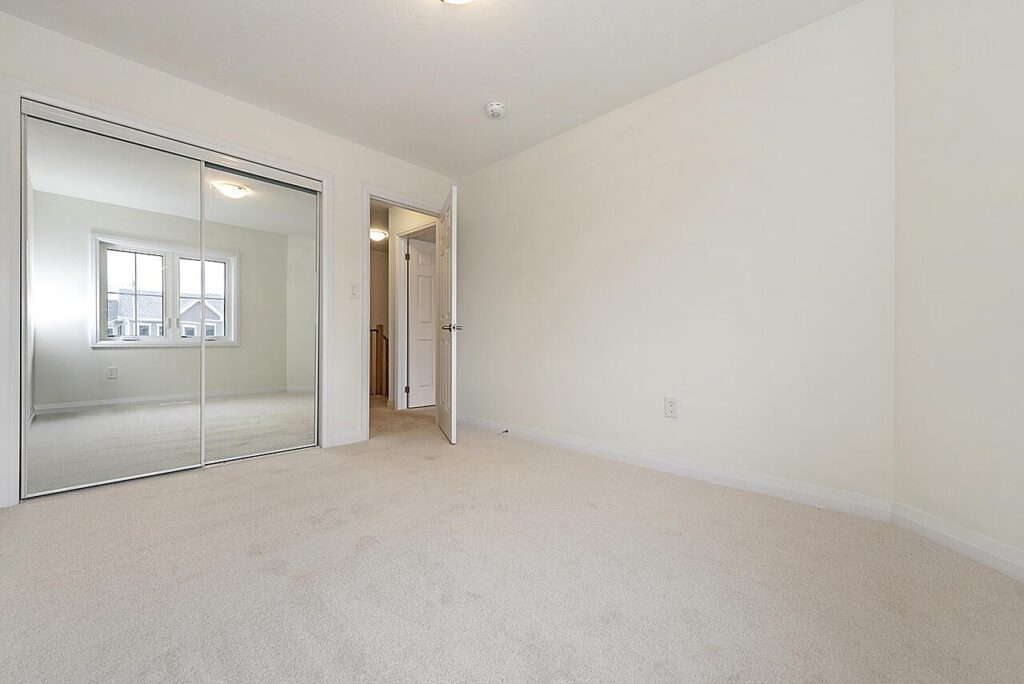
  • Mirrored sliders in bedroom 3
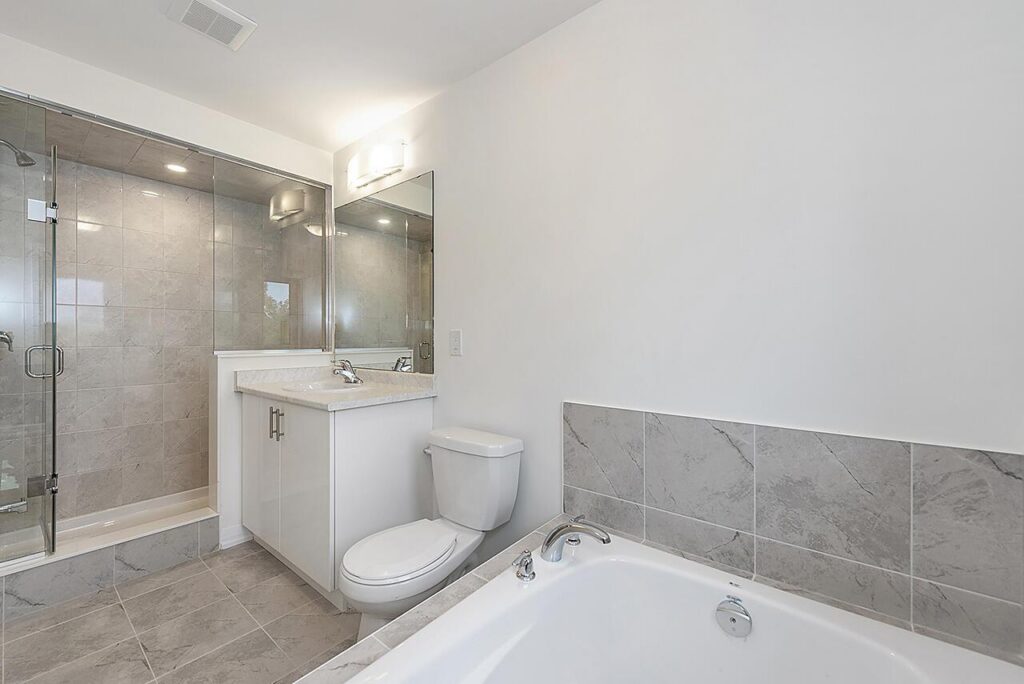
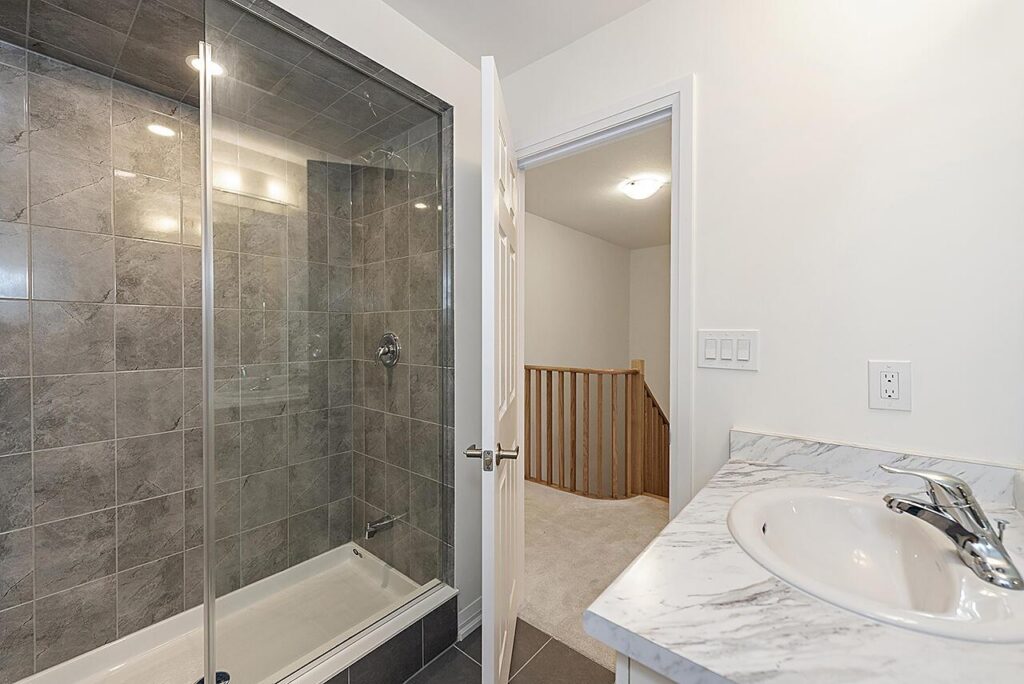
  • Shower in lieu if bathtub in main bathroom with frameless glass enclosure
  • Raised vanity in main bathroom
  • Frameless glass shower enclosure in ensuite
  • Raised vanity in ensuite
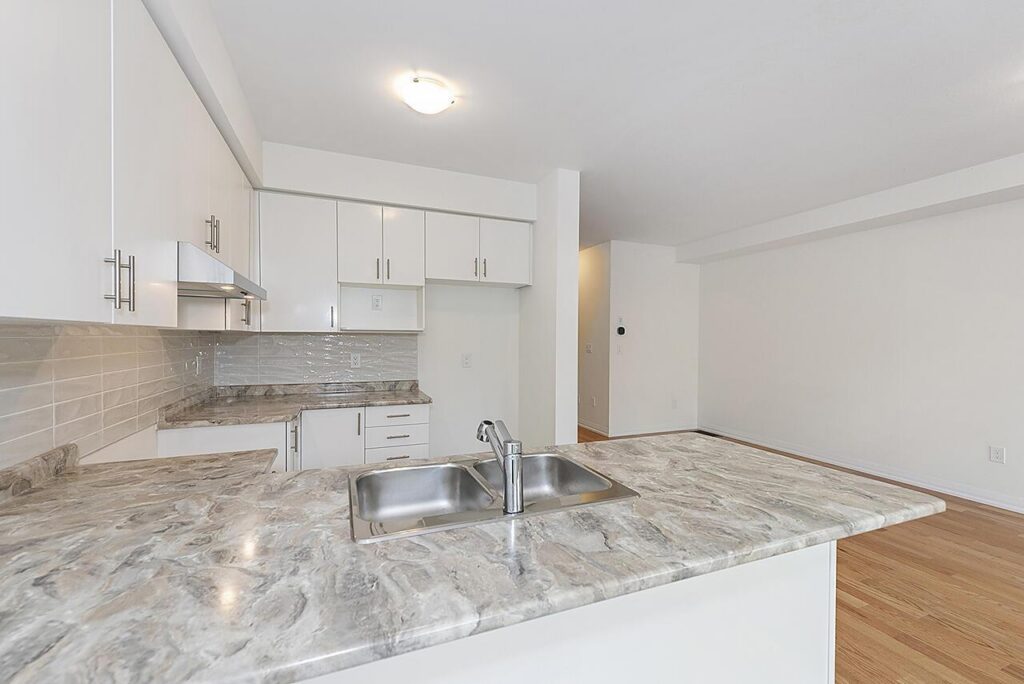
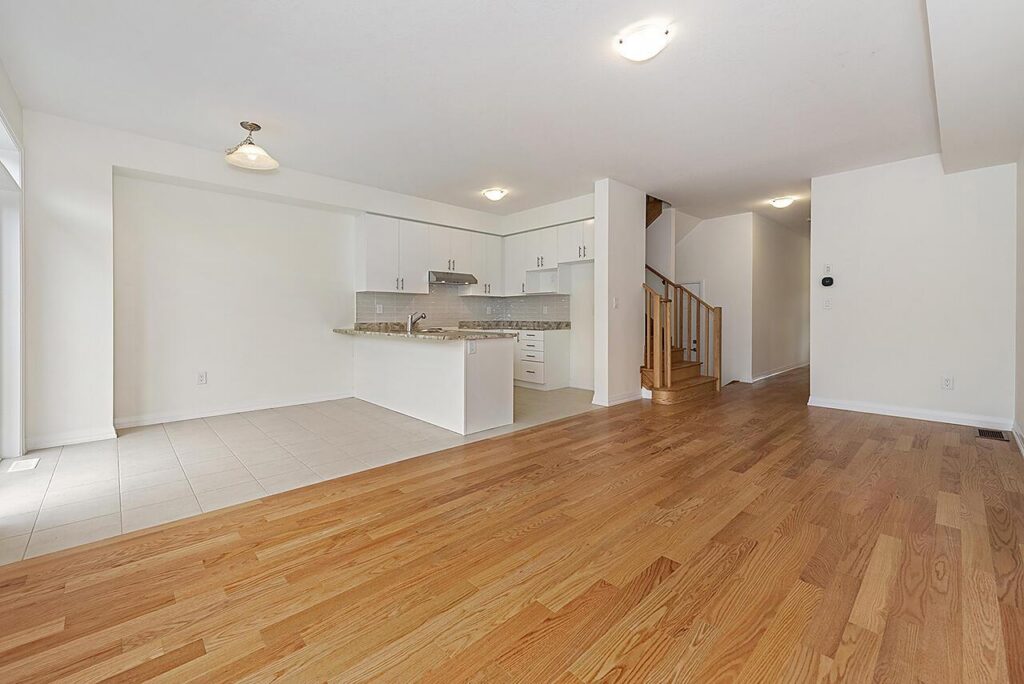
  • Microwave shelf and electrical outlet added above stove for future over the range microwave

Amenities

volleyball is an amenity EMPIRE SPORTSPLEX
tennis is an amenity TENNIS & PICKLEBALL COURTS
trails are an amenity WALKING PATHS
basketball is an amenity BASKETBALL COURTS
Meet your new home specialists

Karla & Nikki Menage

Have a question? Who cares! Our New Home Specialists are here to help.

RESERVE THIS HOME

Take the next step in making this home yours.

Find Us

Schedule an appointment at our sales centre to tour a model home, explore the neighbourhood, take a stroll, or chat with our team.

  • Saturday: 9:30 AM – 2:30 PM
40 80 Township Rd, Cambridge, ON N3H 4R6, Canada
Map of 40 80 Township Rd, Cambridge, ON N3H 4R6, Canada
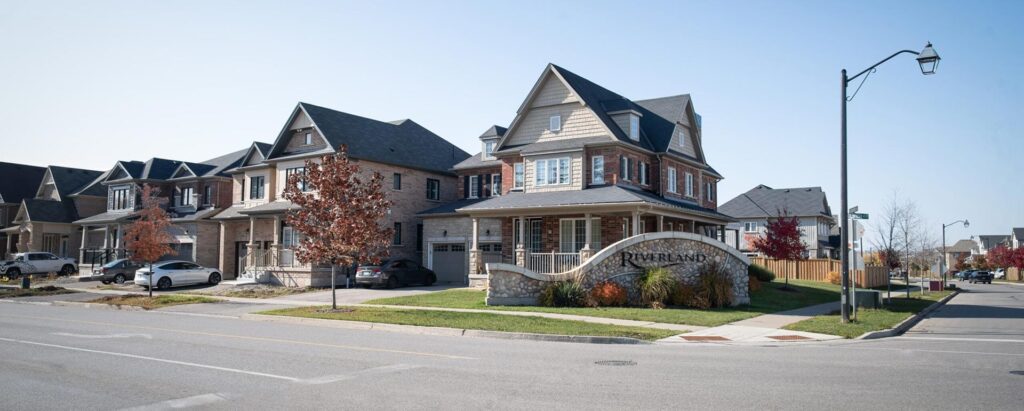
Riverland

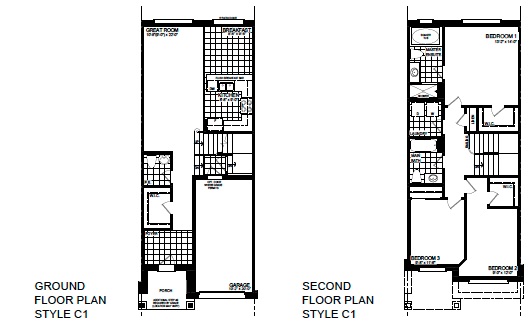
floor plan

Our floor plans are designed with your lifestyle in mind, featuring functional spaces, modern layouts, and the flexibility to suit your needs. Explore the details of this home and find the perfect configuration for your family and everyday living.

View Floor Plan

Request Information

Have questions or want to learn more? Fill out the form below and one of our New Home Specialists will be in touch within 24 hours to provide the information you’re looking for and help guide your next steps.

Request Information

Have questions or want to learn more? Fill out the form below and one of our New Home Specialists will be in touch within 24 hours to provide the information you’re looking for and help guide your next steps.

contact our new home specialists

Karla & Nikki Menage

Join the Interest List

Have questions or want to learn more? Fill out the form below and one of our New Home Specialists will be in touch within 24 hours to provide the information you’re looking for and help guide your next steps.

contact our new home specialists

Karla & Nikki Menage

Join the Interest List

Have questions or want to learn more? Fill out the form below and one of our New Home Specialists will be in touch within 24 hours to provide the information you’re looking for and help guide your next steps.

Book an Appointment

Fill out the form below, and one of our New Home Specialists will reach out within 24 hours to set up an appointment or schedule a tour.

Have questions or want to learn more? Fill out the form below and one of our New Home Specialists will be in touch within 24 hours to provide the information you’re looking for and help guide your next steps.

Request Information

Have questions or want to learn more? Fill out the form below and one of our New Home Specialists will be in touch within 24 hours to provide the information you’re looking for and help guide your next steps.

contact our new home specialists

Karla & Nikki Menage

Reserve This Home

Interested in making this home yours? Fill out the form below, and one of our New Home Specialists will reach out within 24 hours to set up an appointment or schedule a tour.

Reserve This Home

Interested in making this home yours? Fill out the form below, and one of our New Home Specialists will reach out within 24 hours to set up an appointment or schedule a tour.

We use cookies to ensure you get the best experience on our website. By continuing to use our site or clicking the “I understand” button, you agree to our use of cookies detailed in our cookies policy and our terms of use.

Warranty Service Request Form

Thank you for contacting Empire Homes about your warranty service request. Please complete the service request form below, and a member of our Warranty Team will contact you shortly.